
Did you know that 80% of potential buyers are more likely to inspect a home if the listing includes a floor plan? In the competitive 2026 market, high-quality visuals aren't just an optional extra; they're a baseline requirement for serious engagement. If you're wondering how to get a floor plan for a property listing that satisfies both the National Construction Code and strict portal requirements, you need a strategy that balances technical precision with marketing appeal.
It's a common frustration when inaccurate measurements lead to buyer complaints or when DIY apps fail to meet professional standards. You need a portal-ready result that builds trust and drives enquiries immediately. This guide simplifies the entire process for you. You'll learn how to source existing documents from local councils, evaluate professional drafting services, and utilise construction-grade technical tools to ensure your listing stands out. We'll cover everything from standard layouts to textured site plans to help you maintain a premium brand image.
• Implement the "Total-to-Sub" measurement protocol using laser tools to ensure absolute accuracy across both internal and external property dimensions.
• Master how to get a floor plan for a property listing that aligns with the specific high-resolution formatting requirements for major portals like REA and Domain.
• Evaluate the trade-offs between DIY mobile apps and professional drafting services to avoid the risks of inaccurate data and negative buyer feedback.
• Maximise digital engagement by selecting advanced visual formats, such as textured or 3D plans, to create a superior browsing experience for potential buyers.
• Utilise professional 24-hour drafting solutions to secure portal-ready assets that enhance your listing's authority and accelerate the enquiry process.
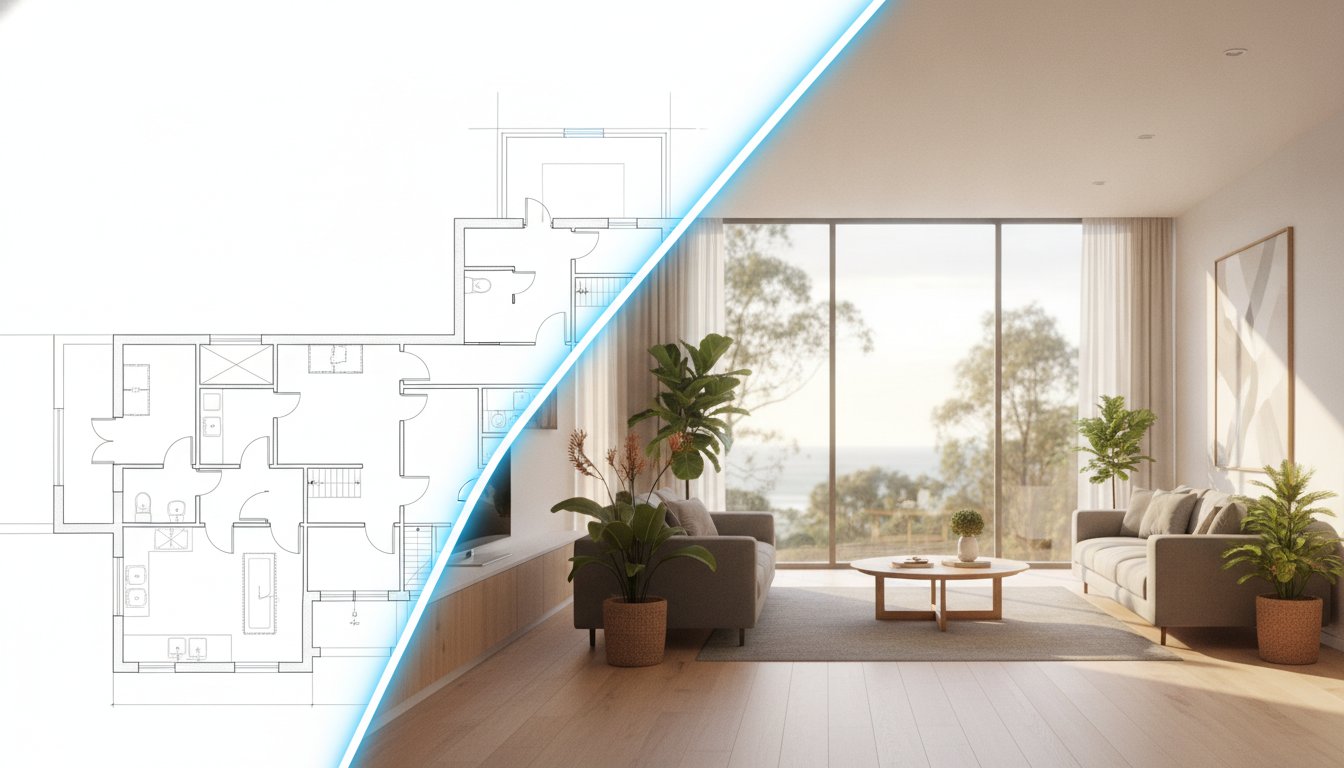
A real estate floor plan functions as a simplified architectural map for the end-user. While high-end photography captures the aesthetic appeal of a home, a plan provides the spatial logic required to convert a casual browser into an active lead. When researching What is a Floor Plan?, you'll find it describes the relationship between rooms, spaces, and physical features viewed from above. In the fast-paced Australian market, this level of clarity is "scroll-stopping." Statistics from Zillow confirm that a floor plan is the second most important feature on a property listing, ranking just behind professional photography. It allows buyers to qualify themselves before a physical inspection, ensuring that those who book a viewing are already engaged with the property's layout.
Including a clear layout in your listing gallery can increase click-throughs by 52%. This is because buyers often find it difficult to piece together the flow of a home through photos alone. A professional plan provides the missing link, offering a bird's-eye view that defines the property's true potential. Understanding how to get a floor plan for a property listing is the first step toward a more efficient sales process.
Buyers use these digital maps to visualise furniture placement and lifestyle flow. They want to know if their existing lounge suite fits the living room or if the master bedroom is sufficiently separated from the children's quarters. By answering these questions upfront, you significantly reduce "time-waster" inspections. When a buyer walks through the door, they aren't discovering the layout; they're confirming what they already know. This is particularly vital for families who need to coordinate complex daily routines. A professional layout also facilitates post-inspection decision-making, acting as a reference point for discussions long after the open home has concluded.
Accuracy is a legal necessity, not just a marketing preference. Many agents fall into the trap of using outdated council blueprints to save time or money. This is a high-risk strategy. Renovations, extensions, or internal wall removals often occur without updated council records. Relying on these documents can lead to claims of misrepresentation if the physical property doesn't match the plan provided. You must understand the floor plan importance for buyers in 2026, where transparency is paramount. Consider the following when sourcing your plans:
Always include a clear disclaimer stating that measurements are indicative only.
Ensure the plan reflects the property as it stands today, not as it was built twenty years ago.
High-resolution exports are required to ensure clarity when buyers zoom in on mobile devices.
Knowing how to get a floor plan for a property listing that reflects the home's current state is the only way to maintain a professional brand image and protect your agency from legal disputes.
Professional floor plan creation begins with a rigorous measurement protocol. The "Total-to-Sub" method is the industry standard for 2026. Start by measuring the entire exterior perimeter of the building. This establishes a "bounding box" that prevents cumulative errors as you move into internal rooms. If you are learning how to get a floor plan for a property listing, mastering this sequence is non-negotiable for accuracy.
Your choice of gear directly impacts the final output. Digital laser measurers have largely replaced traditional tapes. These tools provide instant wall-to-wall readings with millimetre precision. For global consistency and professional credibility, experts align their data with the International Property Measurement Standards (IPMS). This ensures every square metre is reported correctly, regardless of the property's complexity.
Account for "dead space" during the process. Wall thickness, typically ranging from 110mm for internal partitions to 250mm for external brickwork, must be noted. Mark voids and service ducts clearly. This prevents the digital drafter from creating impossible layouts where rooms don't align. Standardise your symbols for doors, windows, and built-in robes to maintain clarity for the end-user.
Start at the front entry and move clockwise through the property. Don't worry about scale at this stage. Focus on capturing every wall, window, and door opening in sequence. Mark the North point immediately to ensure correct orientation on the final listing. A clear sketch serves as the blueprint for your data entry.
Measure wall-to-wall at waist height. This avoids skirting boards or decorative cornices that can skew measurements. Record door widths and swing directions. These details are crucial for buyers assessing accessibility and furniture flow. For bay windows or non-standard architectural features, record the depth and angle to ensure the digital render is faithful to the physical space.
Verify your data before leaving the site. Add up internal room lengths and compare them to your total exterior measurement. They must align once wall thicknesses are included. Take reference photos of key junctions to assist the drafting team. If the property includes significant outdoor features, you may also need a real estate site plan drawing to capture the full scope of the allotment.
For agents looking to streamline this process, ordering standard floorplans from a professional provider eliminates the risk of manual error and ensures a portal-ready result. This approach allows you to focus on the sale while experts handle the technical drafting.

Deciding how to get a floor plan for a property listing often involves a trade-off between perceived cost savings and technical accuracy. While the temptation to use historical council plans exists, these documents are rarely suitable for modern marketing. Renovations, non-structural changes, and internal wall relocations often occur without updated council records. Reusing an old blueprint risks legal misrepresentation, as the physical property may no longer align with the paper trail. For a reliable result, you must choose between DIY digital tools or professional drafting services.
The Property Council of Australia provides clear guidelines on measurement methods, emphasising the need for consistency across the industry. In 2026, the standard has shifted toward technology-integrated solutions. Professional services now utilise LiDAR (Light Detection and Ranging) and Matterport 3D Tours to capture data with millimetre precision. This ensures that every Standard Floorplan or Textured Floorplan you upload to a portal is a perfect digital twin of the home.
Modern smartphones equipped with AR (Augmented Reality) sensors allow for quick, rough scans. Apps like Polycam or MagicPlan are popular for basic layouts, but they often struggle with the "cleanliness" required for premium listings. App-generated plans frequently look amateur, featuring jagged lines or inconsistent wall thicknesses. Exporting this data into portal-compliant formats like high-resolution JPG or PNG can also be a logistical headache. While DIY tools might suffice for a basic internal reference, they rarely project the professional brand image necessary to secure high-value enquiries.
Professional drafting services eliminate the guesswork. By employing construction-grade technical tools, experts deliver a standardised output that meets the expectations of industry professionals. The primary benefit is the integration of visual media; combining your floor plan with professional Day Photography or Twilight Photography creates a cohesive narrative. For a deeper look at industry standards, consult the 2026 Agent’s Guide to Property Marketing. This approach ensures your listing is portal-ready from day one, saving you the hidden costs of time spent correcting DIY errors. Choosing a professional solution means you aren't just getting a drawing; you're securing a high-accuracy marketing asset that drives buyer engagement.
Portal readiness is a technical benchmark that determines how effectively your listing performs on REA (RealEstate.com.au) and Domain. High-resolution exports in JPG or PNG formats are essential. These file types ensure that when a buyer pinches to zoom on a mobile device, the room dimensions and labels remain crisp. Low-quality uploads reflect poorly on the property and the agency. When you are determining how to get a floor plan for a property listing, prioritize files that maintain clarity at high magnification levels.
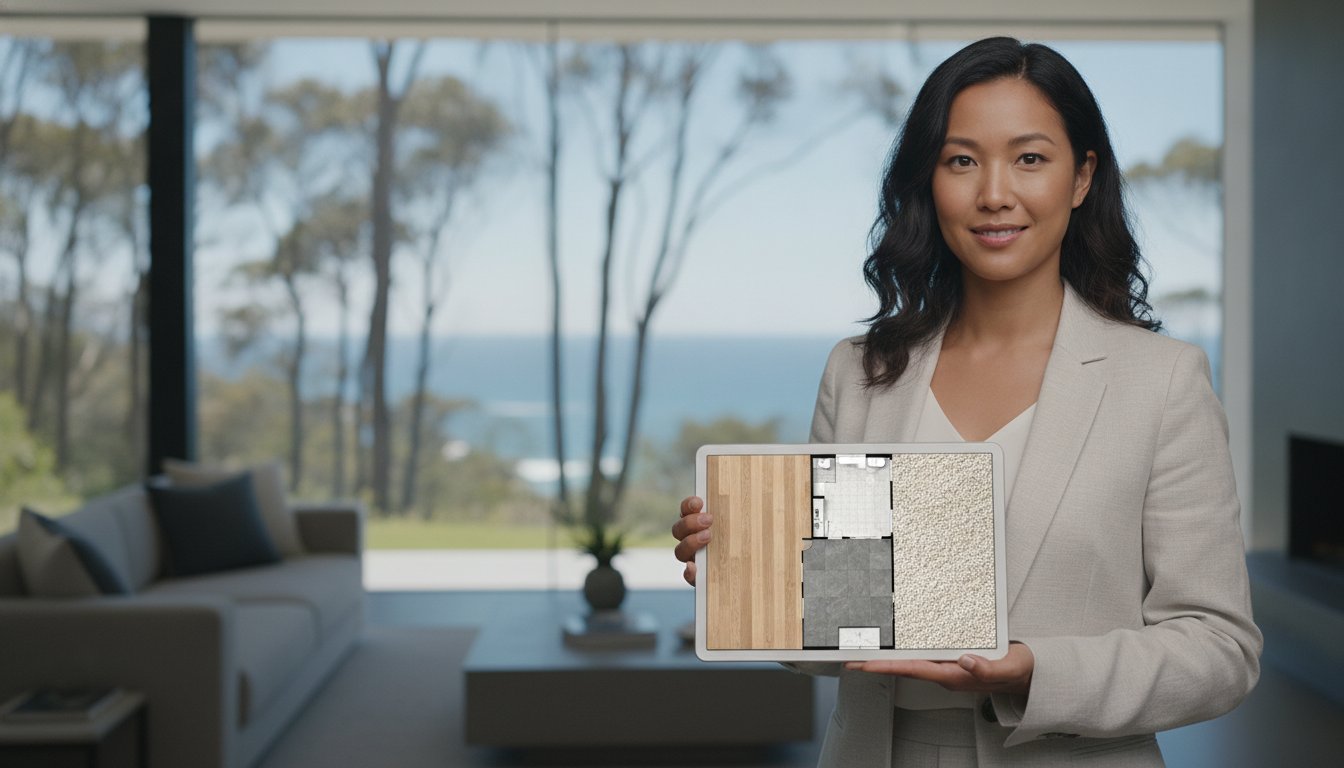
Branding must be executed with precision. Incorporate agency colours and logos to maintain brand consistency, but avoid cluttering the visual field. The plan's primary purpose is spatial communication; branding should support, not distract from, the layout. You have several options for visual style, ranging from 2D black-and-white layouts to more immersive 3D renders. For a competitive edge, many agents now opt for textured floor plans for listings. These provide a realistic representation of flooring materials like timber, tile, or carpet, helping buyers distinguish between wet areas and living zones at a glance.
Establish a clear visual hierarchy through standardised labelling. Use aspirational yet clear terms like "Master Suite" instead of the generic "Bedroom 1" to elevate the property's perceived value. Ensure font sizes are large enough for mobile legibility; 2026 data shows the vast majority of initial property views occur on smartphones. Every professional plan should include the total square meterage of the dwelling alongside individual room dimensions. This transparency builds immediate trust with serious buyers.
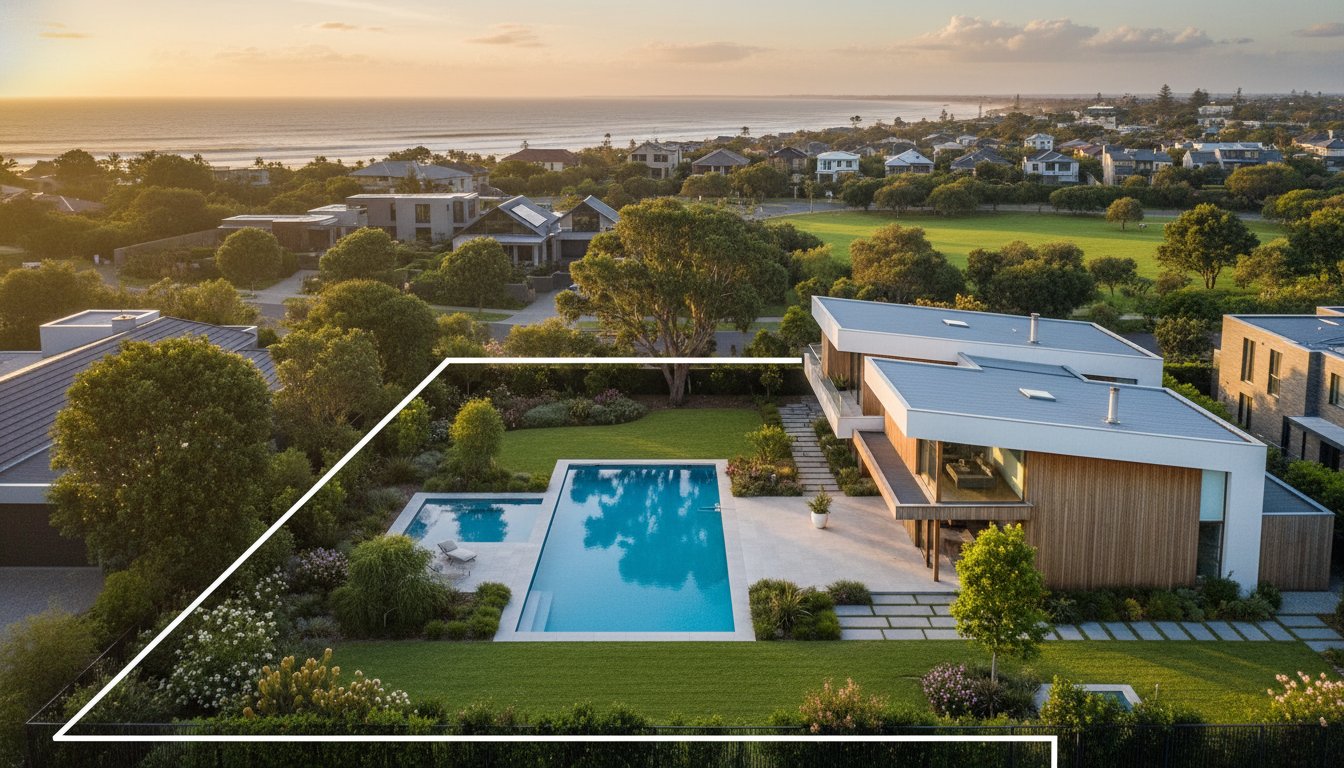
Modern buyers demand to see the house in relation to the block. An internal layout alone is no longer sufficient for high-end listings. You must include a Site Plan that captures driveways, pools, and garden sheds. Showing these "lifestyle zones" helps buyers understand the property's full utility, including outdoor entertaining spaces and setback distances. This comprehensive view is often the deciding factor for families who prioritise backyard space or vehicle storage.
To ensure your marketing collateral meets these rigorous portal standards, you can order professional site plans that integrate seamlessly with your existing listing assets. This ensures a uniform, high-quality presentation across all digital platforms.
UberRE provides a high-performance infrastructure for visual marketing content. Understanding how to get a floor plan for a property listing is only the first step; executing that plan with professional precision is where UberRE excels. We offer a 24-hour turnaround from the time of the on-site booking, ensuring your campaign timeline remains on track. Our output is standardised to meet the rigorous demands of the 2026 Australian real estate market, moving away from the inconsistency of freelance work toward a corporate, results-driven partnership.
Our service range is designed to be modular and scalable. Whether you require Standard Floorplans for a basic rental or premium Textured Floorplans for a luxury sale, we deliver high-quality assets that drive buyer engagement. We also provide Site Plans and Matterport 3D Tours to give your listing a competitive edge. By utilising a tech-integrated approach, we ensure every measurement is accurate and every file is portal-compliant. This precision is backed by a total service assurance that instils immediate trust in industry professionals.
The "All-in-One" advantage allows agents to streamline their workflow. Bundling your floor plans with real estate photography Australia creates a cohesive brand image across the entire listing. This integrated solution saves time and ensures that all visual media aligns with your agency’s specific style and quality standards.
Our easy online booking system is built for the fast-paced business environment of modern real estate. Once a booking is confirmed, professional technicians arrive on-site equipped with construction-grade technical tools like LiDAR scanners. We don't just sketch; we capture a digital twin of the property. Following the on-site visit, our drafting team produces high-resolution, branded files. These are delivered directly to you, ready for immediate upload to REA and Domain with zero formatting required.
Professional marketing assets are an investment in your brand authority. Providing vendors with superior visual data doesn't just sell the current property; it secures your next listing by showcasing your commitment to quality. High-accuracy floor plans reduce buyer friction and accelerate the enquiry process. Don't settle for amateur sketches or unreliable DIY apps. Organise your professional floor plan with UberRE today and experience the efficiency of a premium service provider.
High-accuracy floor plans are no longer a luxury; they're a technical requirement for any successful 2026 campaign. By prioritising millimetre-accurate data and portal-compliant exports, you eliminate buyer friction and protect your agency from misrepresentation risks. Mastering how to get a floor plan for a property listing involves choosing tools that offer both speed and reliability. It's about more than just a drawing; it's about providing a clear, spatial logic that allows buyers to qualify themselves instantly.
UberRE provides the high-performance infrastructure you need to succeed in a fast-paced market. Trusted by leading Australian agencies, our team utilises millimetre-accurate laser measurement technology to ensure your data is beyond reproach. We offer a 24-hour turnaround on all floor plan drafts; this ensures your marketing collateral is ready exactly when you need it. This commitment to modern efficiency allows you to maintain a premium brand image while accelerating the enquiry process for your vendors.
Book your professional floor plan and photography package with UberRE and experience a total service assurance that drives real results. Elevate your listing standard today.
Measuring a standard 4-bedroom home typically takes 45 to 60 minutes for a professional technician. This timeframe ensures every internal room, door swing, and window opening is captured using construction-grade laser tools. Complex architectural features or multi-level layouts may extend this duration to ensure absolute accuracy for the final drafting stage.
You can technically use builder plans, but this is rarely recommended for active marketing campaigns. Original plans often fail to reflect subsequent renovations, extensions, or internal modifications. Relying on outdated documents creates a high risk of misrepresentation under Australian Consumer Law. It is safer to obtain a new measurement that reflects the property's current state.
A 2D floor plan is a traditional flat map showing room dimensions and layout from above. In contrast, a 3D floor plan adds perspective, depth, and verticality to the image. While 2D plans are excellent for technical reference, 3D versions help buyers better visualise the volume of space and the relationship between different levels of the home.
Including a site plan is highly recommended for houses or properties with significant outdoor assets. While a floor plan focuses on the internal dwelling, a site plan captures the entire allotment, including driveways, pools, and garden sheds. This provides buyers with a complete understanding of the property's footprint and lifestyle zones.
Floor plans are not strictly mandated by Australian law for residential marketing, but they are an industry standard for transparency. If you provide one, it must be accurate to avoid misleading potential buyers. When considering how to get a floor plan for a property listing, remember that 80% of buyers are more likely to view a home that includes one.
Portals like REA and Domain require high-resolution files where all labels and dimensions are legible when zoomed on mobile devices. While there is no specific legal tolerance for marketing measurements, professional standards aim for millimetre precision. Significant discrepancies can lead to buyer complaints and damage your agency's reputation for reliability.
A textured floor plan incorporates realistic visual representations of materials like timber flooring, tiles, and carpet. This format is worth the investment for premium listings as it helps buyers distinguish between living areas and wet zones instantly. It adds a layer of sophistication and marketing appeal that standard black-and-white layouts cannot provide.
Yes, a professional floor plan can be drafted directly from the point cloud data captured during a Matterport 3D Tour. This tech-integrated approach ensures that the 2D or 3D layout is perfectly synchronised with the virtual walkthrough. It is one of the most efficient ways to determine how to get a floor plan for a property listing while securing multiple marketing assets simultaneously.

-2.png)