BIM Models and Scan to BIM
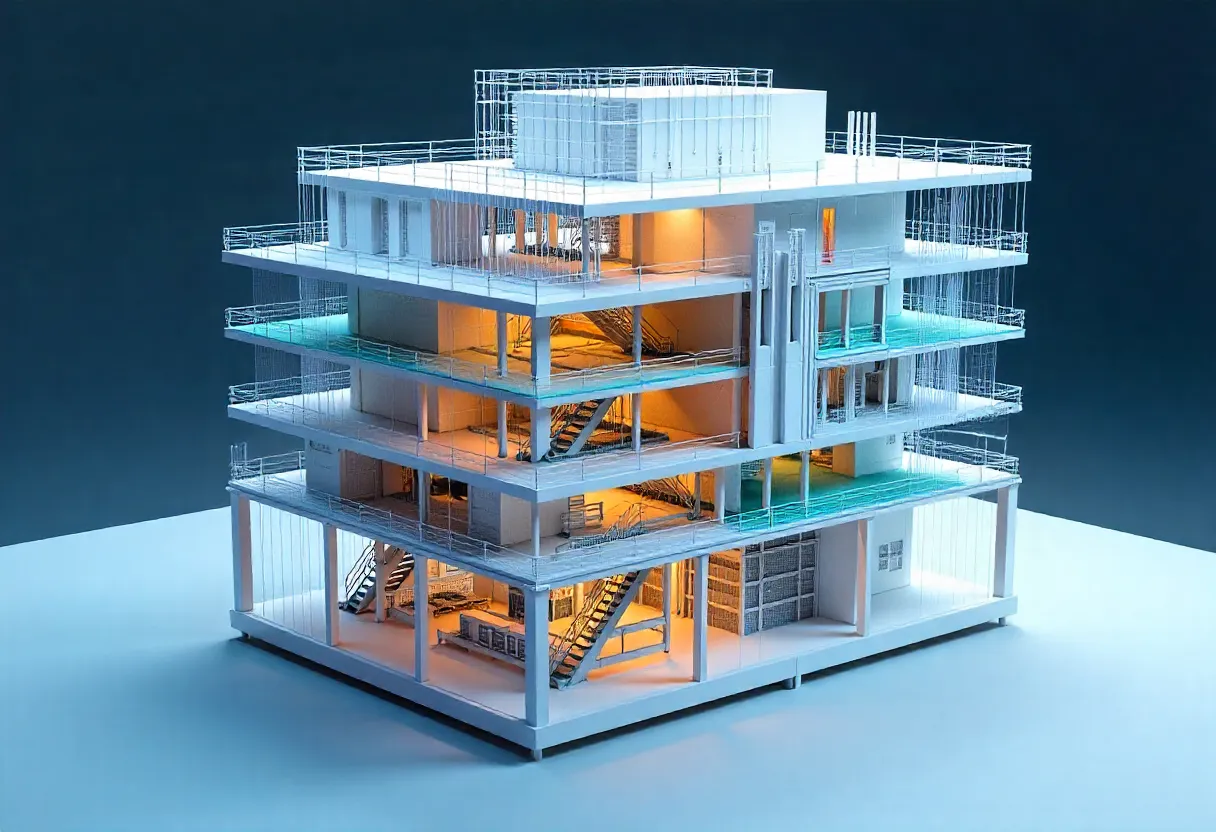


Accurate building measurements, ready for your CAD software
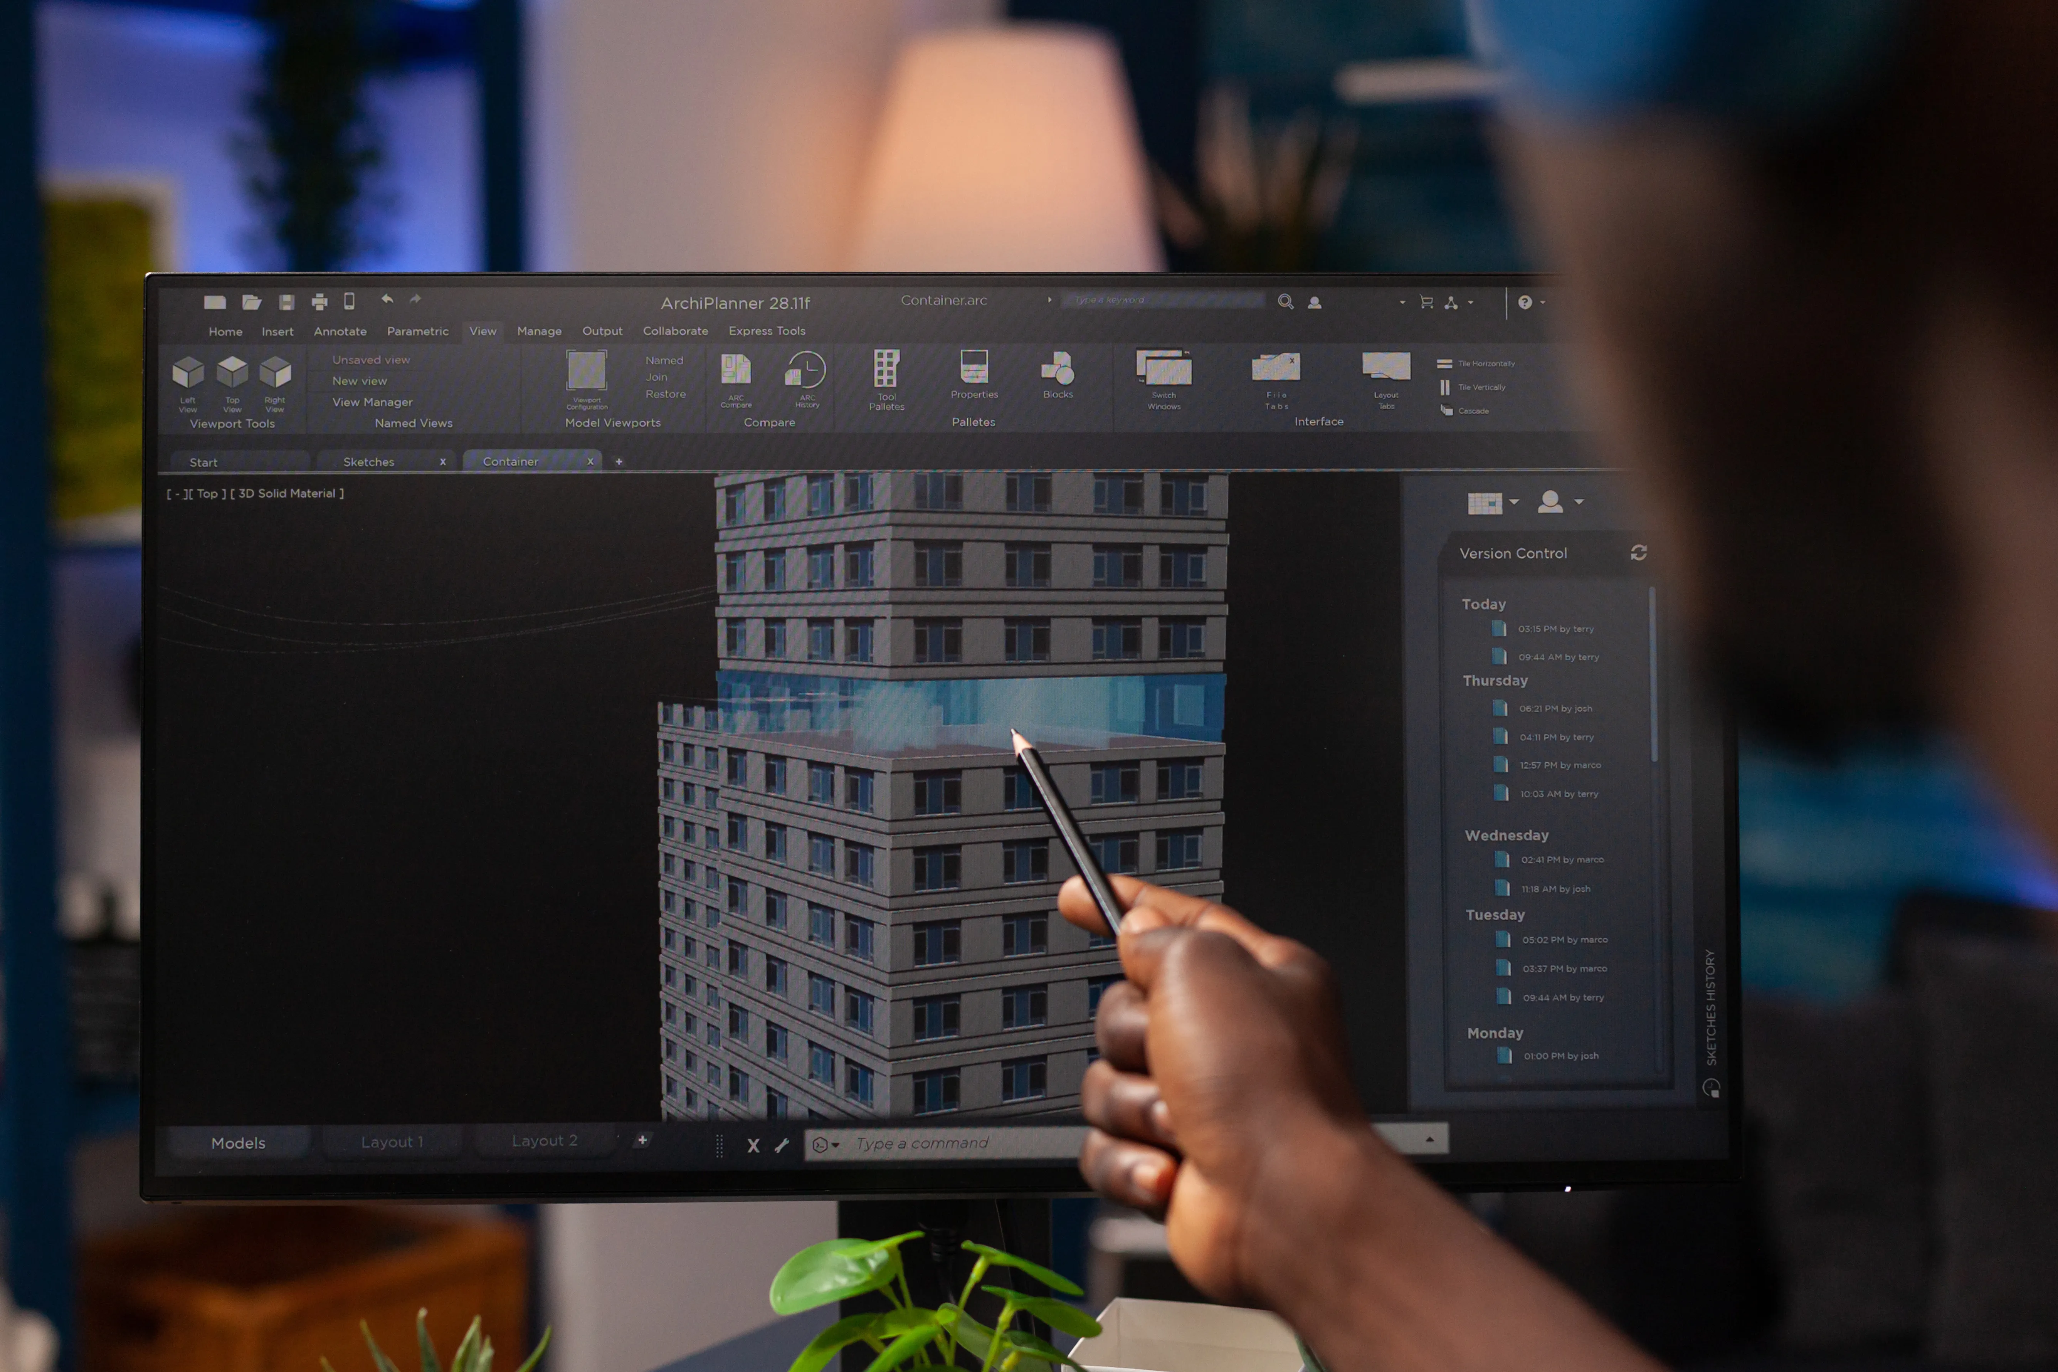
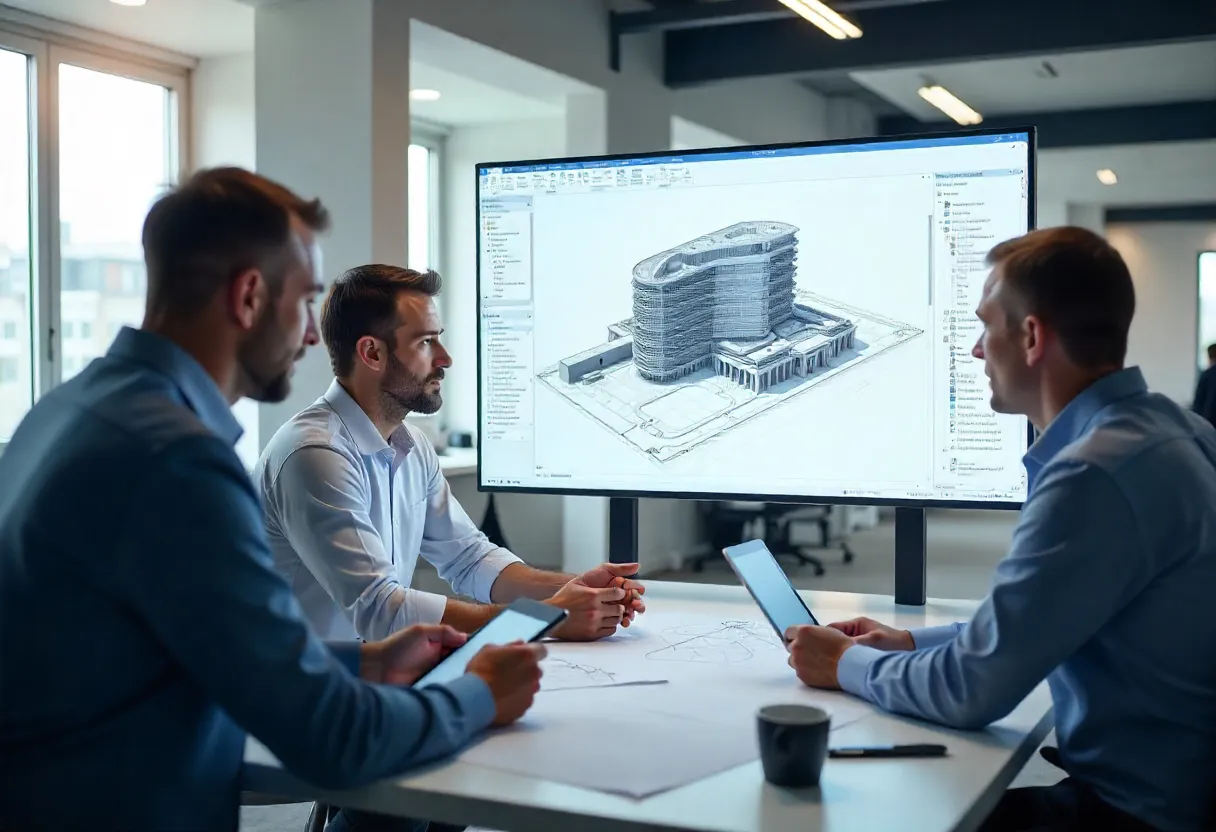
Before an architect can design a renovation, an extension or a major redevelopment, they need to know exactly what is already there. Measuring an existing building by hand is slow, and old plans are often missing or out of date. UberRE solves this with Scan to BIM: we capture the building with a Matterport camera, process the scan into a BIM model, and deliver it ready to load into your CAD software as the starting point for the design.
How Scan to BIM works
1. Capture
We scan the building with a Matterport camera, using the same capture as our 3D virtual tours, recording every room, wall, opening and level.
2. Processing
The scan data is processed into a BIM model that records the building's current dimensions and layout.
3. Delivery
The finished model is delivered to the architect or developer, ready to import into CAD software and build on.
What BIM models are used for
Renovations
Start the design from the building as it stands today, with current measurements instead of guesswork.
Modifications and extensions
Plan new work around existing walls, openings and levels, with a model the whole design team can share.
Major reconstruction
Give architects, engineers and developers a reliable record of the existing structure before major works begin.
Why scan instead of measuring by hand
A Matterport scan captures the whole building in a single visit, so the design team isn't relying on a handful of tape measurements or plans drawn decades ago. Because the BIM model comes from the same capture as a 3D virtual tour, the project team can also walk through the existing building online, which cuts down on repeat site visits during the design stage.
Who uses Scan to BIM
Architects, building designers, engineers, builders and property developers working on existing buildings, from residential renovations to commercial refurbishments and redevelopment sites. UberRE captures buildings across Sydney, Melbourne, Brisbane, the Gold Coast, the Sunshine Coast, Wollongong, the Central Coast, Newcastle and the Mid North Coast.
What is a BIM model?
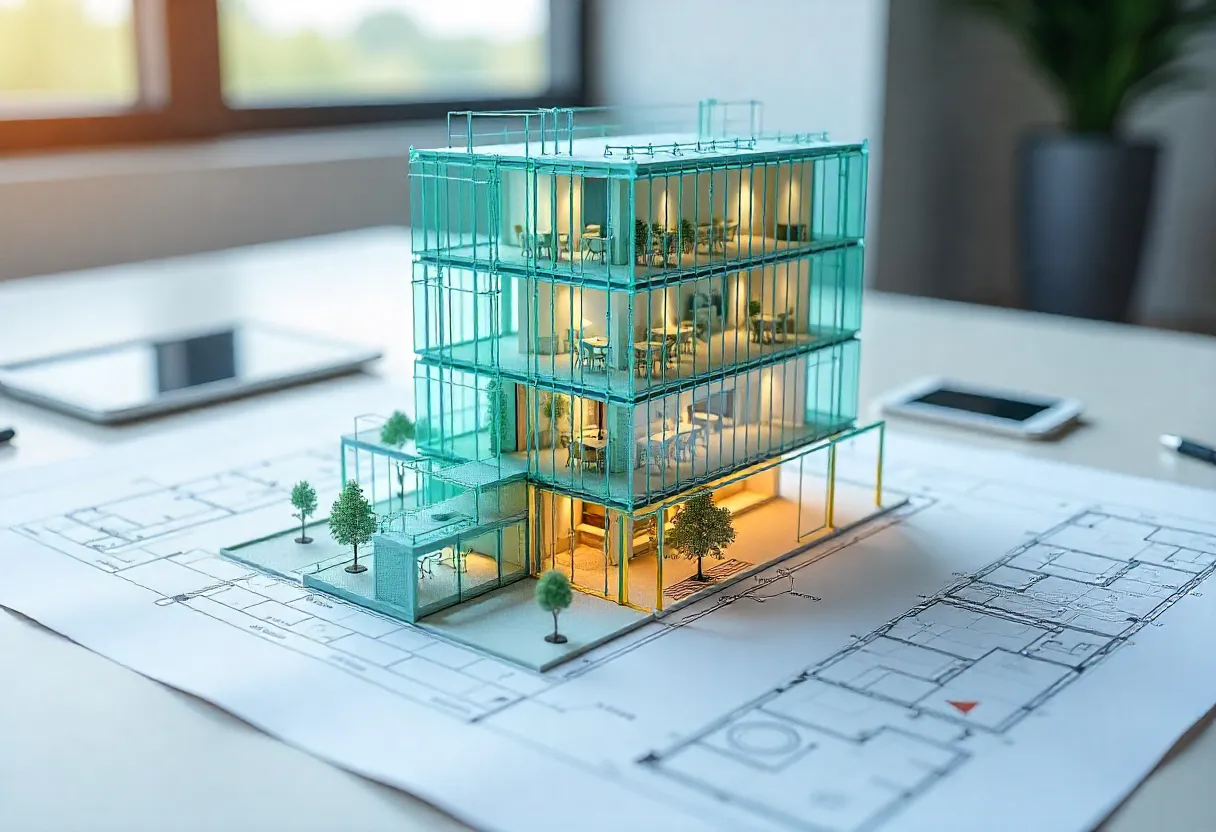
BIM stands for Building Information Modelling. A BIM model is a digital model of a building that records its dimensions and layout, used by architects and engineers to plan design and construction work.
How is the BIM model created?
It is derived from a Matterport capture of the building, the same scan used for 3D virtual tours, and then processed into a model for delivery to the architect or developer.
Can I also get a 3D tour of the building?
Yes. Because the BIM model comes from a Matterport capture, a 3D virtual tour of the existing building can be provided as well.