Floor Plans
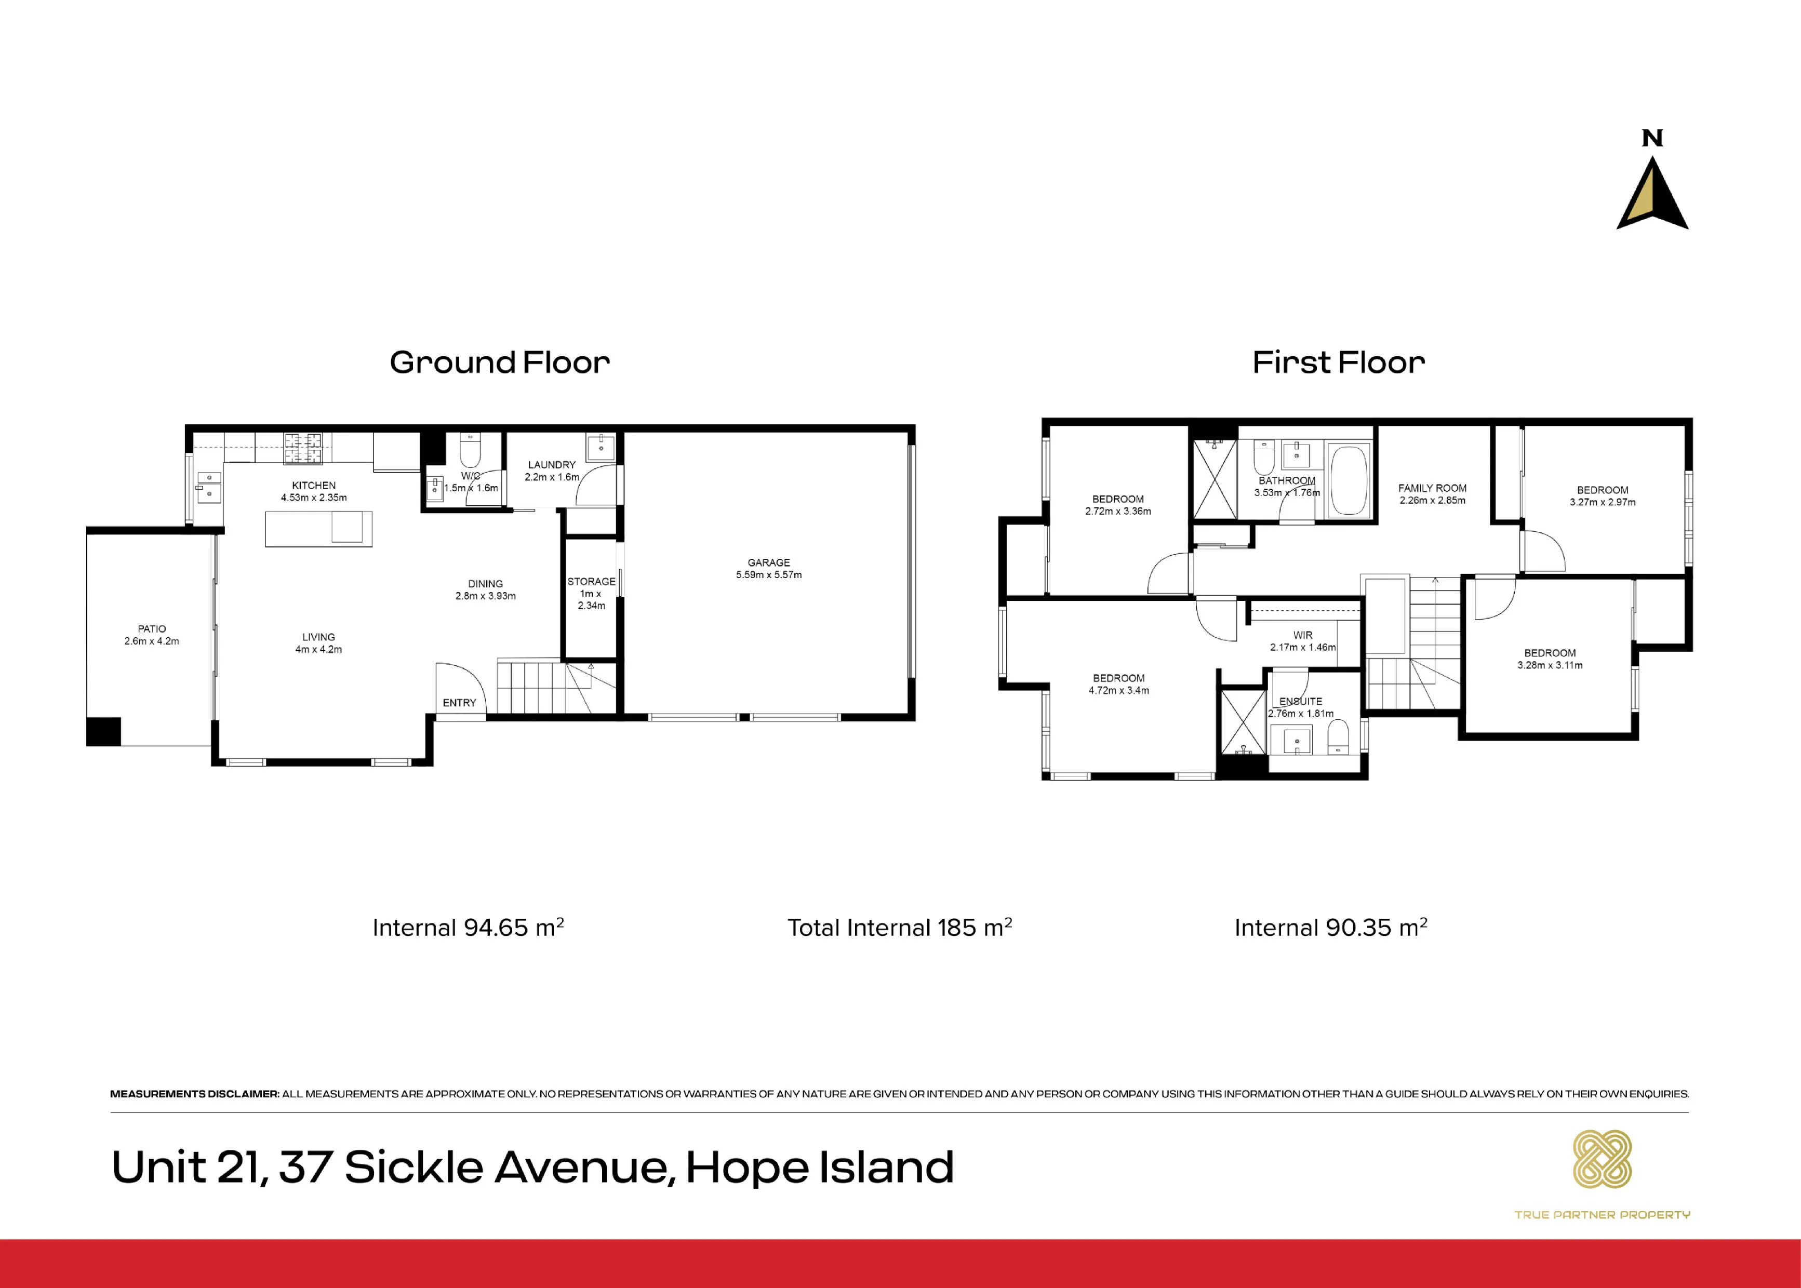


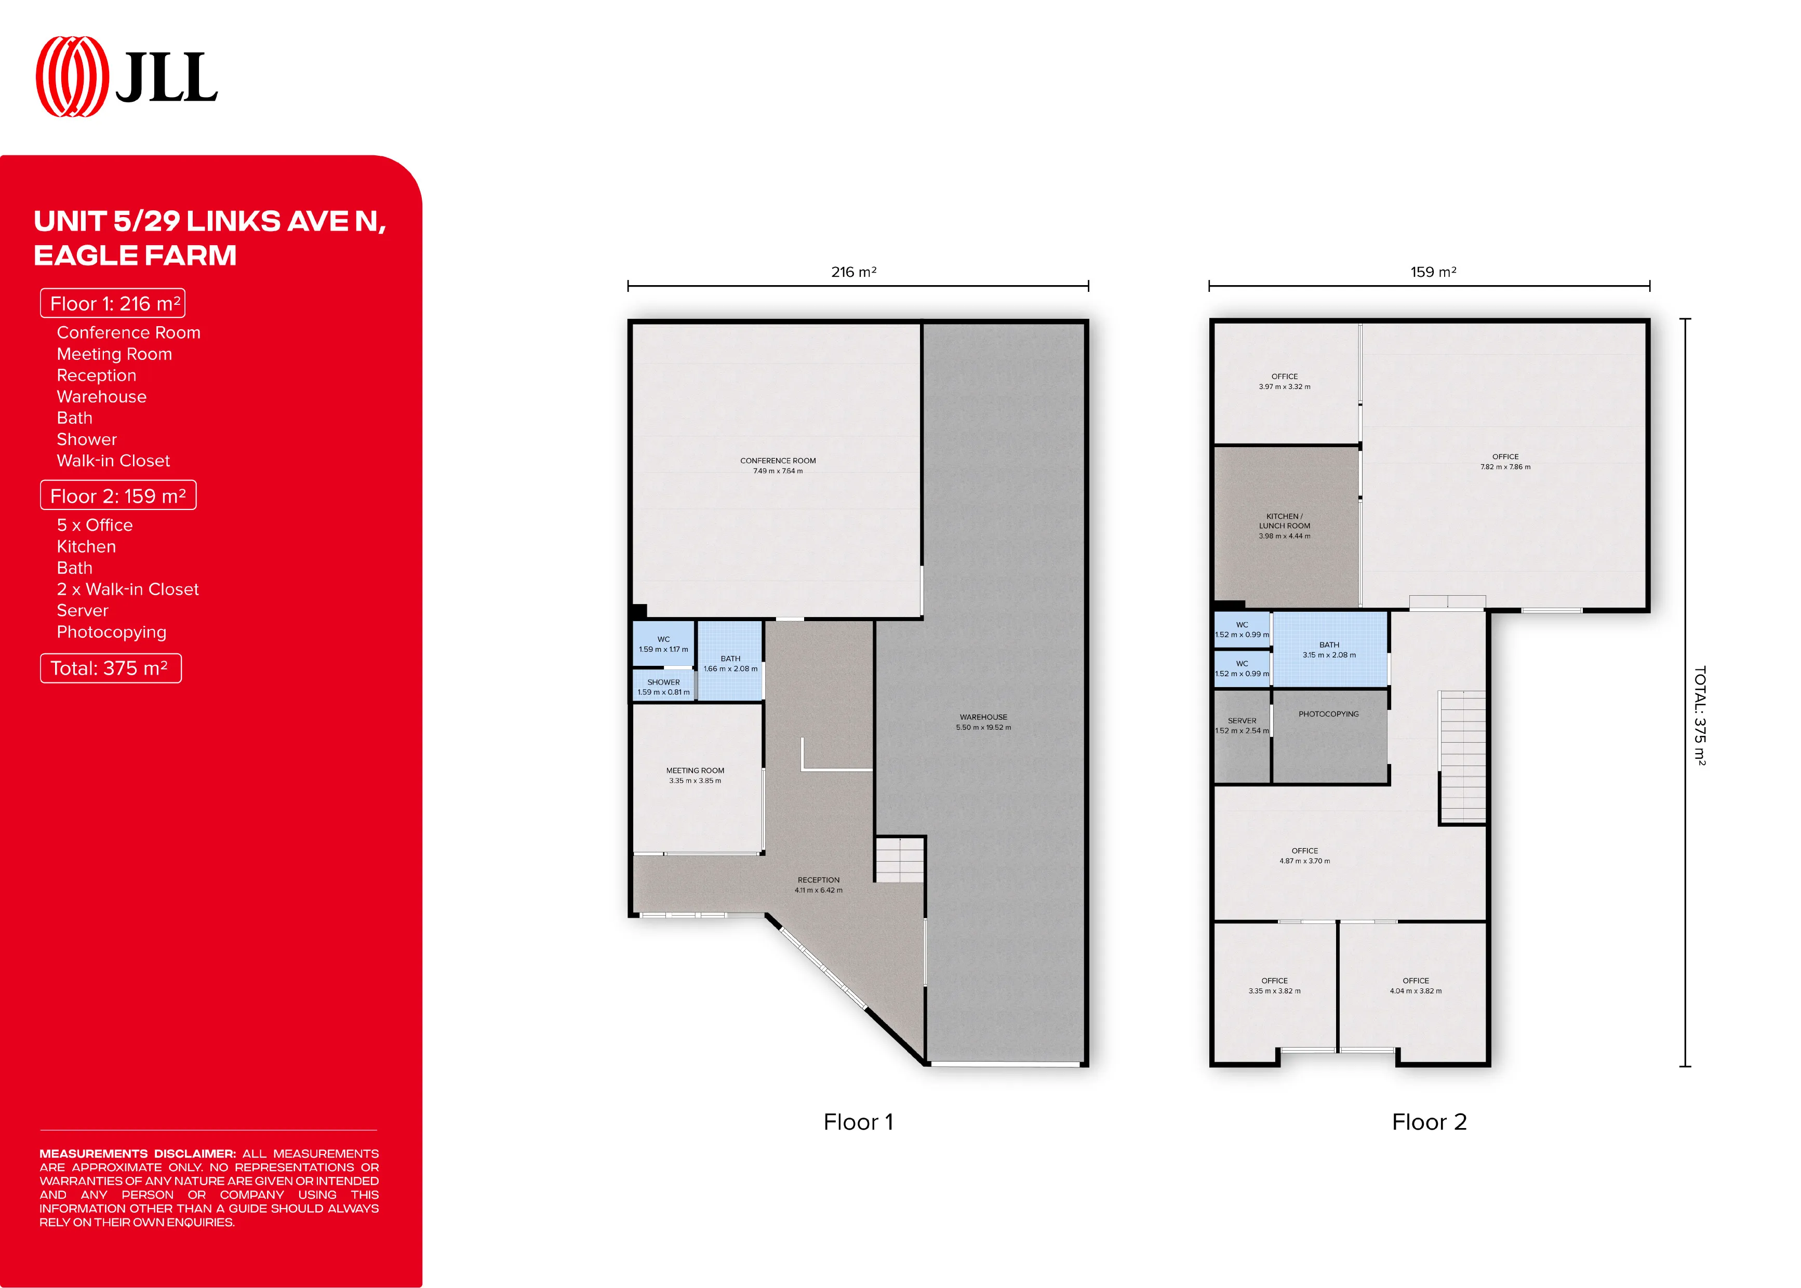
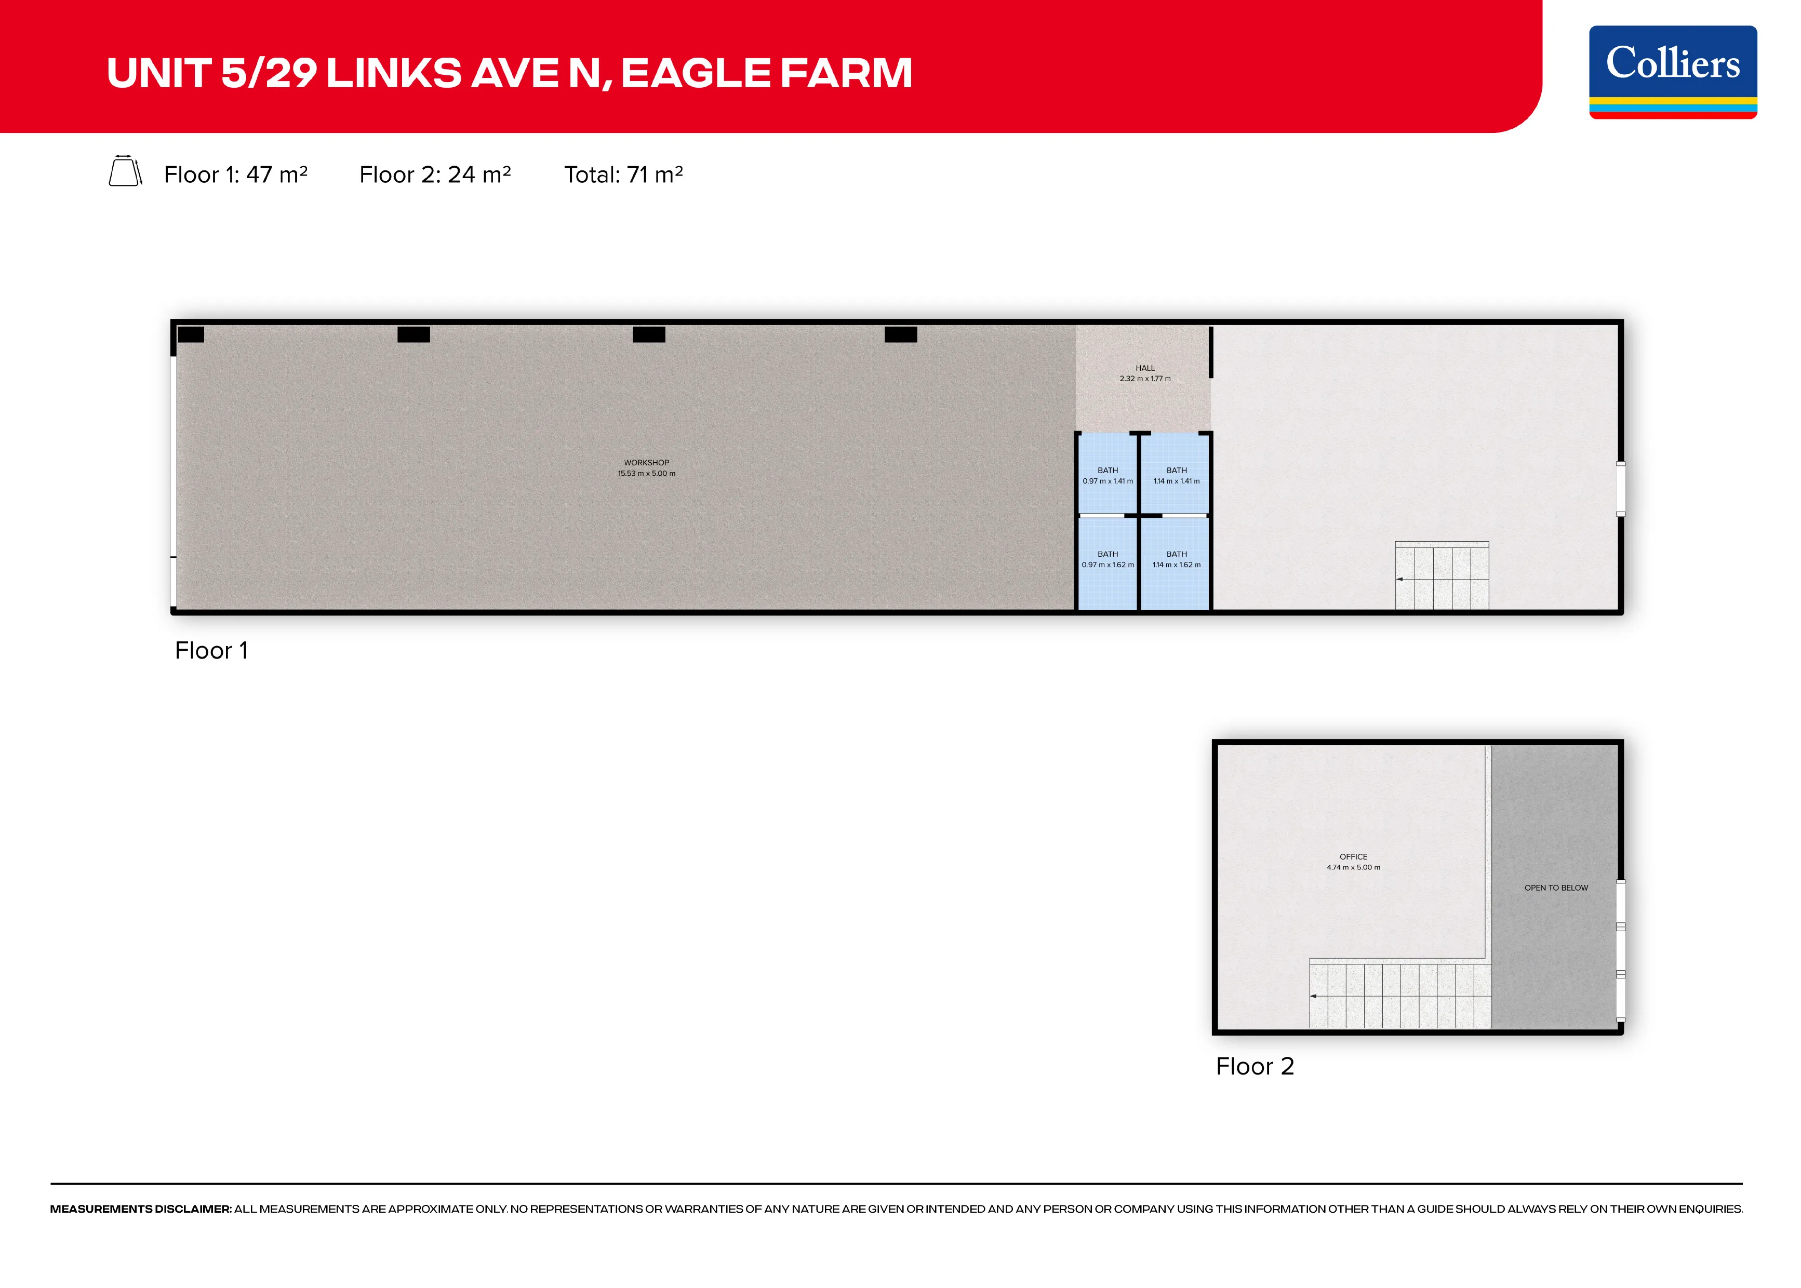


Real estate floor plans from $100 + GST
Accurate, agency-branded 2D and textured floor plans and site plans, ordered with your photography in one booking. Available in Sydney, Melbourne, Brisbane, the Gold Coast, the Sunshine Coast, Wollongong, the Central Coast, Newcastle and the Mid North Coast.
Floor plans
From $100 + GST
2D and textured floor plans in your agency's branding, so buyers can understand the layout at a glance.
3D virtual tours
From $300 + GST
A Matterport 3D tour lets buyers walk through the property any time. See 3D tours.
Photography package
From $280 + GST
8 professional photos, ready within 24 hours of the shoot. See photography.
Floor plan FAQs
How much does a real estate floor plan cost?
UberRE floor plans start from $100 + GST. They can be booked on their own or added to a photography package.
What types of plans do you provide?
We provide 2D and textured floor plans and site plans, branded to your agency.
Where do you provide floor plans?
Across Sydney, Melbourne, Brisbane, the Gold Coast, the Sunshine Coast, Wollongong, the Central Coast, Newcastle and the Mid North Coast.
The image buyers come back to most
Photos show how a home looks. A floor plan shows how it works: how the rooms connect, where the bedrooms sit in relation to the living areas, how big the spaces are and whether the layout suits the way a buyer lives. Buyers use the floor plan to shortlist, to compare properties and to plan furniture, which is why it is often one of the most viewed images in a listing.
Choose the right plan for the listing
2D floor plans
Clean, clear plans that show the layout and room names. The standard for most residential sales and rentals.
Textured floor plans
Plans with flooring textures and finishes that make the layout easier to read and look more premium on the portals.
Site plans
Show the whole block, including the house footprint, outdoor areas, driveway and boundaries. Useful for larger blocks and development sites.
Branded to your agency
Every UberRE floor plan is presented in your agency's branding, so it looks consistent with your photos, brochures and signboards. That consistency helps your listings look professional across realestate.com.au, Domain, your website and print material, and reinforces your brand with every buyer who views the plan.
Order with photography in one booking
Floor plans are usually ordered at the same time as photography, so the listing has everything it needs from a single visit. For the most complete picture of a property, add a Matterport 3D tour: the floor plan shows the layout at a glance, while the tour lets buyers walk through it.
Where floor plans are used
Floor plans appear in the listing gallery on the portals, in printed brochures handed out at open homes, on signboards and window cards, and in the information packs agents send to buyers. Many buyers print the plan and bring it to the inspection, so a clear, accurate plan helps them picture themselves living in the home.
Do I need a floor plan if I already have photos?
Yes, for most listings. Photos can't show how rooms connect or the overall size of the home, and many buyers filter out listings that don't include a plan.
Can you do a floor plan for a commercial property?
Yes. We provide floor plans and site plans for offices, retail and industrial properties as well as homes. See commercial property photography.
Floor plans for rentals and property managers
Floor plans are just as valuable for rental listings. Tenants use them to check whether their furniture will fit, how the bedrooms are arranged and whether the layout suits a family or share household. A plan helps a rental stand out on the portals, reduces enquiries from people the property won't suit, and can be reused every time the property is re-leased, so property managers get value from it for years.
Preparing for the floor plan
There's nothing special to prepare. If photography is booked at the same visit, preparing the home for photos is enough. Just make sure every room, including the garage, laundry and any outbuildings, can be accessed so the plan shows the whole property.
Read more: Real Estate Floor Plans: The 2026 Agent’s Guide to Property Marketing