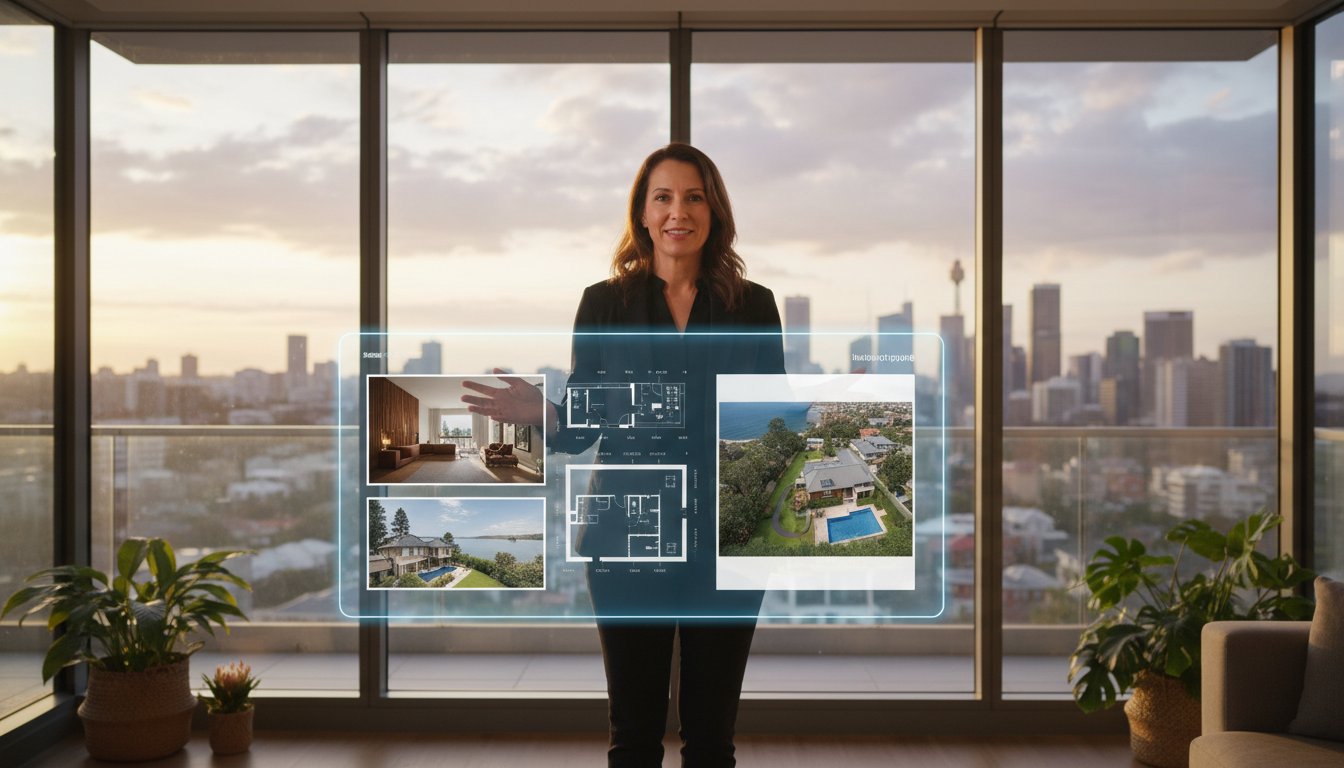
52% of prospective buyers consider floor plans a crucial factor in their decision-making process and may overlook a listing entirely if one isn't visible. You've likely noticed that traditional black and white plans often feel inadequate for premium Australian properties, making it difficult to justify the textured floor plan cost to vendors who expect modern results. It's frustrating when a dated layout slows down your momentum or fails to capture the true spatial flow of a luxury home.
We understand that your goal is a high-converting listing that stands out on major portals while maintaining a fast turnaround for your go-live dates. This guide explains how textured visuals bridge the gap between basic sketches and expensive 3D tours to enhance buyer visualisation and emotional connection. You'll discover the specific ROI of these premium assets and how integrated marketing packages help you secure faster sales with total pricing transparency. We'll also examine the technical tools and professional standards that ensure your listings remain accurate, dependable, and ready for the 2026 market.
• Discover how realistic material representations like timber and tile enhance buyer visualisation and outperform dated black and white layouts.
• Understand the primary drivers of the textured floor plan cost to provide vendors with transparent, fixed-fee marketing packages.
• Position your listings as premium assets by using textured plans as a high-impact, mid-range alternative to expensive 3D tours.
• Identify when to deploy textured layouts strategically to outshine local competition and appeal to specific buyer demographics like downsizers.
• Accelerate your listing go-live dates with standardised outputs and efficient 24-hour turnaround times for every property.
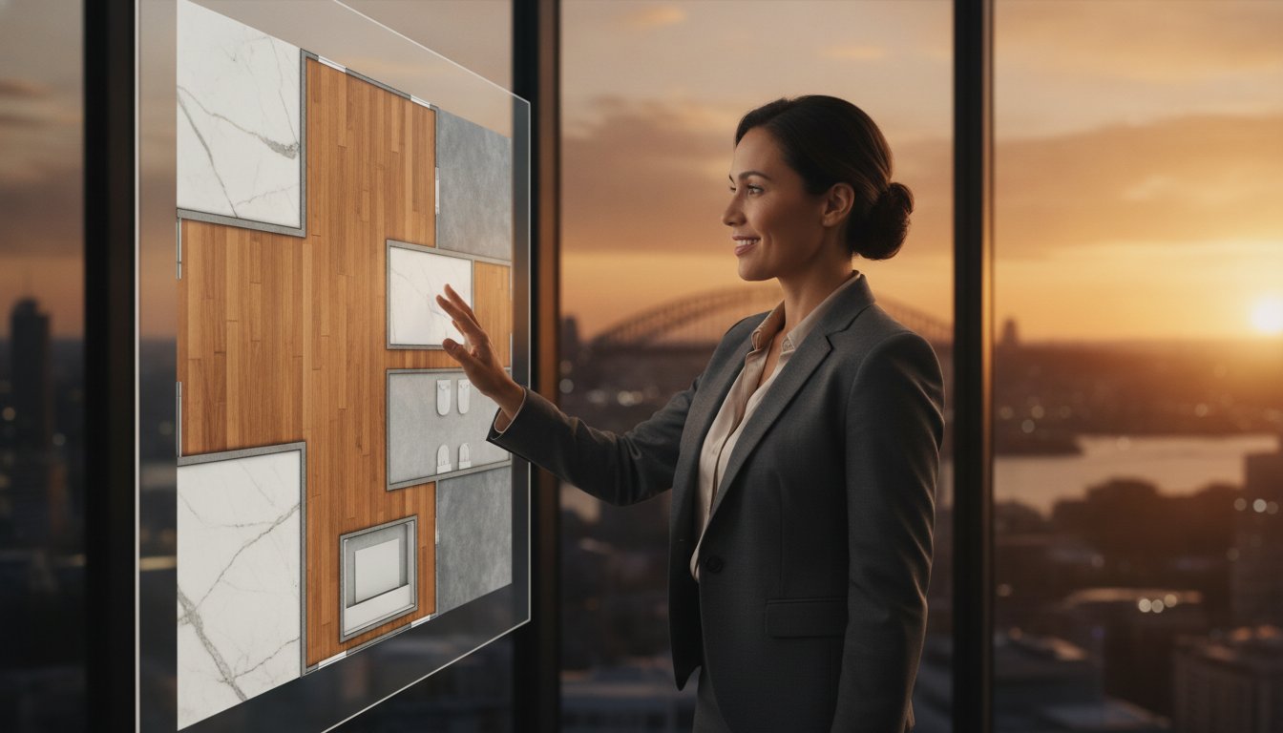
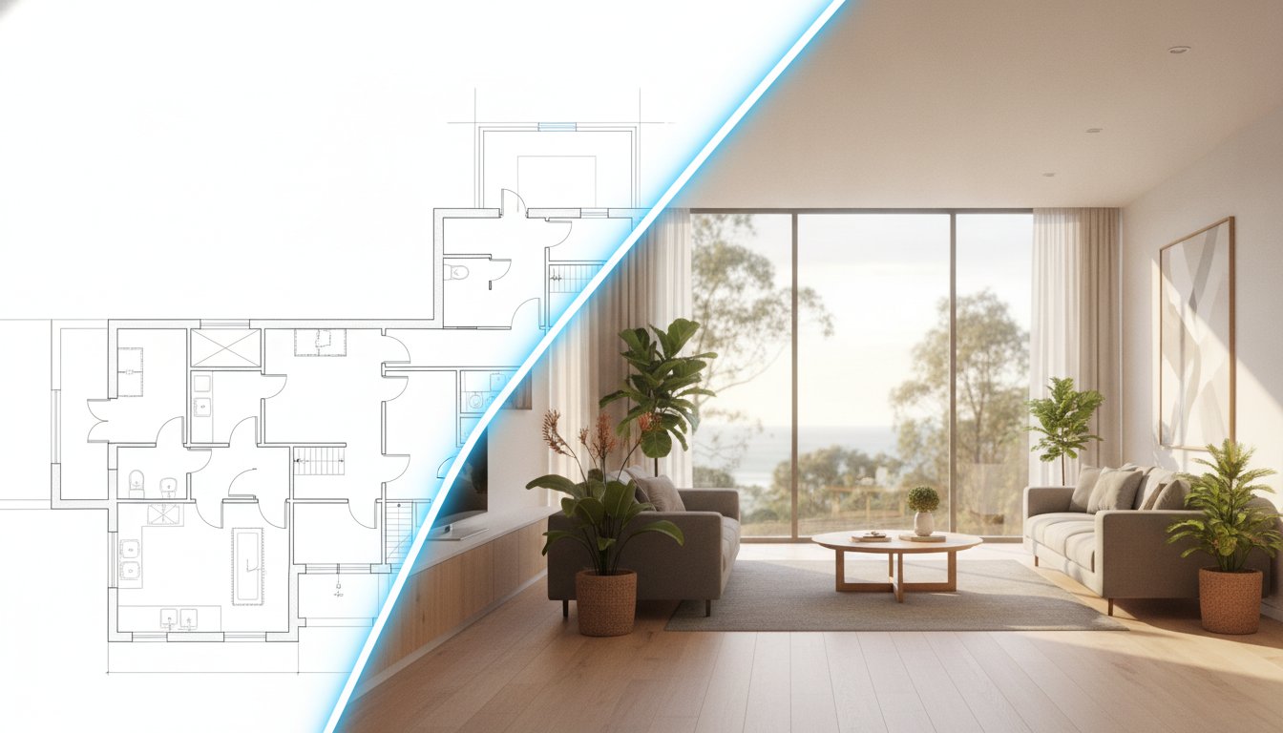
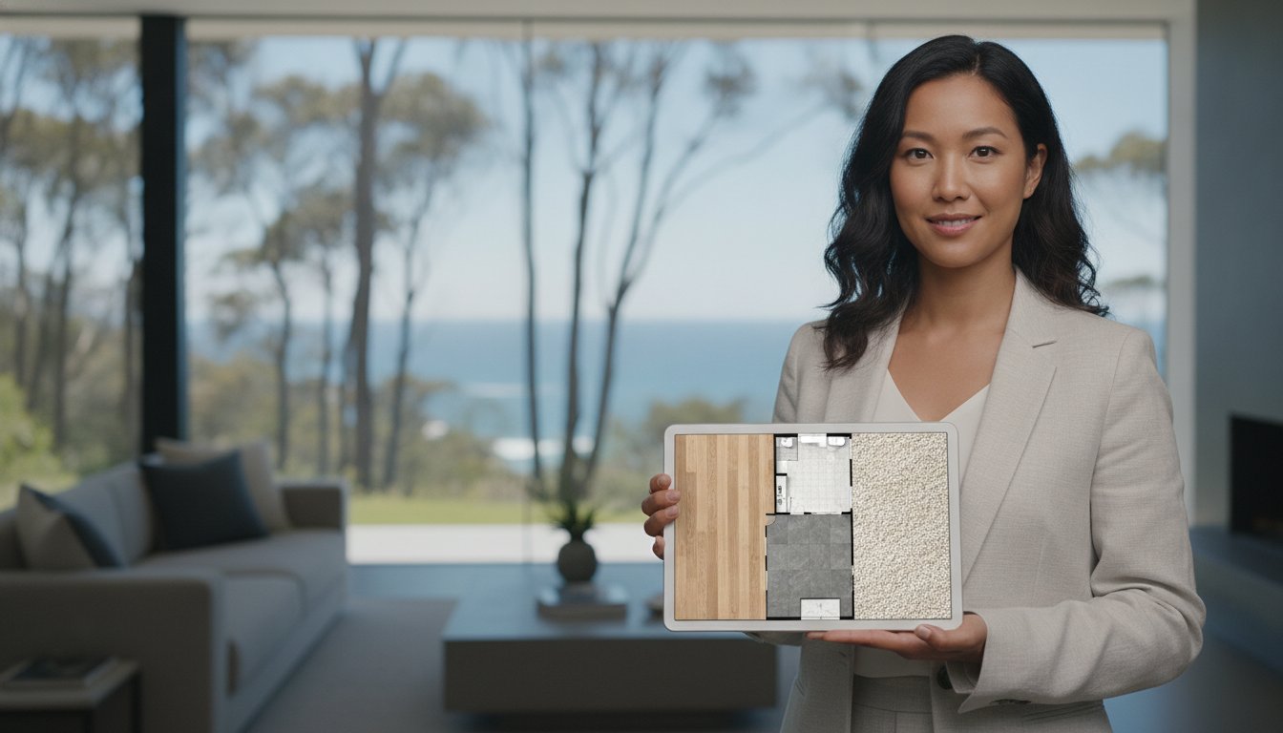
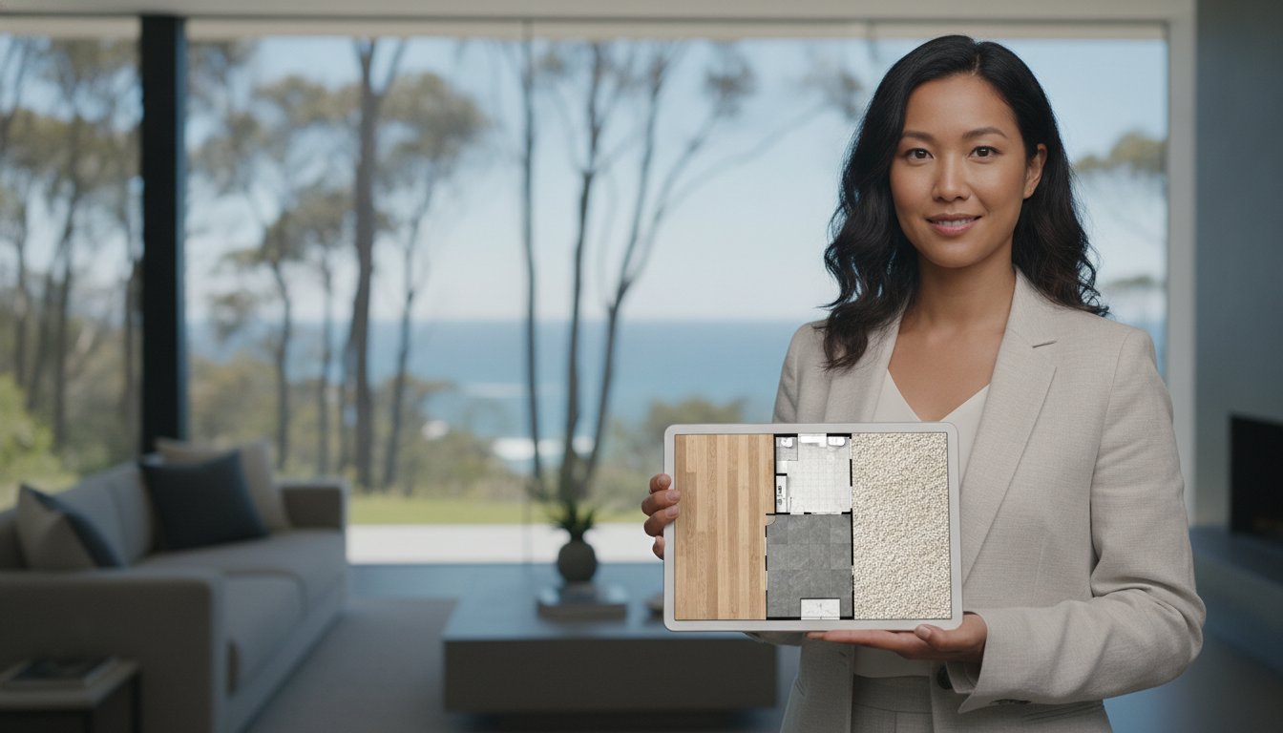
A textured floor plan is a high-definition 2D layout that replaces clinical lines with realistic material representations. While a basic What is a Floor Plan? provides a spatial overview, a textured version adds depth through visual data. It accurately depicts flooring types such as spotted gum timber, polished porcelain tiles, and premium wool carpets. This level of detail transforms a technical document into a persuasive marketing tool that speaks directly to a buyer's aesthetic preferences.
Standard black and white plans often feel sterile and uninspired. In contrast, textured plans incorporate vital outdoor features like timber decking, shimmering pool water, and manicured landscaping. This comprehensive approach gives vendors a premium edge. When agents evaluate the textured floor plan cost, they're investing in a visual narrative that justifies a higher property valuation. It's a move away from the artistic process toward a standardised, high-quality output that meets the demands of a fast-paced market.
Major Australian real estate portals are saturated with content. Buyers experience "scroll fatigue" when every listing looks identical. Textured plans break this cycle by introducing colour and contrast. These elements help buyers recognise room functions instantly. A blue-toned bathroom or a green-tinted alfresco area provides immediate context. This visual depth is essential for demonstrating "indoor-outdoor flow," a non-negotiable feature for the modern Australian lifestyle. Listings with these assets capture attention faster and hold it longer than those using traditional, flat drawings.
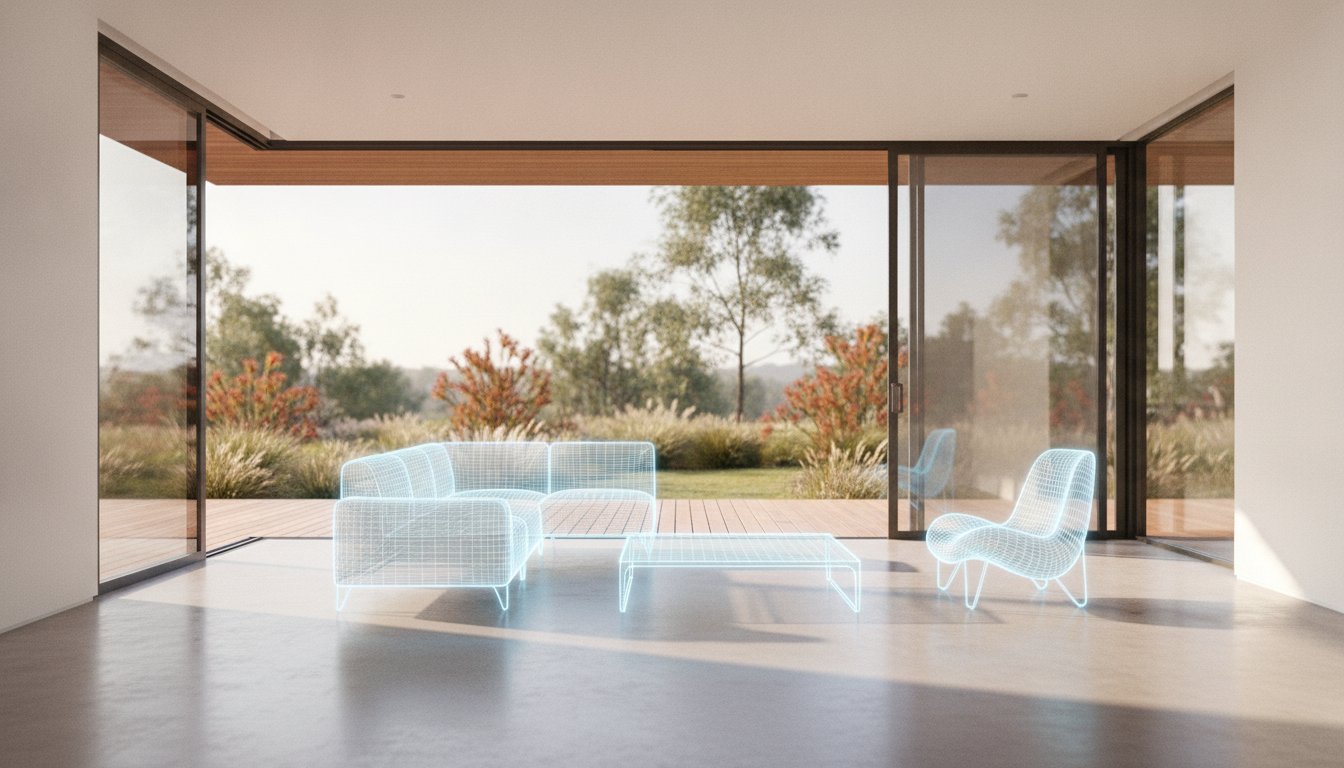
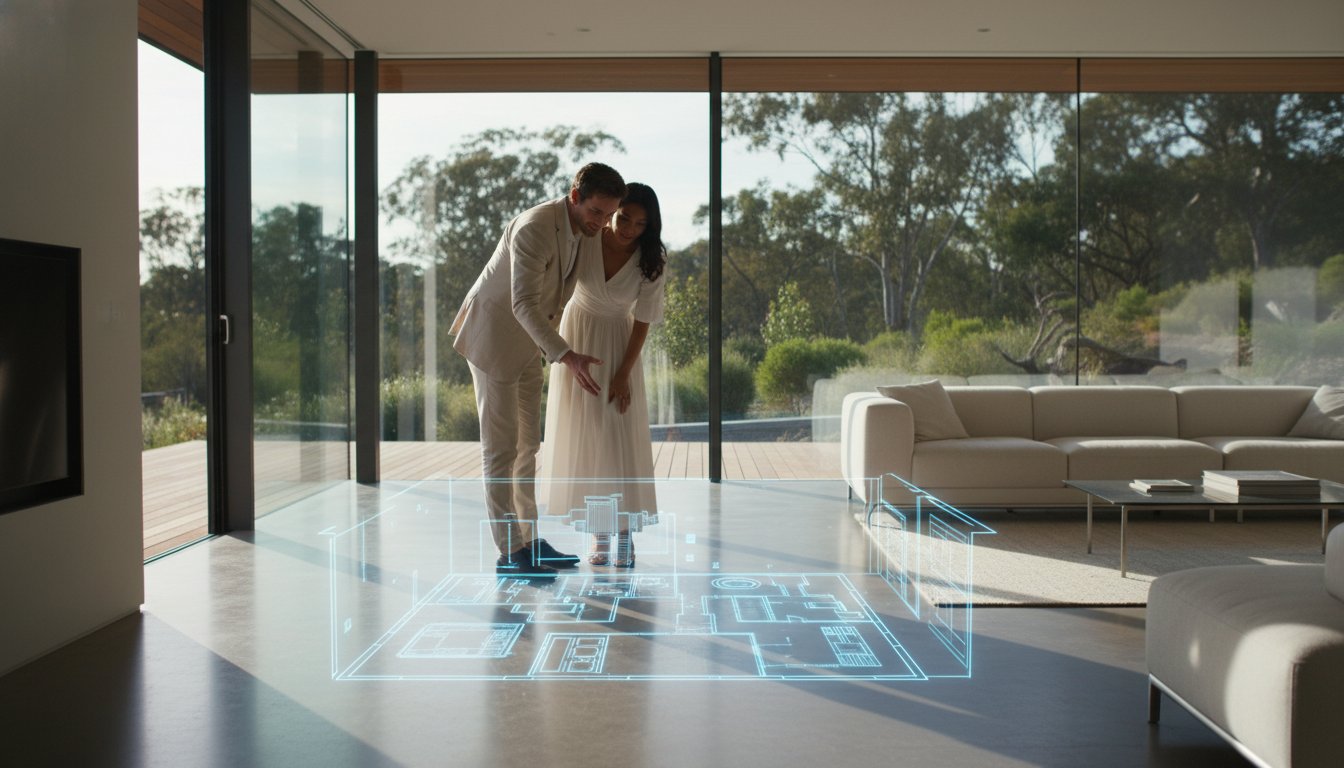
Spatial awareness is a common hurdle for prospective buyers. Textured plans solve this by including correctly scaled furniture icons. These visual cues allow buyers to gauge how their own king-sized bed or modular sofa fits within a room. It encourages them to "live in the plan" before they even book an inspection. The psychological benefit is significant; it builds an emotional connection early in the sales funnel. By clarifying spatial relationships, these plans reduce buyer anxiety and build confidence in the property's layout. This strategic clarity is why the textured floor plan cost is considered an essential marketing spend for 2026. It ensures your listing isn't just seen, but understood and remembered by qualified leads.
Calculating the textured floor plan cost requires a clear understanding of drafting logistics and technical requirements. Unlike basic black and white redraws, textured versions involve layering realistic finishes, shadows, and landscaping details. Property size and architectural complexity are the primary drivers of the final quote. A four-bedroom home with a complex alfresco area and pool requires significantly more rendering time than a standard two-bedroom unit. Agents must account for these variables when preparing vendor marketing schedules.
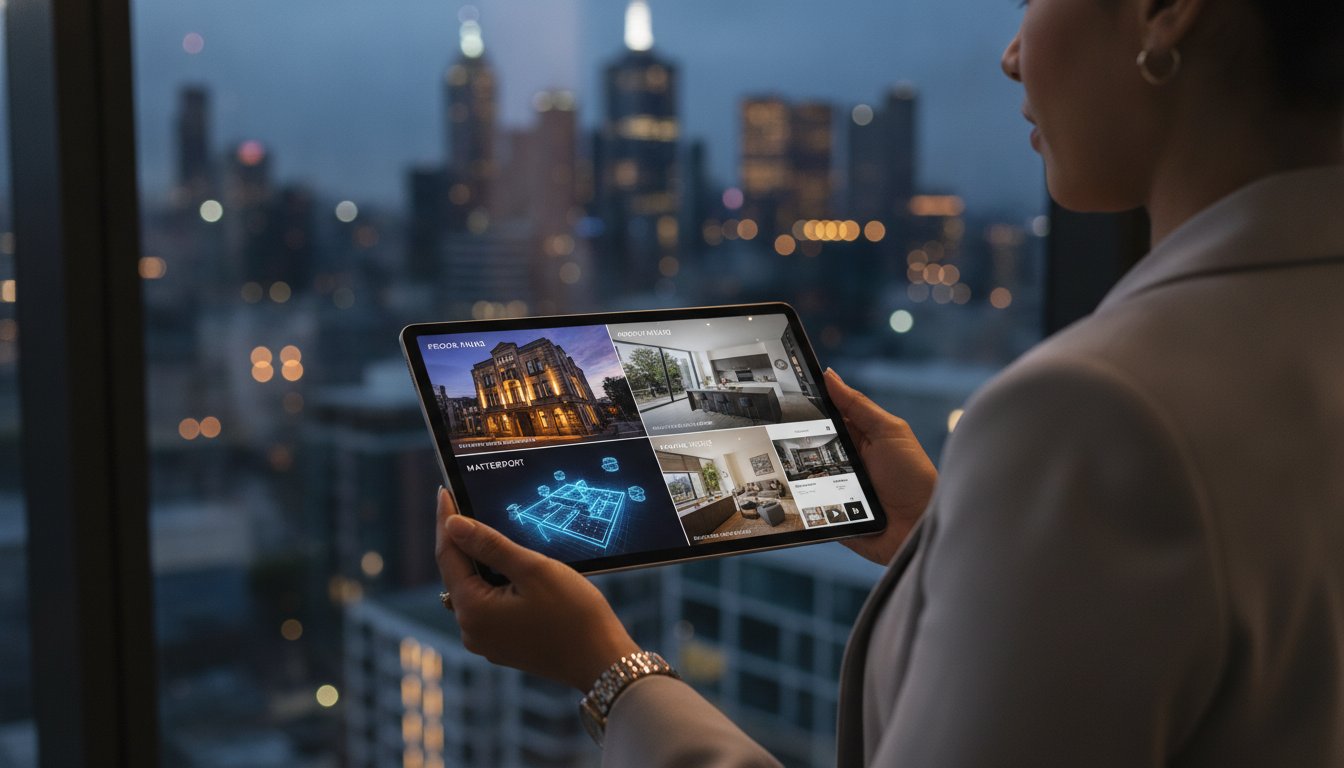
Most professional drafting services in Australia utilise a "per story" or "per area" pricing model. This ensures a standardised approach to high-end visual assets. Custom branding and premium material selections, such as specific stone or timber types, can also influence the total investment. However, savvy agents often leverage the "bundle effect" to reduce individual item costs. Integrating Textured Floorplans into existing packages for Day Photography or Matterport 3D Tours creates a more cost-effective solution while maintaining a consistent visual standard across the entire listing.
Multi-storey homes naturally demand more drafting hours than single-level residences. Each floor requires precise alignment to ensure the "stack" is logically represented for the buyer. When dealing with large acreage or properties with extensive gardens, a full-site textured plan becomes necessary. These site plans add to the drafting time but provide the essential spatial context that buyers demand for regional or luxury estates. Maximising Your Marketing Budget involves selecting these high-impact visuals for properties where layout and land use are the primary selling points.
A 24-hour turnaround is the benchmark for professional Australian agencies operating in competitive markets. In a fast-paced environment, slow drafting doesn't just delay a listing; it costs marketing momentum. The hidden cost of a delayed go-live date often far exceeds the service fee itself. This is why a fixed-fee model is vital. It allows you to present a clear, upfront textured floor plan cost to your vendor without the risk of budget blowouts. For reliable, standardised output that keeps your campaign on track, you can view professional floor plan options designed for the modern agent. This move toward a corporate, results-driven partnership ensures your marketing infrastructure is as dependable as your sales strategy.

Selecting the appropriate floor plan requires balancing marketing impact against the vendor's budget. Standard black and white (B&W) plans represent the entry-level tier. They're functional for basic rentals, studio apartments, or commercial warehouses where technical dimensions outweigh aesthetic appeal. However, for established residential listings, the textured floor plan cost is a strategic investment. It functions as the "Goldilocks" option; providing high visual engagement at a mid-range price point. This tier offers the depth of a 3D model without the significant production overheads or extended lead times required for full architectural renders.
Aligning your marketing assets with the property's tier is essential for cost-efficiency. While every home benefits from clarity, the level of detail should match the target market:
Best for entry-level rentals, industrial warehouses, or budget-conscious studio apartments.
The industry standard for renovated villas, family homes, and premium lifestyle properties.
Reserved for unbuilt developments, off-the-plan sales, or complex architectural masterpieces.
Most Australian agents find that textured plans offer the best balance. They provide enough detail to stand out on major portals while remaining affordable for the average vendor. They're particularly effective for established homes where the layout is a key selling point but a full 3D render would be overkill.
The return on investment for texturing is measured in perceived value and buyer confidence. A high-quality plan signals a premium listing. It suggests the agent is committed to a professional, high-standard campaign. Recent research on visualizing property data highlights how sophisticated visual tools help buyers process complex spatial information, directly impacting their price expectations. This data-driven approach moves away from guesswork toward a results-oriented strategy.
By investing slightly more in the textured floor plan cost, you create a trust signal that can justify a stronger asking price. It helps filter out unsuitable buyers early, saving you time on unproductive inspections. For a deeper look at integrating these assets into your broader strategy, refer to our comprehensive guide on real estate floor plans. This ensures your marketing budget is spent where it generates the most qualified inquiries and the highest possible return for your vendor.
Strategic allocation of marketing funds is what separates top-performing agents from the rest. When you evaluate the textured floor plan cost, consider the local suburb landscape. If every active listing in your area relies on flat, clinical drawings, upgrading to a textured layout provides an immediate point of difference. It transforms a standard listing into a premium offering that captures more attention on property portals. In a crowded market, standing out is a commercial necessity. High-quality visuals act as a filter for qualified leads.
Specific demographics respond differently to visual data. Families and downsizers are the most floor-plan-dependent groups in the Australian market. These buyers need to visualise how their existing furniture fits or how the kitchen connects to the alfresco area. Properties with significant external features like swimming pools, expansive decking, or landscaped gardens also demand a textured site plan. A black and white line drawing cannot convey the lifestyle of a resort-style backyard. Similarly, if a home features high-end renovations, textured plans accurately showcase the new timber flooring and tile selections. This reinforces the premium nature of the listing and justifies the textured floor plan cost to the vendor.
Use textured plans in your listing presentation to impress potential vendors. It demonstrates a commitment to high-standard outputs and modern efficiency. Positioning premium marketing as a way to "leave no stone unturned" builds immediate trust. It shows you are not just a salesperson, but a tech-integrated solution provider. Professional marketing is a primary driver in how to win more listings. Results drive your business. Presentation is everything. By offering these advanced assets, you position yourself as the expert specialist who understands the logistical needs of a successful campaign.
Efficiency is the backbone of a successful real estate agency. Booking your photography, video tours, and floor plans simultaneously creates a streamlined workflow. This ensures a consistent brand "look and feel" across all visual assets. A single site visit for multiple services saves significant time and reduces the logistical burden on the resident. It allows for a faster turnaround and a more organised go-live date. This corporate, results-driven partnership moves away from the casual nature of freelance work toward total service assurance. To secure high-quality, standardised marketing for your next property, book your textured floor plan package today and experience the UberRE difference.
Operational efficiency is the cornerstone of a high-performing real estate agency. UberRE provides a tech-integrated infrastructure that moves beyond the artistic process toward standardised, high-quality output. For Australian agents, this means every listing maintains a consistent visual standard that buyers trust. Our 24-hour turnaround ensures your marketing momentum never stalls, allowing you to hit the market faster with a polished, professional presence. By treating visual content as a modular, high-performance product, we help you manage the logistics of multiple listings without sacrificing quality.
Strategic integration is the most effective way to manage your marketing budget. Consolidating your textured floor plan cost with professional real estate photography creates a seamless workflow. This synergy reduces administrative overhead and ensures a unified brand "look and feel" across all digital assets. When your photography and floor plans are captured in a single, organised site visit, you save time and provide a better experience for your vendors. This results-driven approach turns your marketing schedule into a predictable, high-yield engine for property sales.
Transitioning from independent freelancers to a corporate partner protects your professional reputation. UberRE functions as an Expert Specialist, providing construction-grade accuracy in every layout. This level of precision is a unique identifier in the professional marketing space, ensuring your plans are as dependable as they are visually engaging. With national coverage, we offer a superior standard of service that remains consistent whether you're listing a city apartment or a regional estate. This total service assurance moves you away from the uncertainty of casual work toward a reliable, long-term partnership.
The path to visual excellence is straightforward. Our platform is designed for modern efficiency, allowing you to book and manage your visual assets with minimal friction. We encourage agents to upgrade their next standard booking to a textured layout to experience the immediate impact on buyer engagement and portal performance. Don't let your listings blend into the background with dated, black and white drawings. Take action now to elevate your property marketing and secure better results for your vendors. Book your textured floor plan with UberRE today and lead the market with a premium, tech-forward strategy.
Securing a competitive edge in the Australian property market requires moving beyond dated visuals. By integrating realistic textures and site layouts, you provide the spatial clarity today's buyers demand. We've seen how managing the textured floor plan cost effectively allows you to offer premium marketing without overextending the vendor's budget. This strategic shift builds trust and justifies higher property valuations through superior digital presentation. UberRE remains the trusted partner for leading real estate agencies, providing high-tech drafting with construction-grade accuracy. Our 24-hour turnaround keeps your listings moving at the speed of the market, ensuring you never miss a lead due to technical delays. Elevate your next listing with an UberRE Textured Floor Plan and experience a results-driven partnership that prioritises your commercial success. Your next high-converting campaign starts with superior visual data and professional reliability.
The textured floor plan cost is positioned as a mid-range marketing upgrade. While standard black and white plans provide essential spatial data, texturing adds a premium layer of visual depth. This investment is significantly lower than a full 3D render but offers much higher engagement than flat drawings. It's a cost-effective way to elevate a listing's perceived value and attract qualified leads.
We can generate high-definition textured plans from hand-drawn sketches or old architectural drawings. Our technical drafting team processes these inputs to create standardised, professional outputs. This service is ideal for older properties where digital files aren't available. It ensures every listing maintains a consistent, high-quality standard regardless of the source material provided for the redraw.
A 24-hour turnaround is the benchmark for professional Australian drafting services. This rapid delivery allows agents to maintain marketing momentum and meet tight go-live deadlines. Efficiency is a core component of our service assurance. We understand that delays in visual content can stall a campaign, so we prioritise a fast, dependable workflow for every property in your portfolio.
Textured layouts frequently incorporate site plans and detailed landscaping features. These plans realistically depict outdoor elements such as swimming pools, timber decking, and garden paths. Including these details provides a total property overview, which is vital for showcasing the indoor-outdoor flow of Australian homes. It helps buyers understand the full scope of the land and the lifestyle on offer before the first inspection.
These plans utilise realistic material representations to show specific flooring finishes. You can accurately depict timber boards, polished tiles, or premium carpets to match the property's actual interior. This level of detail helps prospective buyers recognise the quality of the renovations and finishes. It removes the guesswork often associated with clinical, line-only drawings by providing a clear and persuasive visual context.
Texturing is highly effective for premium apartments where space optimisation is a major selling point. While a standard plan might feel cold, a textured version adds warmth and clarifies room functions. It helps a small layout feel more substantial and high-end on major property portals. For luxury units, this upgrade ensures the listing stands out against basic competition and justifies a higher price point.
Custom agency branding is a standard inclusion for professional floor plans. We integrate your logo, agent contact details, and specific brand colours into the final layout. This ensures your marketing materials look cohesive and professional across all digital and print channels. It reinforces your agency's identity as a premium service provider and builds immediate trust with both vendors and prospective buyers.
You can provide existing sketches for a digital redraw, or we can arrange a site visit to capture the data. Our team uses construction-grade technical tools to ensure every measurement is accurate and dependable. This flexibility allows you to choose the most efficient workflow for your specific listing requirements. Accurate data is the foundation of a professional, high-converting property marketing package in the 2026 market.

-2.png)