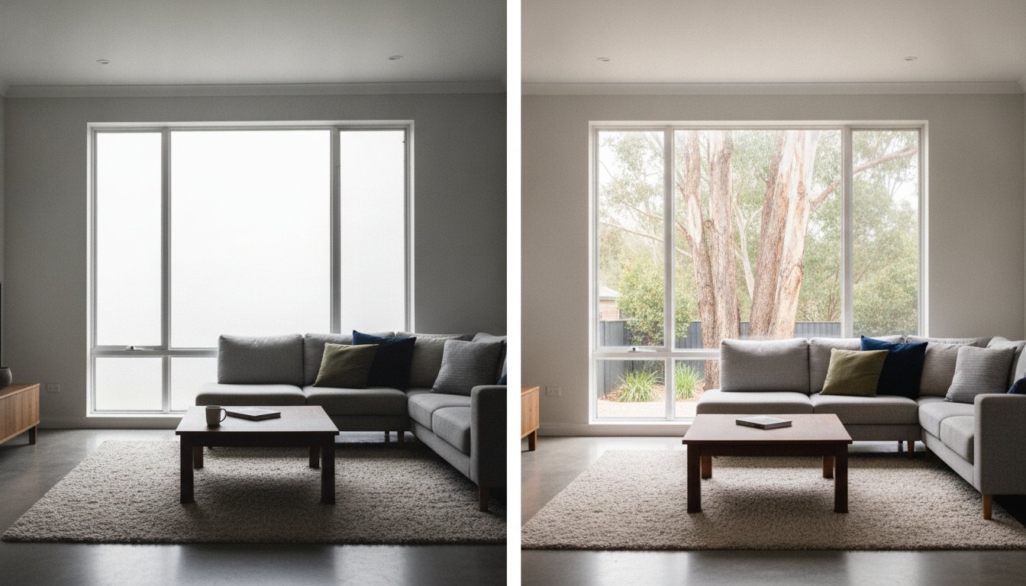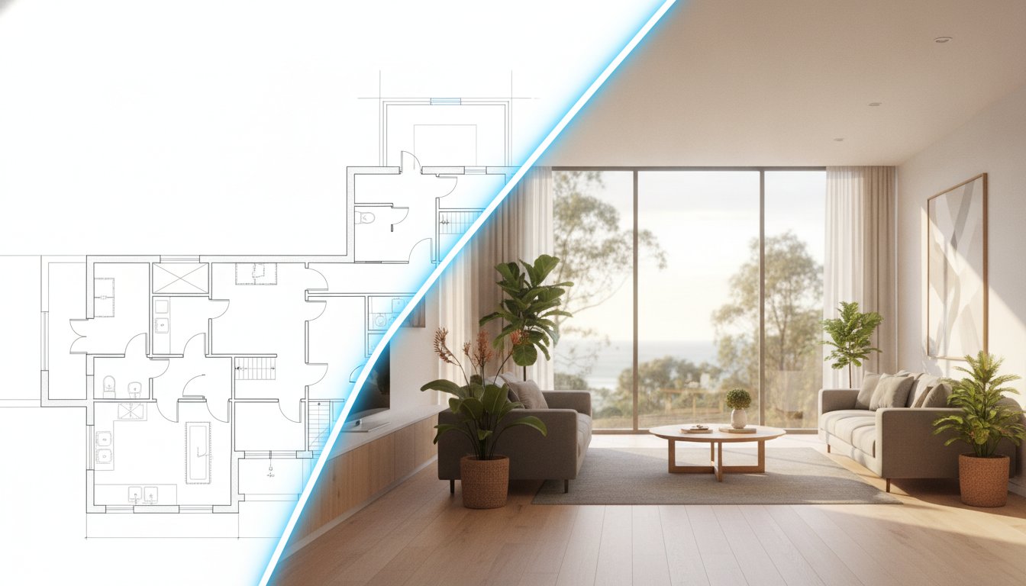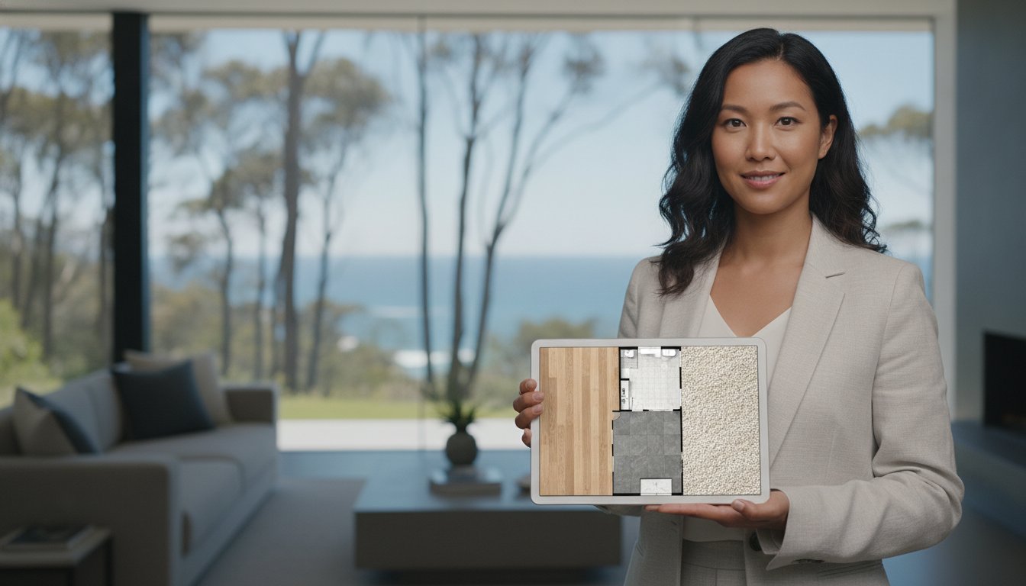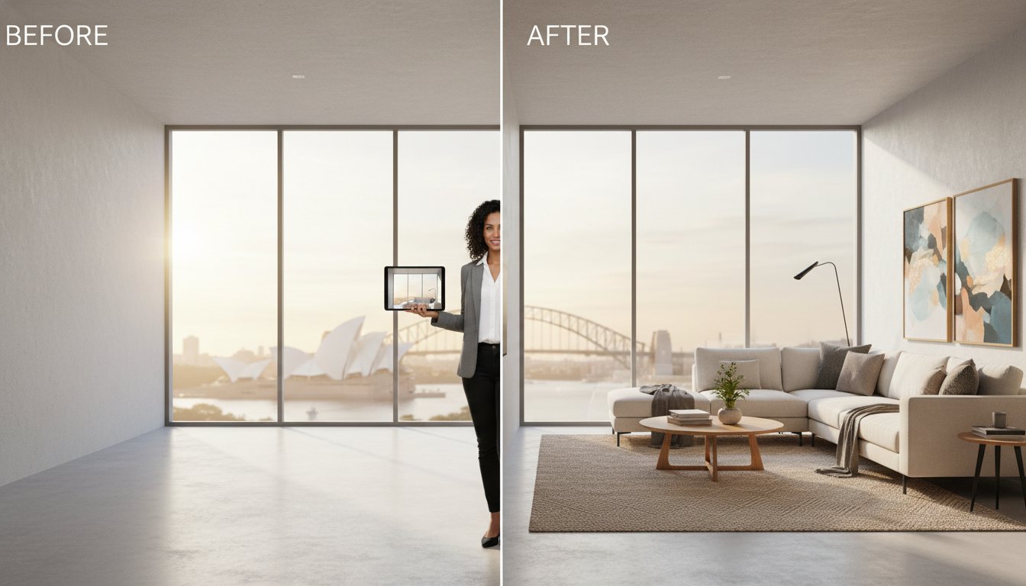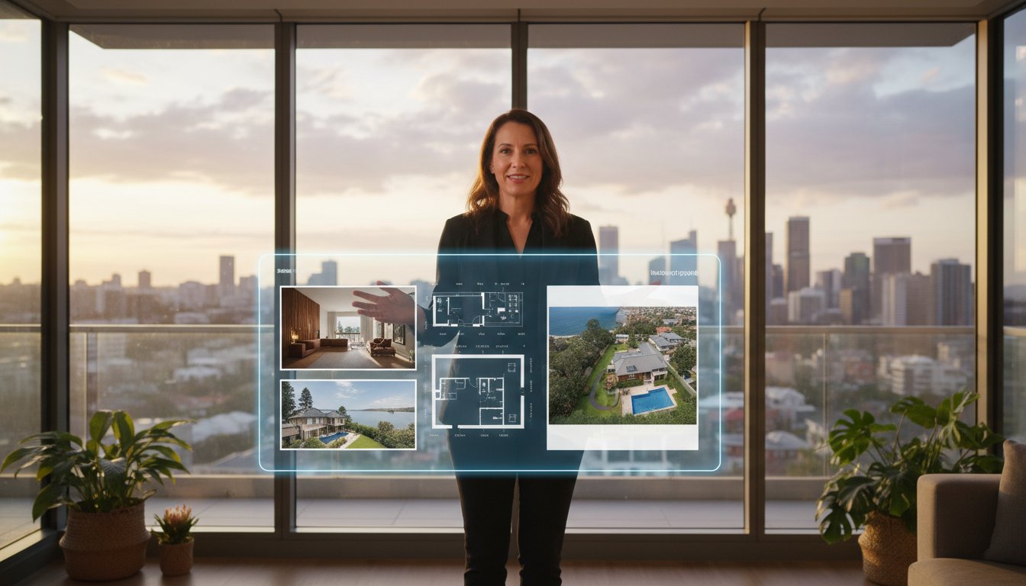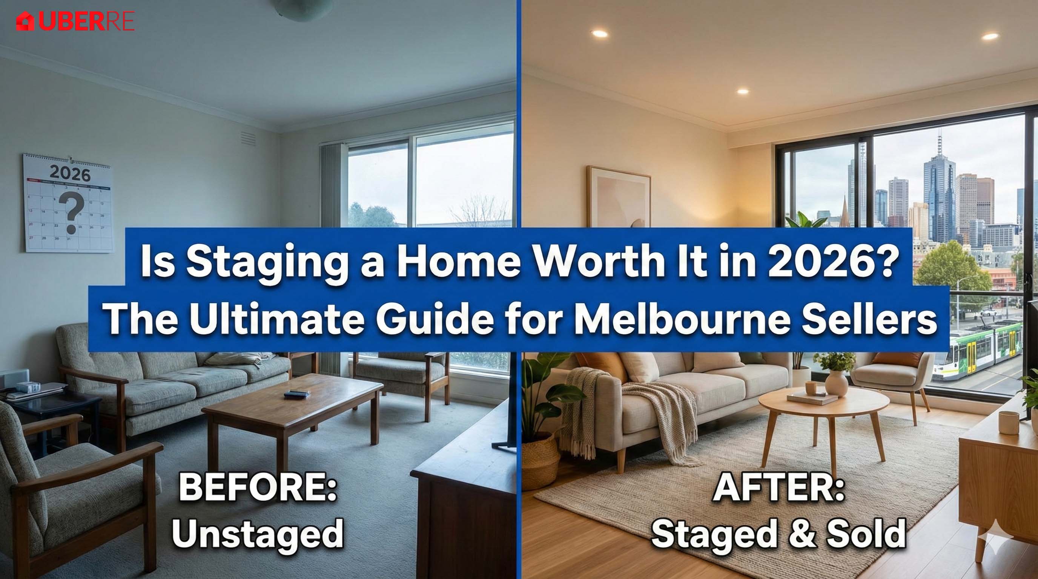

A standard black and white floor plan is a missed opportunity to justify a premium price point. In a market where 62% of Australian office workers now work from home at least two days a week, buyers demand more than just dimensions; they need to feel the lifestyle. Utilising textured floor plans for listings bridges the gap between a digital thumbnail and a physical walkthrough by showcasing timber grains, stone finishes, and soft carpets. This technical clarity is essential for modern marketing success.
You understand that high bounce rates often stem from a buyer's inability to visualise how a space actually functions or flows. This comparison guide demonstrates how textured layouts outperform basic sketches to drive higher property valuations and increase time spent on listing pages. We will examine the technical advantages of these modular visual products and how they provide the clarity required to differentiate your high-end listings in a competitive 2026 landscape. Discover the strategic impact of communicating materials through high-quality, standardised output.
• Understand the shift toward spatial storytelling and how realistic material representation justifies premium property valuations.
• Identify the technical layers, including furniture icons and soft shadowing, that make textured floor plans for listings a superior tool for differentiating high-end stock.
• Evaluate the "Stop-Look-Act" potential of various layout types to maximise buyer engagement and increase time spent on digital portals.
• Apply a strategic framework to select the most effective floor plan upgrade based on your target demographic and property tier.
• Streamline your marketing workflow with precision drafting and modular visual products delivered within a 24-hour turnaround.
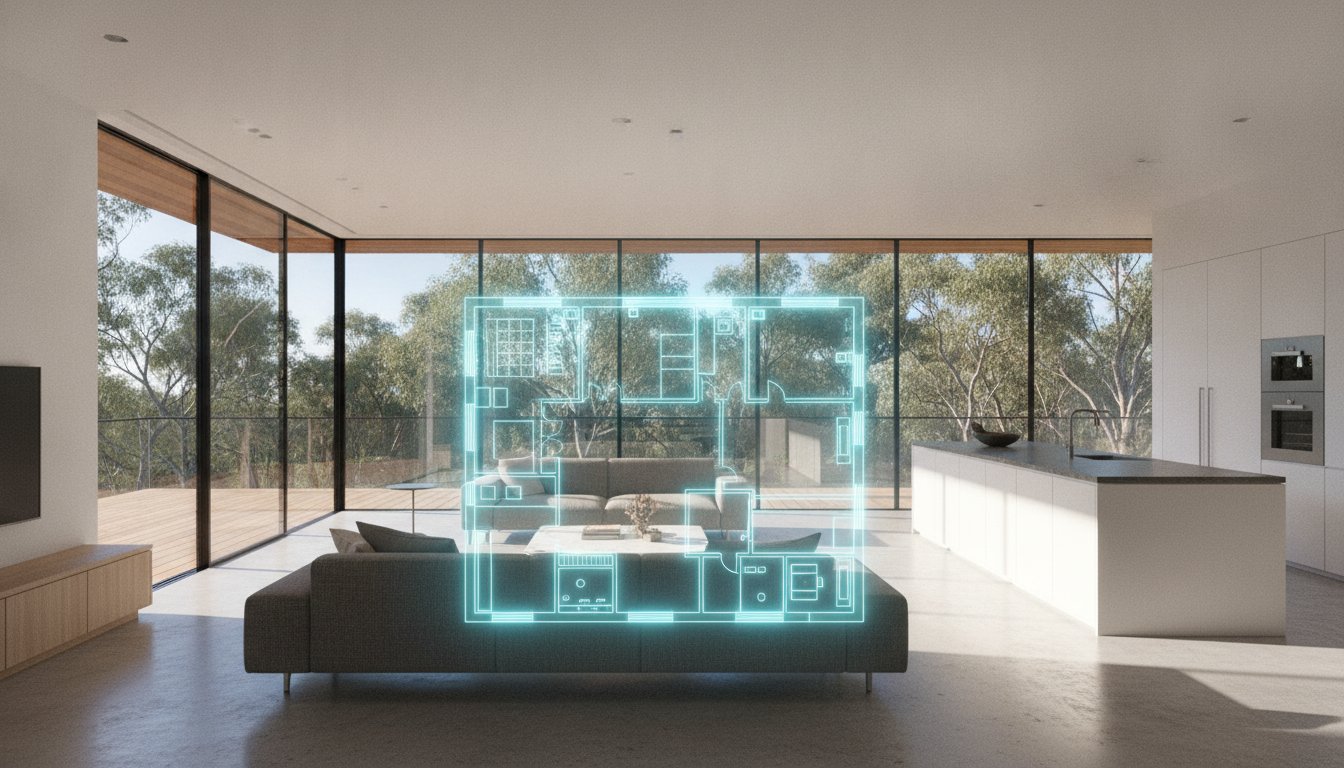
A standard floor plan serves as a basic map, yet it often fails to communicate the soul of a home. In contrast, textured floor plans for listings represent a sophisticated evolution in property marketing. These 2D layouts integrate realistic material representations, such as polished concrete, hardwood timber, and plush wool carpets. This level of detail transforms a technical drawing into a powerful sales tool that bridges the gap between a digital screen and a physical walkthrough.
Modern property marketing in 2026 has shifted from simple drafting to spatial storytelling. Buyers no longer want to guess where the kitchen ends and the dining room begins. They want to see the transition between internal stone tiles and external decking. By providing this visual context, agents reduce the "visual fatigue" common among buyers scrolling through hundreds of clinical, black and white listings. You have roughly 10 seconds to capture a buyer's attention on a portal. High-impact textures ensure your listing stands out immediately.
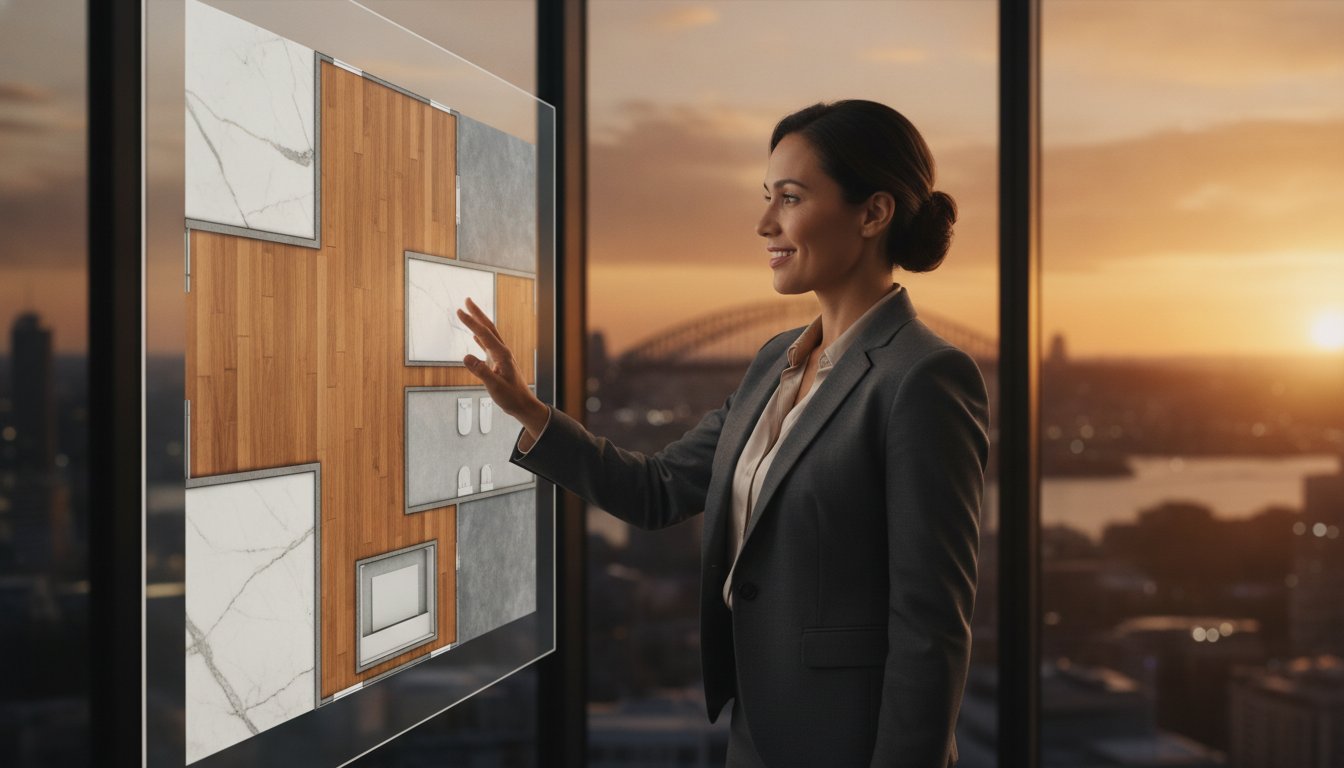
Human brains process textures faster than they read labels. When a buyer sees the warm grain of a blackbutt timber floor or the cool grey of a stone benchtop, it evokes an immediate emotional response. These visual cues move the property away from a clinical diagram toward a "homely" experience. Depth and colour allow potential buyers to mentally place their own furniture within the space. This psychological bridge is vital for converting a casual browser into an active inquiry.
Textured floor plans for listings clarify the distinction between functional zones. They highlight the luxury of a master suite's carpeted floor compared to the practical tiling of a wet area. This clarity helps buyers understand the flow of the home without stepping foot inside. It's about providing a sense of touch through a digital interface, making the property feel more tangible and attainable.
The Australian property market is now dominated by the "educated buyer." These individuals demand high-definition marketing across every price bracket, from entry-level units to prestige estates. The floor plan importance for buyers has evolved significantly. It's no longer an optional add-on; it's a core requirement for transparency and trust.
Standard wide-angle photography can sometimes distort a room's true scale. A textured plan provides the necessary corrective context. It offers a standardised, high-quality output that signals professional reliability. In a fast-paced market, providing this level of detail demonstrates that you value the buyer's time and are committed to total service assurance. This investment in visual infrastructure directly correlates with higher engagement rates and more qualified leads.
A standard layout provides dimensions. It lacks depth. Textured floor plans for listings use advanced drafting layers to simulate a physical walkthrough. This technical approach to visual communication is disrupting the real estate industry by providing a level of detail once reserved for high-end architectural renders. By integrating specific material representations, agents showcase a property's true finish quality before a buyer even attends an inspection.
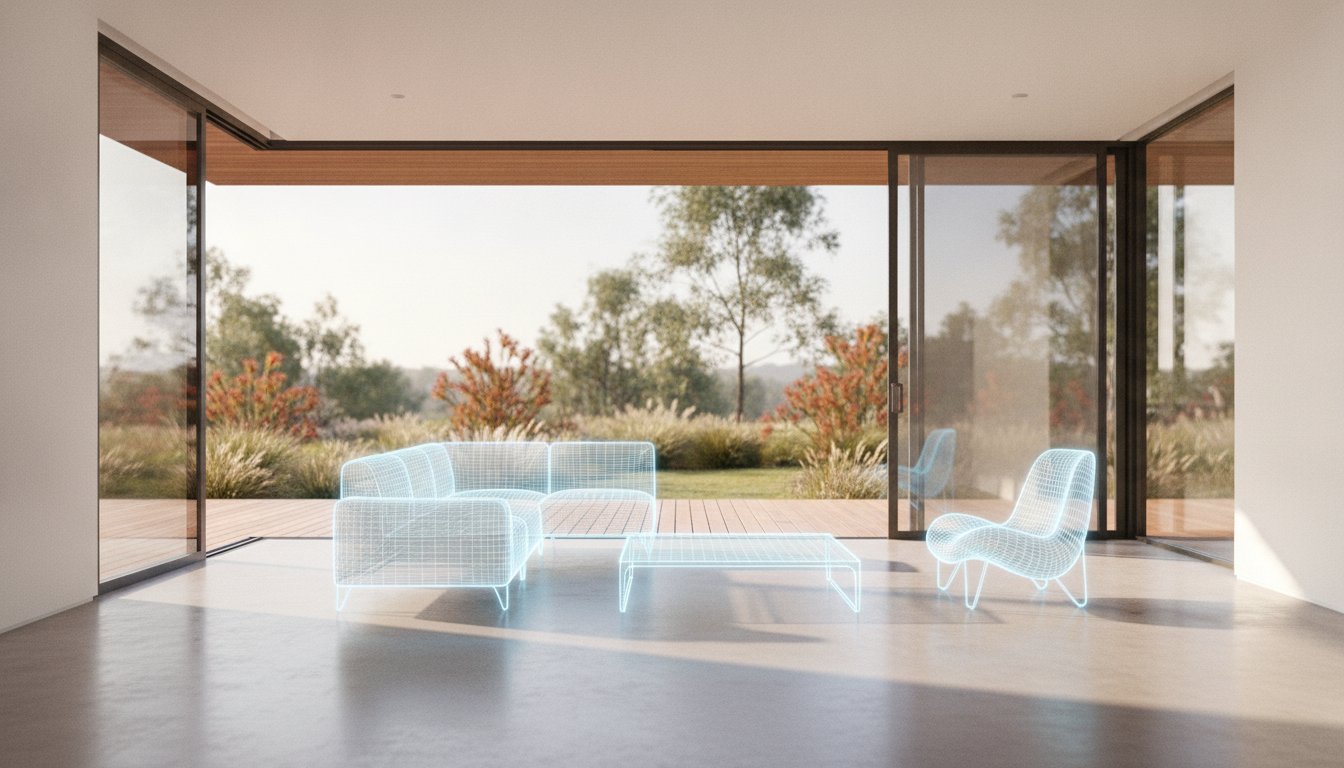
Technical precision is the foundation of these plans. We move beyond basic lines to include distinct layers of information. This includes realistic flooring textures, indicative furniture icons, and soft shadowing. Each element serves a specific marketing purpose. The goal is to provide a comprehensive visual infrastructure that buyers can trust. This level of detail is particularly valuable for high-tier properties where material quality is a primary selling point.
Australian buyers prioritise the "indoor-outdoor flow." A black and white plan often makes a timber deck look identical to a concrete garage. Textured plans solve this. They use specific timber grain patterns to highlight expansive alfresco areas and realistic tiling patterns for wet areas like laundries or ensuites. This visual distinction helps buyers instantly identify lifestyle zones. It showcases the transition from internal living spaces to external landscaping, making the property's layout intuitive and inviting.
Depth is achieved through technical precision. Subtle "drop shadows" on walls and furniture icons create a 3D effect on a 2D plane. This isn't just an artistic choice. It's a functional one. Consistent lighting direction makes the plan look professional and grounded. Premium shading helps buyers understand the home's flow and volume. It prevents the "flat" look of basic drafting, ensuring the listing appears as a premium, modular product rather than a stock-standard sketch.
Scale is often difficult to judge from photos alone. High-quality textured plans include indicative furniture icons to provide a concrete sense of scale. A buyer can see exactly how a king-sized bed fits in the master suite or how a ten-seater table sits in the dining area. This accuracy is essential for renovators and developers who need to understand spatial constraints. It moves the listing away from guesswork toward data-driven certainty. If you need technical precision for your next campaign, consider upgrading to textured floor plans to enhance your listing's impact.
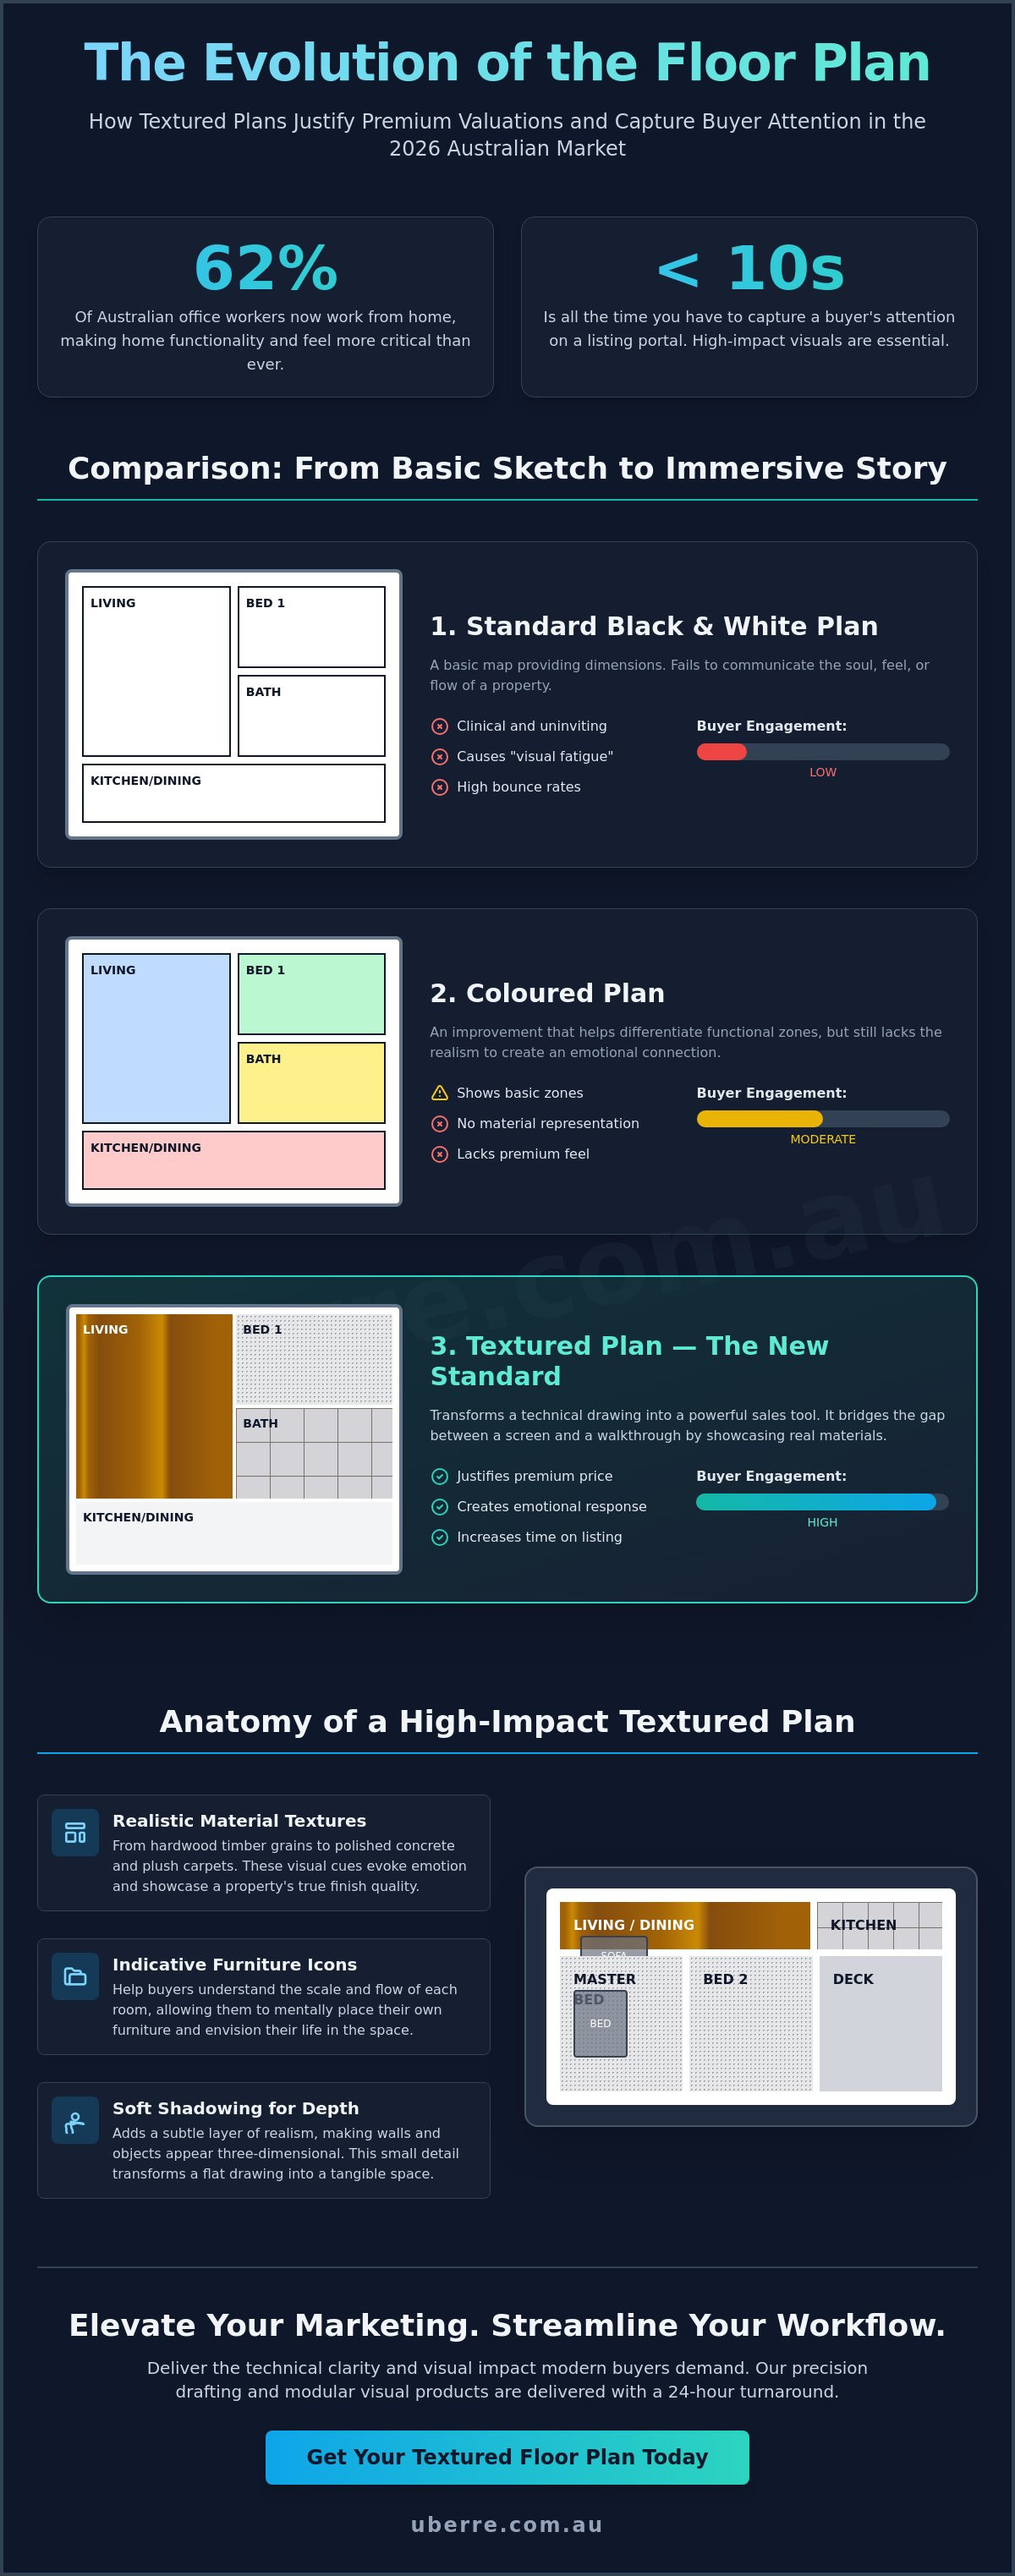
Selecting a floor plan style is a strategic decision that dictates how a buyer interacts with your digital presence. In the "Stop-Look-Act" framework, your choice of layout determines whether a browser merely scrolls past or engages with the listing. Standard black and white plans provide the data. Coloured plans provide the organisation. However, textured floor plans for listings provide the experience. This immersive quality is essential for modern marketing success in a fast-paced digital environment.
The production time for these visual products remains remarkably efficient. While a textured plan requires more technical drafting layers, the impact on marketing ROI is disproportionately high. It signals a premium brand identity for the agency. It tells vendors that you invest in high-quality, standardised output to secure the best possible result. For long-term listings or high-value residential sales, the cost-to-value ratio of a textured plan is superior to any other layout type. It moves the needle from simple interest to active inquiry.
Standard black and white plans remain the industry's functional baseline. They are best suited for "off-the-plan" basic layouts or low-cost rental listings where the primary goal is simple spatial communication. These plans offer high contrast and remain the easiest option to print for open-home brochures. They are modular and clear. However, they often lack emotional engagement. On high-resolution 4K screens, a basic B&W sketch can feel flat and clinical. It fails to capture the warmth or lifestyle potential of a modern Australian home. It doesn't differentiate a prestige build from a stock-standard investment property.
Textured plans represent the premium marketing edge for residential sales where lifestyle is the primary selling point. By integrating material clarity and superior digital presentation, these plans drive higher engagement rates on portals like Realestate.com.au and Domain. They are particularly effective for properties featuring high-end finishes like spotted gum decking or marble benchtops. While they represent a slightly higher upfront investment, this cost is minimal when compared to the total commission and the potential for a higher property valuation. Choosing textured floor plans for listings ensures your property isn't just seen; it's felt. It provides the visual infrastructure needed to justify a premium price point in a competitive 2026 market. This approach transforms a technical document into a results-driven partnership tool.
Successful agents don't view marketing as a one-size-fits-all expense. They treat it as a strategic investment tailored to the specific asset. Establishing a framework for floor plan selection ensures you maximise the impact of your marketing budget while meeting the expectations of your target demographic. Whether you are pitching to a savvy investor or a family looking for their forever home, the visual infrastructure you provide must align with the property's tier. This strategic alignment is a powerful tool when presenting to vendors, as it demonstrates a sophisticated understanding of modern buyer psychology.
Your choice of layout should complement your broader visual suite. For instance, the style of your floor plan must integrate seamlessly with the real estate photography australia package selected for the campaign. A high-end twilight shoot paired with a basic black and white sketch creates a visual disconnect. Consistency across all modular products, from aerial photography to floor plans, builds immediate trust and signals a premium service level. This total service assurance often becomes the deciding factor in winning the listing during competitive vendor presentations.
For entry-level units and investment stock, the primary focus is clarity and functional data. Investors are results-driven; they need to calculate yield and assess spatial efficiency quickly. In these scenarios, a coloured plan often serves as the "sweet spot" for budget-conscious vendors. It provides enough visual organisation to differentiate rooms without the higher production investment of advanced textures. The goal is to ensure the dimensions are indisputable and the layout is digestible at a glance, allowing potential buyers to evaluate the property's utility without distraction.
When representing high-value estates or unique lifestyle properties, textured floor plans for listings are non-negotiable. These assets often feature expensive upgrades, such as Carrara marble benchtops or wide-plank European oak flooring, which standard plans simply cannot communicate. Using textures allows you to highlight these premium finishes on a 2D plane. This level of detail justifies a higher price guide to potential buyers and downsizers who are specifically looking for quality and craftsmanship. High-quality visuals act as a silent negotiator, setting a standard of excellence before the first inspection. To secure the best visual assets for your next premium listing, order your textured floor plans today.
UberRE delivers a streamlined 24-hour turnaround for all floor plan types. This speed is essential for agents who need to move from the appraisal stage to a live listing without unnecessary delays. Our commitment to accuracy is the foundation of our service, starting with professional site measurements conducted by experienced technicians. We don't rely on rough sketches or outdated builder plans. Instead, we utilise construction-grade technical tools to capture every internal dimension with absolute precision. This data-driven approach ensures that our textured floor plans for listings are not only visually impressive but technically accurate representations of the physical asset.
Integration is a core component of our service model. Our floor plans are designed to function as part of a high-performance visual suite. They align perfectly with our day photography, twilight photography, and video tours to create a consistent, high-end brand experience. Managing these assets is simple through our modern on-demand platform. This digital infrastructure allows you to book services, track progress, and download modular visual products in one centralised location. It's a tech-forward solution that reduces the administrative burden on your team and ensures a steady, professional pulse for every campaign.
We position ourselves as more than a creative agency; we are a tech-integrated solution provider. Our drafting team specialises in matching textures to the specific finishes found on-site during the measurement process. If a property features a unique spotted gum deck or a specific marble splashback, we ensure those details are reflected in the final render. This is our Total Service Assurance. We provide the infrastructure for visual content, allowing you to focus on the negotiation while we handle the high-quality, standardised output. Our use of professional drafting software ensures that every line and shadow serves a functional purpose in the marketing journey.
The decision to upgrade to textured floor plans for listings is an investment in your professional reputation. In the competitive 2026 market, standard layouts are no longer enough to satisfy the educated buyer. By switching to textured plans, you provide the spatial storytelling required to justify premium price points. We invite you to explore our full range of services, including Matterport 3D tours, social media reels, and professional copywriting. These modular products are designed to work together to increase buyer inquiry rates and maximise property valuations.
Take action today to secure your competitive edge. Start a new order through our portal or book a consultation with our team to discuss a customised marketing package for your next prestige listing.
Modern property marketing requires a definitive shift from static data to immersive experience. You have seen how textured floor plans for listings bridge the gap between a digital screen and a physical inspection by highlighting premium materials and spatial flow. By matching these high-quality visual products to specific property tiers, you ensure every campaign delivers maximum ROI and justifies a premium price guide to educated buyers. This strategic approach transforms a standard listing into a compelling spatial story.
UberRE provides the technical infrastructure to support your growth. Our precision drafting utilises construction-grade tools to ensure total accuracy across every layout. Trusted by Australia’s leading agencies, we deliver a standardised 24-hour turnaround on all floor plan types to keep your campaigns moving at market speed. It’s time to move beyond stock-standard sketches and embrace a results-driven partnership that prioritises quality and efficiency.
Upgrade your next listing with UberRE Textured Floor Plans
We look forward to helping you set a new standard of excellence in your local market.
Our production workflow ensures a 24-hour turnaround for all floor plan types. While textured layouts involve more technical drafting layers, our modular system keeps the delivery schedule consistent. This allows you to launch your campaign without delay while still providing a premium visual experience for potential buyers. Efficiency is a core component of our total service assurance.
Yes, our technicians identify the specific materials found on-site during the measurement process. Whether the property features blackbutt timber, polished concrete, or marble tiles, the drafting team matches these finishes to the actual textures on the plan. This level of detail provides the material visualisation required for high-tier property marketing and justifies a premium price point.
Textured layouts are highly effective for commercial listings. They help prospective tenants or buyers distinguish between warehouse zones, office carpet, and showroom tiling. Clarifying these materials on a 2D plane makes the property's utility more intuitive. This technical clarity is essential for marketing large-scale industrial or retail assets where floor quality impacts operational use.
Including indicative furniture is recommended even for empty properties. It provides a concrete sense of scale that photos alone cannot convey. Buyers often struggle to judge room volume in vacant homes; furniture icons solve this by showing exactly how a queen bed or a modular lounge fits. This accuracy helps them mentally move into the space before the inspection.
These files are specifically optimised for high-resolution viewing on mobile devices and Australian property portals. The use of soft shadowing and high-contrast textures ensures that textured floor plans for listings remain legible on small smartphone screens. This digital clarity is vital because the majority of buyer engagement now occurs through mobile apps where visual impact is paramount.
Textured plans represent a higher service tier than standard black and white layouts due to the additional technical layers required. While they involve a larger production investment, the return on engagement and buyer inquiry rates is significantly higher. You can access our current pricelist or request a specific project quote through our secure on-demand platform to evaluate the cost-to-value ratio.
Yes, we can produce these plans from architectural drawings for properties still under construction. This is a powerful tool for off-the-plan sales where you need to communicate the intended finishes to investors or owner-occupiers. Using textured floor plans for listings in the pre-construction phase allows you to sell the lifestyle and material quality of a home that doesn't yet exist.
You don't need to provide measurements if you book our professional site measurement service. We utilise construction-grade tools to capture precise dimensions, removing the administrative burden and risk of error from your team. If you already have architectural plans, we can use those as the foundation for a textured redraw to ensure high-quality, standardised output.

-2.png)