
Is your marketing budget leaking funds on 'optional' extras that actually hold the key to your property's true valuation? For many Australian agents, the real estate site plan cost australia is often buried in a package or dismissed as a luxury, yet it remains the most effective tool for justifying a premium price tag to sceptical buyers. You likely feel the pressure of rising vendor expectations and the constant need to prove why your marketing strategy deserves their investment.
It's clear that explaining the difference between a standard floorplan and a comprehensive site plan is a recurring hurdle when you're trying to keep campaign costs lean. This guide will clarify exactly what you should expect to pay for high-quality site plans in the current market and how these visual assets drive significantly higher enquiry rates. We'll break down the technical differences between 2D and 3D outputs, examine how new 2026 regulations impact your documentation, and show you how to choose an UberRE-grade service that offers fixed-fee reliability without the hidden surprises.
• Distinguish between marketing-focused site plans and architectural drawings to ensure you only invest in the visual assets required for property listings.
• Benchmark the real estate site plan cost australia for 2026 and learn how integrated photography packages can lower your per-asset expenditure.
• Identify high-priority listings, such as corner blocks and dual-occupancy sites, where contextual site plans are essential for buyer engagement.
• Optimise your campaign timeline by utilising professional drafting services that offer a standardised 24-hour turnaround and fixed-fee structures.
• Leverage high-quality 2D and 3D representations to provide a total visual overview of property boundaries and justify premium vendor marketing fees.
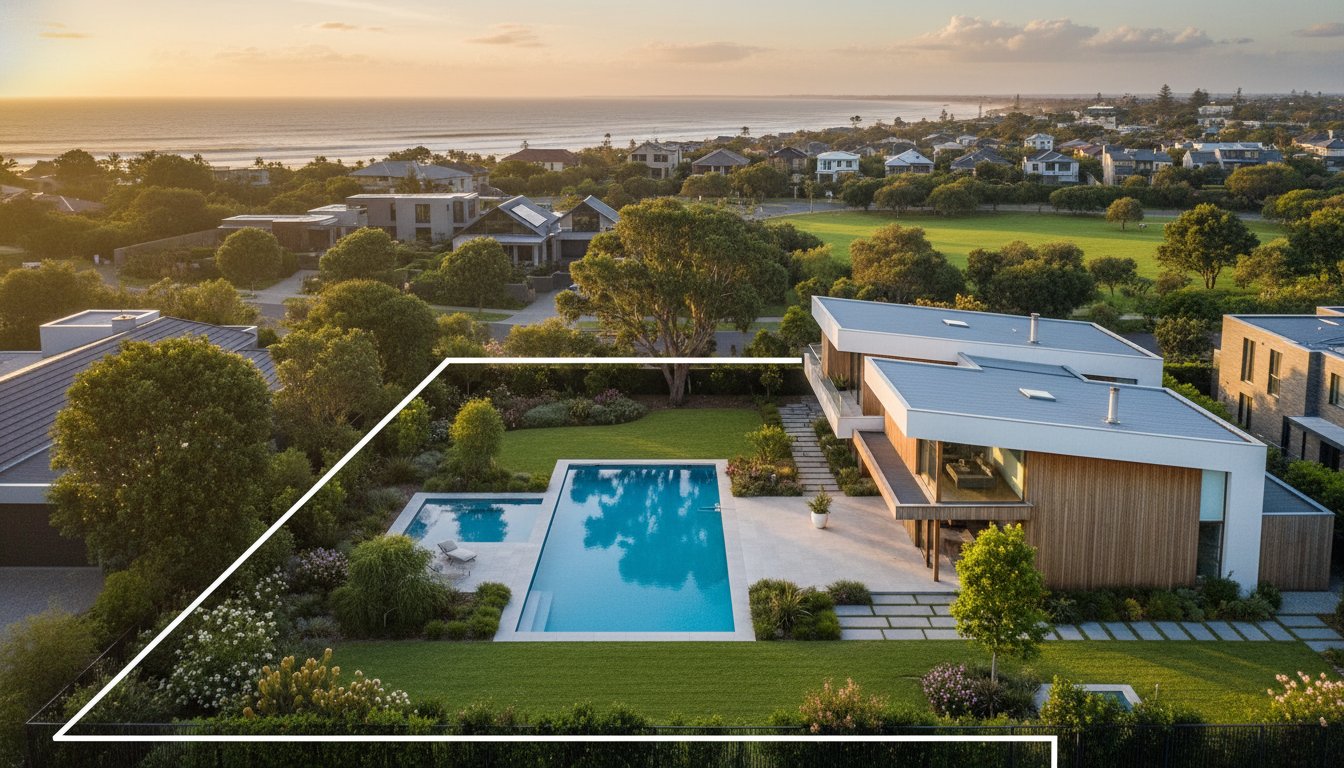
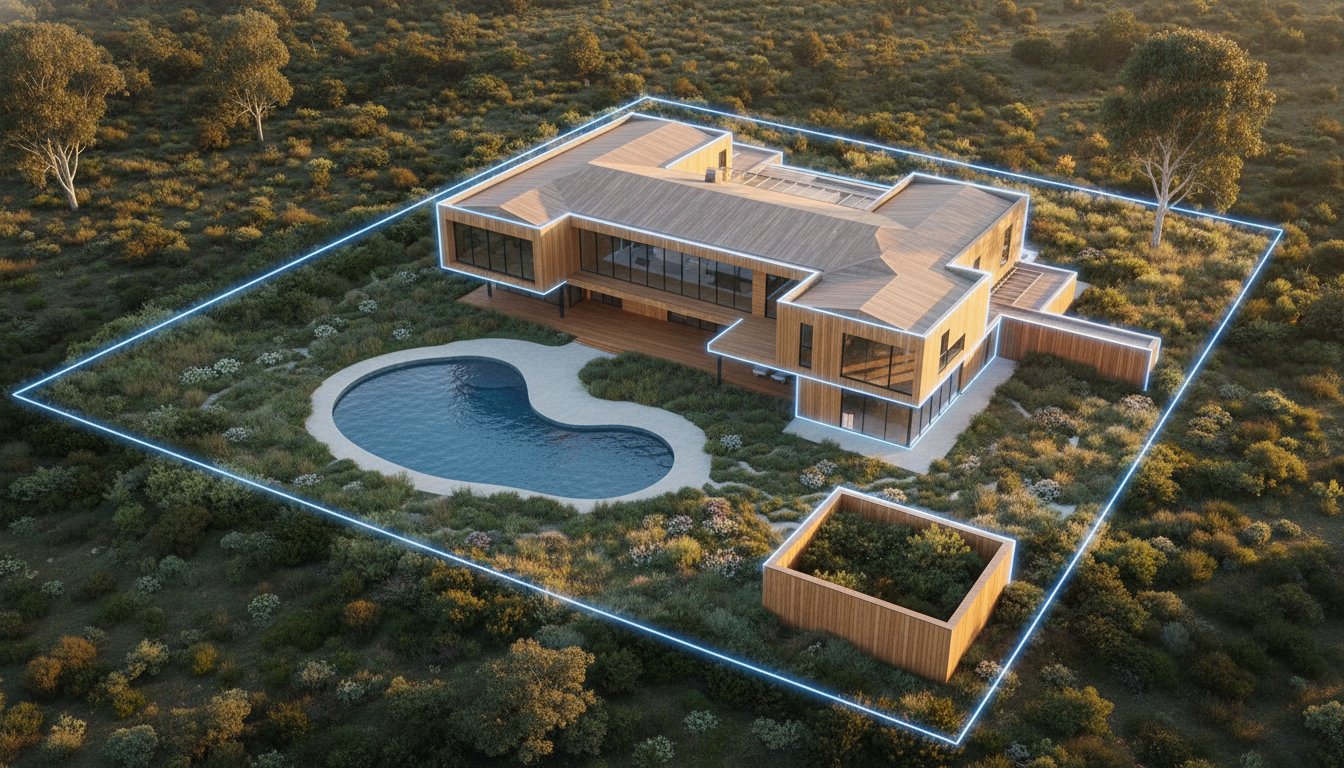
A real estate site plan is a bird's-eye view of the entire property boundary. It serves as a vital bridge between the internal floorplan and the external aerial view. While a standard floorplan details the layout of rooms, the site plan provides the total context of the allotment. According to this comprehensive definition of a site plan, these documents are graphic representations of all existing and proposed improvements on a lot. When considering the real estate site plan cost australia, it's essential to understand that you aren't just paying for a drawing; you're investing in a conversion tool that clarifies land value.
By 2026, Aussie buyers have become increasingly sophisticated. They demand to see exact land use before they even book an inspection. High-quality site plans must include the dwelling position, gardens, pools, driveways, and any relevant easements. With median land sizes in capital cities continuing to tighten, showing how a house sits on its block is no longer a luxury. It is a baseline requirement for any competitive listing.
Site plans are essential for properties with significant land or specific outdoor features. They help buyers calculate "setbacks" and assess their privacy from neighbours at a glance. For listings featuring alfresco areas, sheds, or secondary dwellings, a site plan is the only way to communicate the lifestyle potential of the block. It moves the conversation beyond the four walls of the house and focuses on the total utility of the land. This is particularly critical for corner blocks or dual-occupancy sites where access points are a major selling point.
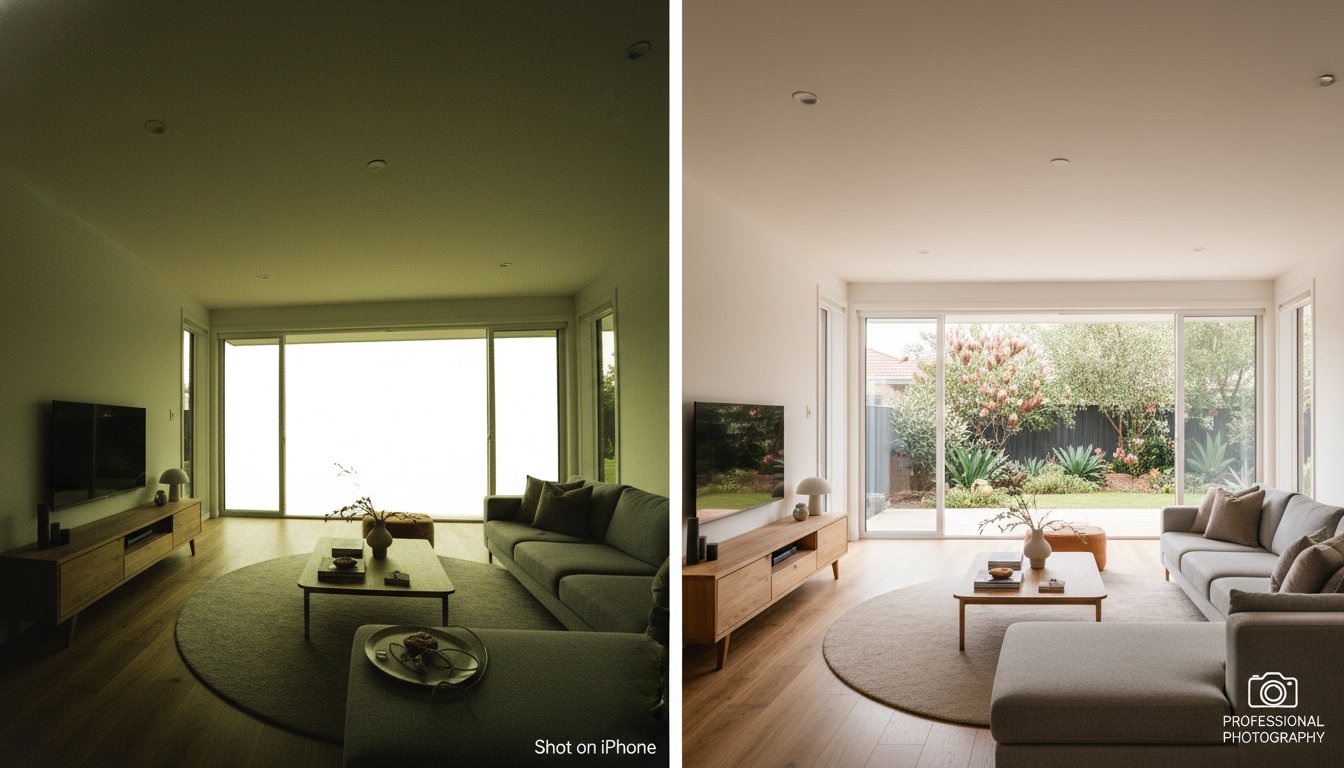
Never use a technical survey plan for a high-end property listing. Technical blueprints are designed for builders and council planners; they're full of clutter, contour lines, and technical jargon that alienates buyers. Marketing site plans prioritise aesthetics and clarity. They use colour, texture, and simplified icons to represent different surfaces like turf, timber decking, and stone paving. Professional drafting removes the unnecessary data found on construction-grade tools, resulting in a clean, modular output. This visual clarity ensures your listing stands out when paired with professional real estate photography, providing a seamless experience for the user. When agencies evaluate the real estate site plan cost australia, they must weigh the risk of using confusing technical data against the reward of a clear, marketing-ready asset.
Pricing for visual marketing assets in the Australian property sector has shifted toward a more standardised, modular approach. When evaluating the real estate site plan cost australia, agents must consider that a standalone site plan is rarely ordered in isolation. Most high-performing listings utilise a "bundle" effect. By pairing a site plan with professional real estate photography, agencies can typically reduce the per-asset expenditure compared to individual bookings. This integrated approach ensures visual consistency across the entire marketing suite while providing a more cost-effective solution for the vendor.
The total investment for a marketing site plan is primarily dictated by the complexity of the allotment. A standard 2D residential site plan serves as the baseline, providing a clean, black-and-white overview of the dwelling on the lot. However, properties with significant landscaping, multiple outbuildings, or complex sloping blocks require additional drafting time. Transitioning from a basic 2D line drawing to a full-textured colour plan involves a higher level of detail, as drafters must accurately represent various surfaces like turf, paving, and water features. These premium visualisations are often the deciding factor for buyers trying to understand a property's true potential.
Standard suburban blocks are processed faster than large semi-rural or acreage lots that require extensive boundary mapping.
Including complex features like pergolas, tennis courts, or intricate garden paths increases the drafting workload.
While 24-hour delivery is the modern industry standard, "express" 12-hour turnarounds often command a premium for prioritised processing.
Budget predictability is paramount for modern real estate operations. Many independent drafters still operate on hourly rates, which can lead to "quote shock" if a property has unforeseen complexities. In contrast, a fixed-fee model provides total transparency from the outset. This allows agents to present marketing costs to vendors with absolute confidence. When comparing providers, it's vital to check for hidden costs such as revision fees or travel surcharges for on-site measuring. High-quality drafting services now utilise satellite data and existing surveys to provide precision without the need for expensive site visits.
Accuracy is not just a marketing preference; it mirrors the professional standards seen in official planning and building permits. While a marketing plan isn't a legal document, it must be based on factual data to maintain agency credibility. Avoiding "cheap" offshore drafting services that lack local context is essential for preventing errors in easements or setbacks. To ensure your listings are backed by reliable, fixed-fee drafting, you can create a professional account to access standardised pricing across all Australian regions.
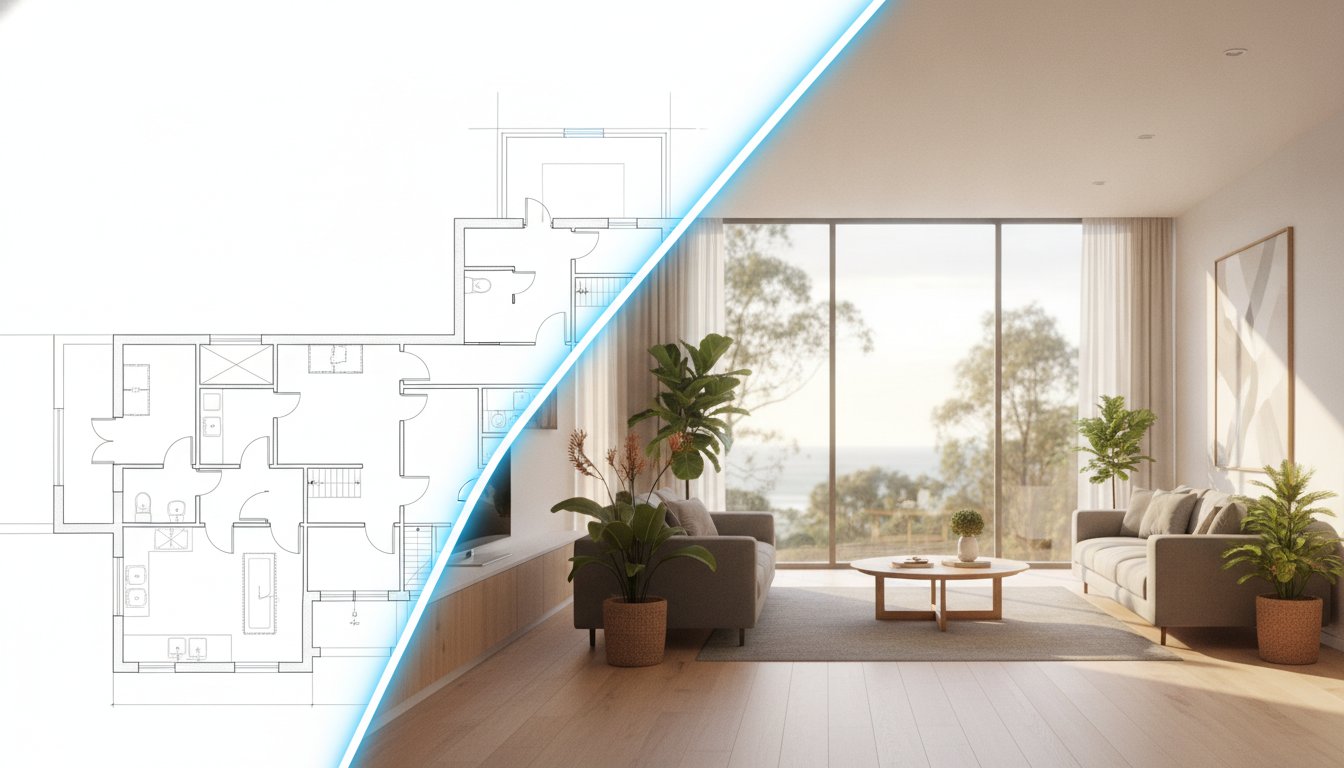
Successful property marketing relies on perspective. While a floorplan focuses on the internal layout, a site plan provides the contextual focus required to understand the land's utility. A floorplan details how one lives inside the walls, but it cannot explain how a home interacts with its environment. In contrast, the site plan illustrates the total footprint of the allotment. This distinction is vital when justifying the real estate site plan cost australia to vendors. For land-rich listings or properties with complex boundaries, the site plan is the primary tool for justifying "Price on Application" (POA) or high-end auction reserves. It shifts the buyer's focus from the building's age to the land's long-term value.
For a deeper dive into internal layout strategies, see our 2026 Agent’s Guide to Real Estate Floor Plans. Understanding both assets allows agents to build a more persuasive narrative for their listings.
Standard floorplans often fail to capture the full value of a property with detached assets. If a listing includes a separate granny flat, a standalone studio, or extensive garaging, a floorplan alone leaves the buyer guessing about the distance between structures. Site plans bridge this gap immediately. They are mandatory for corner blocks, dual-occupancy sites, or homes with expansive gardens where the outdoor "rooms" are just as valuable as the indoor ones. Investors and developers specifically look for these plans to visualise development potential (STCA) and assess setbacks without needing to commission a private survey. By providing this data upfront, you qualify buyers early and prevent "tyre-kickers" from wasting your time at inspections.
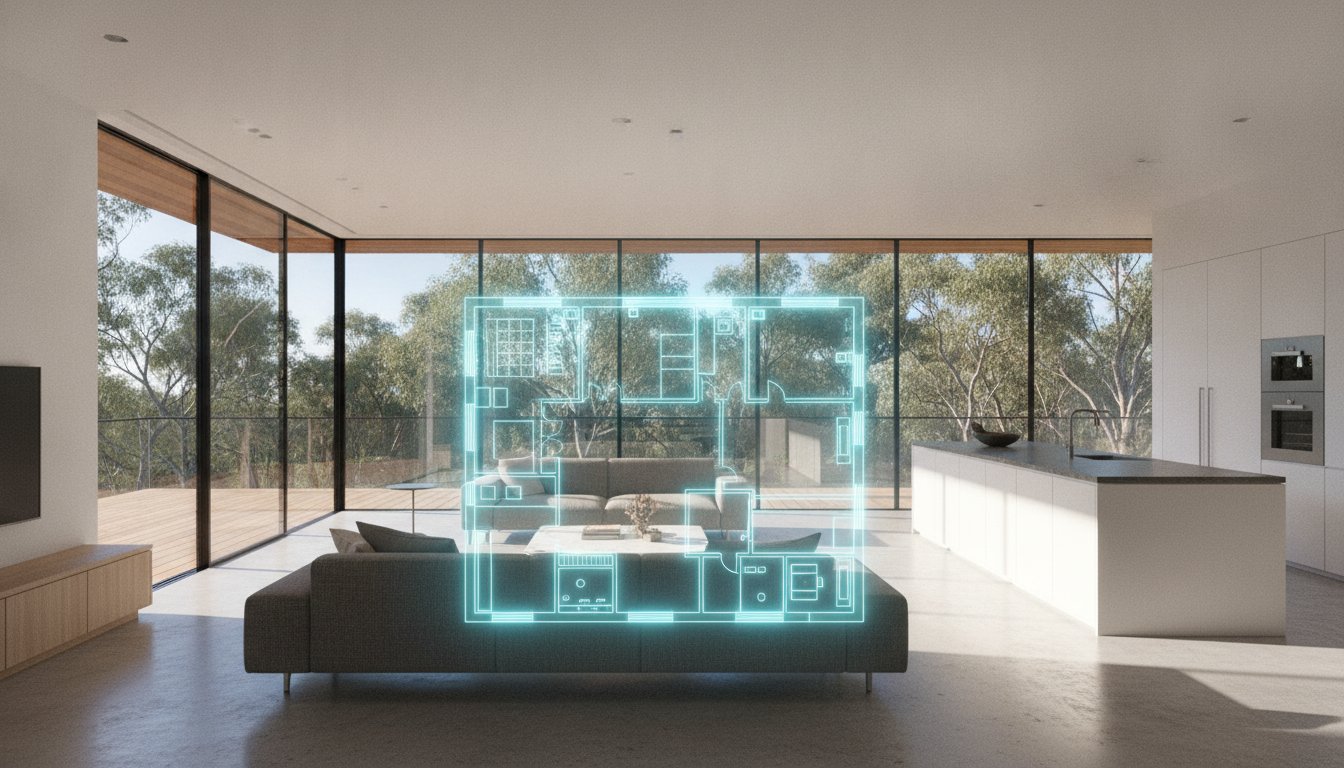
The most effective marketing strategies in 2026 utilise a "Floor and Site Plan Combo." This hybrid approach provides a seamless visual narrative of the entire property. By offering both, you reduce buyer friction and eliminate unanswered questions before the first inspection. It allows prospective purchasers to understand the flow between indoor living zones and outdoor entertaining areas like pools, decks, or alfresco kitchens. When agencies consider the real estate site plan cost australia, they should view it as a necessary component of this dual-layered strategy. The "Full Property View" has officially become the industry standard for 2026 Australian listings.
Efficient workflow management is the difference between a listing that goes live in 24 hours and one that stalls for a week. To manage the real estate site plan cost australia, agents must follow a standardised procurement process. The first step involves determining the scope of the project. A standard 2D plan suits most residential blocks; however, textured 3D representations are often preferred for premium lifestyle estates. Once the format is selected, the drafting process moves through five distinct phases:
Select the output style (Standard 2D vs. Textured 3D).
Supply existing materials like title sketches, old survey plans, or satellite data.
Organise an on-site measure if structural changes aren't yet visible on government maps.
Conduct a technical review of the draft for boundary and feature accuracy.
Integrate the high-resolution file into your CRM and major listing portals.
Drafters require high-fidelity data to produce an accurate result. Always provide the full street address and, where possible, a copy of the title boundaries. If the property has undergone recent renovations or landscaping, satellite maps will likely be outdated. Providing recent professional photography allows the drafting team to verify the current position of sheds, pools, and alfresco zones. This context ensures the real estate site plan cost australia doesn't inflate due to multiple revision cycles caused by missing information.
Never approve a site plan without a thorough technical check. The plan must feature a North point, a scale bar, and an "Approximate Only" disclaimer to protect the agency. Check that the "flow" of the property on the plan aligns with your broader video marketing narrative. Consistency is key; if your video tour emphasises a large entertaining deck, ensure that deck is labelled clearly on the plan. Use professional terminology for all call-outs, such as "Pergola" or "Driveway," to maintain a premium feel. This attention to detail builds immediate trust with serious buyers who rely on these documents for their due diligence.
UberRE positions itself as a premium utility for the modern real estate professional. By moving away from the inconsistent nature of freelance drafting, we provide a total service assurance that ensures every listing meets a corporate, results-driven standard. When you partner with us, managing the real estate site plan cost australia becomes a predictable line item rather than a variable expense. Our fixed-fee pricing model eliminates "quote shock," allowing you to present marketing budgets to vendors with absolute confidence. Our commitment to transparency ensures that the real estate site plan cost australia remains a fixed, manageable component of your marketing strategy regardless of property complexity.
Speed is a non-negotiable requirement in a fast-paced market. We commit to a 24-hour turnaround for all drafting services, ensuring your campaign launch remains on schedule. Our textured site plans are designed to match the high-end quality of our photography, providing a cohesive visual identity for your brand. This level of technical confidence makes UberRE the preferred national partner for comprehensive property marketing services.
National agencies require consistency across every office and every listing. UberRE provides a single, tech-forward platform for booking photography, floorplans, and site plans simultaneously. This modular approach ensures that a listing in Perth carries the same premium aesthetic as one in Sydney. UberRE’s tech-integrated process saves agents hours of admin time by centralising asset management and communication. By removing the artistic guesswork and replacing it with standardised, high-quality output, we allow you to focus on the sale rather than the logistics.
The landscape of property marketing is shifting toward total immersion. Our site plans are designed to integrate seamlessly with Matterport 3D tours, providing a spatial context that traditional 2D drawings simply cannot match. Looking toward 2026 and beyond, the future of site plans lies in interactive layouts that allow buyers to toggle between different views and layers of property data. This evolution ensures your listings remain competitive and tech-forward in an increasingly digital marketplace.
Book your next site plan with UberRE
The Australian property market in 2026 demands total transparency. Buyers want the big picture. Integrating high-quality site plans into your listings provides the contextual clarity required for informed decision-making. We've explored how identifying the right real estate site plan cost australia involves looking past the initial quote and choosing a partner that offers fixed-fee reliability. Transitioning from basic floorplans to comprehensive property overviews ensures you capture the full value of every allotment, from suburban blocks to large lifestyle estates.
UberRE remains the dependable infrastructure for your visual content needs. Our system is built for modern efficiency. We offer a guaranteed 24-hour turnaround and a seamless online booking platform. We provide the technical precision required for construction-grade accuracy combined with the aesthetic appeal needed for high-end marketing. Take the guesswork out of your campaign logistics and rely on a partnership that prioritises your results.
Secure your competitive advantage by adopting a standardised approach to your property documentation today.
Industry averages for a professional residential site plan typically range between $145 and $255 AUD. The final real estate site plan cost australia depends on the property's size and the technical complexity of the allotment. This investment ensures you receive a high-fidelity marketing asset that clearly justifies the land value to prospective purchasers.
Yes, because photography captures the aesthetic appeal while a site plan provides the essential spatial context. While images showcase the home's features, they cannot accurately communicate boundary lines, easements, or the exact footprint of the dwelling on the lot. A site plan bridges this gap, allowing buyers to understand the total utility of the land before they book an inspection.
Professional drafting services typically provide a standardised 24-hour turnaround time. This rapid delivery ensures your marketing campaign remains on schedule without compromising on technical precision. High-performance agencies rely on this modern efficiency to move listings from the photography stage to the portal upload within a single business day.
Yes, modern drafting processes frequently utilise high-resolution satellite imagery and existing title surveys to create accurate layouts. This technology-integrated approach allows for precise boundary mapping and feature placement without the need for an expensive on-site visit. If a property has undergone recent structural changes not yet visible on government maps, providing a rough sketch or recent photos ensures the output remains current.
A 2D site plan is a clean, top-down line drawing focused on clarity and essential features. In contrast, a 3D or textured site plan uses colour and depth to represent different surfaces like turf, timber decking, and stone paving. Choosing a textured option often justifies the real estate site plan cost australia for premium listings by highlighting lifestyle features in a more immersive, visually engaging format.
Comprehensive marketing site plans include all major external features such as pools, pergolas, and established garden beds. These details are essential for buyers to visualise the flow between indoor living and outdoor entertaining zones. Including these assets ensures the plan accurately represents the property's lifestyle potential and the total value of all improvements on the block.
No, real estate site plans are marketing assets and are not legally binding documents. They are intended for illustrative purposes to help buyers understand the general layout and land use. For legal boundary disputes or construction purposes, a registered surveyor must be engaged to provide a formal title survey. Every marketing plan should include an "Approximate Only" disclaimer to maintain agency professional standards.
Bundling a site plan with photography and floorplan services is the most cost-effective way to manage your marketing budget. Most premium providers offer integrated packages that reduce the per-asset cost compared to individual standalone orders. This approach ensures visual consistency across your campaign and simplifies the booking process through a single, tech-forward platform.

-2.png)