
63% of Australian homebuyers in 2026 are now making offers on properties they have only toured virtually. This shift places immense pressure on your digital assets to perform. When comparing 2d vs 3d floor plans for real estate, the choice isn't just about aesthetics; it's about matching the buyer’s cognitive journey to the specific property type. High bounce rates often stem from a simple lack of spatial clarity. You know that if a lead can't visualise the lifestyle within the walls, they'll move to the next listing.
We understand that delayed marketing launches and struggling to communicate the flow of empty spaces can compromise your professional brand. This guide provides the technical clarity needed to choose the right tools for every campaign. Discover the specific marketing advantages and strategic applications of 2D and 3D floor plans to elevate your property listings. We'll examine how these high-quality, standardised outputs increase time-on-listing and deliver better-qualified leads who truly understand the floorplate.
• Learn to distinguish between technical 2D schematics and immersive 3D renders to select the most effective asset for your property's specific market positioning.
• Master the strategic application of 2d vs 3d floor plans for real estate by identifying whether your target buyer prioritises technical dimensions or lifestyle visualisation.
• Utilise high-accuracy 2D plans as the gold standard for mobile-first browsing and precise Gross Internal Area (GIA) reporting in line with Australian standards.
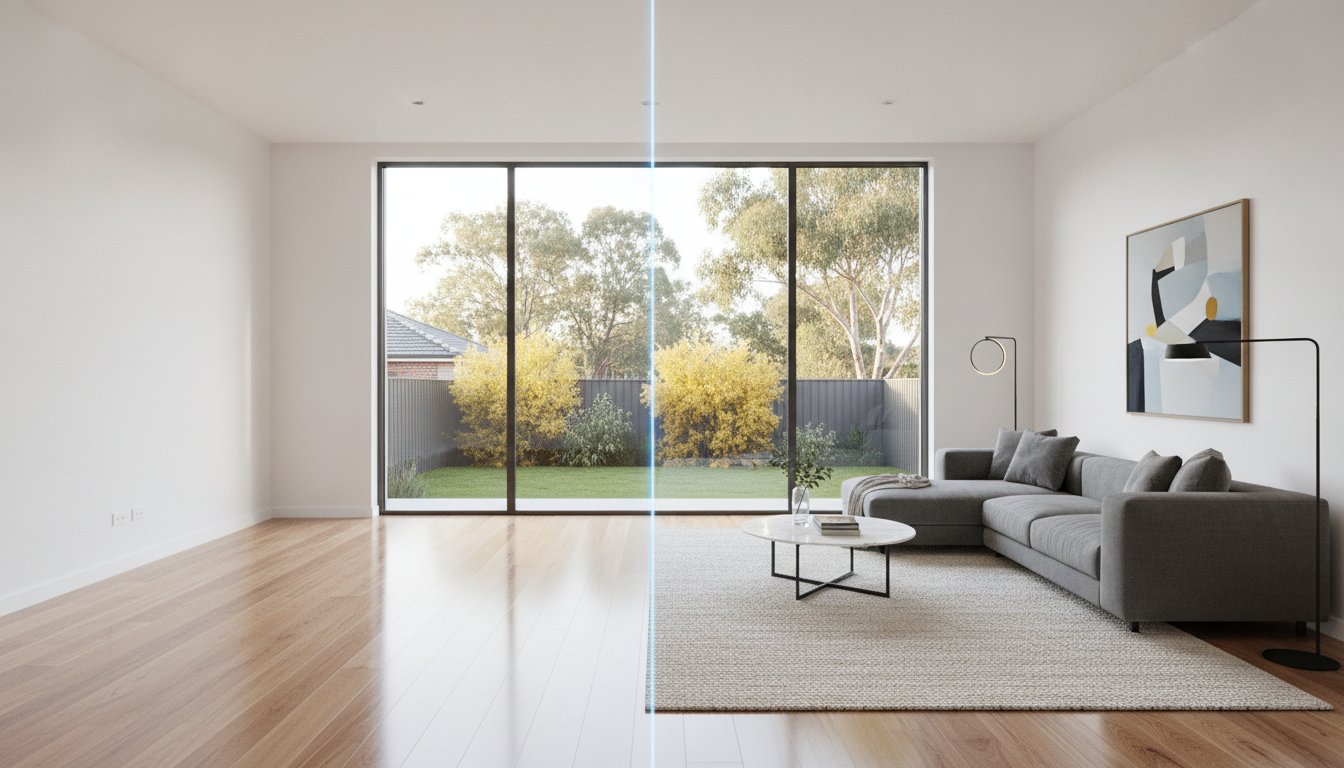
• Eliminate "empty house syndrome" by deploying 3D floor plans that digitally stage furniture and help potential buyers connect emotionally with the layout.
• Optimise your marketing workflow by leveraging specialist drafting services that deliver construction-grade visual assets within a 24-hour timeframe.
In 2026, a property listing without a clear layout is essentially invisible to the serious buyer. High-quality visuals have transitioned from premium add-ons to core infrastructure. Both formats aim to translate physical space into a digestible digital format. When evaluating 2d vs 3d floor plans for real estate, you must understand how each tool serves the cognitive needs of your audience. High-accuracy drafting ensures that potential buyers don't just see a property; they comprehend it.
A Floor plan acts as the architectural blueprint of a marketing campaign. It provides the essential data points needed to qualify a lead before they even step through the front door. While the mediums differ, their objective remains identical: communicating the architectural "bones" and functional flow of a dwelling. This clarity is vital for reducing bounce rates and ensuring that only qualified, informed leads progress to a physical inspection.
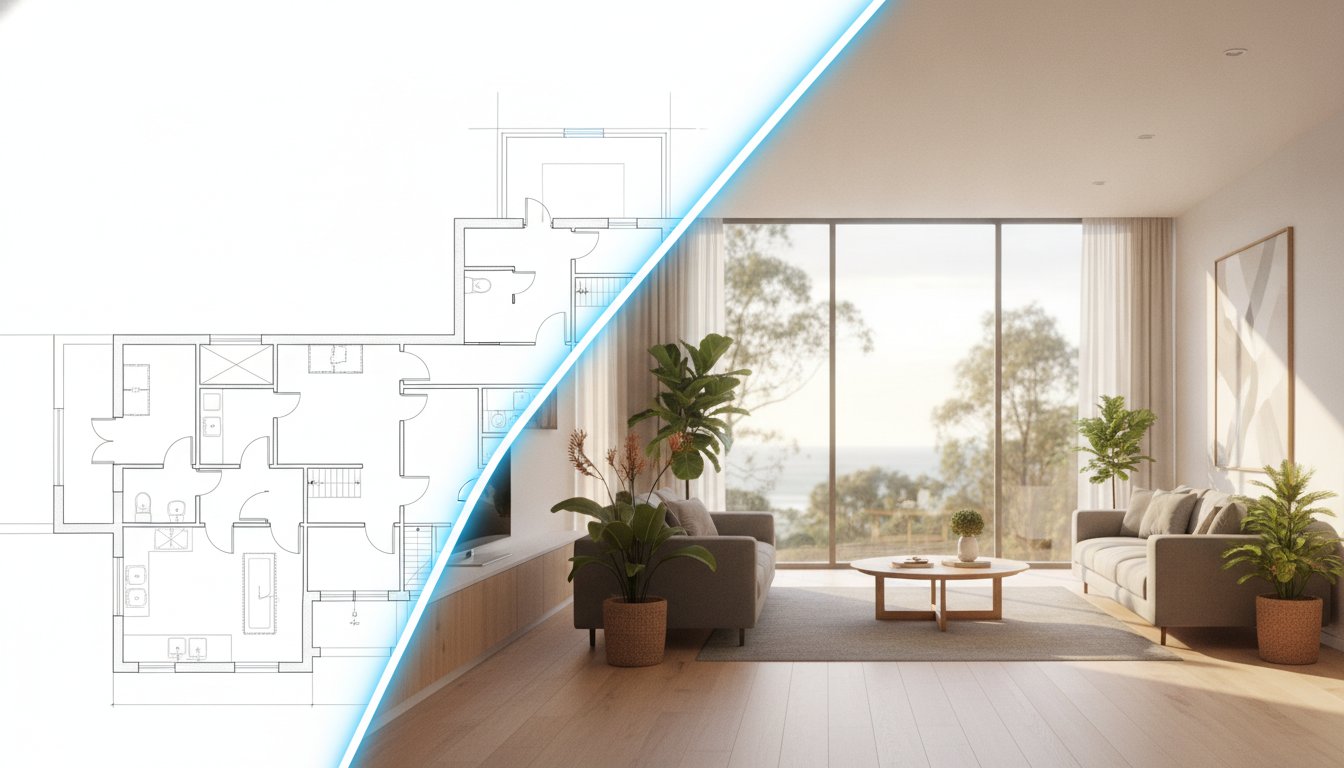
The 2D floor plan is a technical, top-down schematic. It relies on a standardised language of lines, symbols, and text to denote wall thickness, door swings, and window placements. This format prioritises data over decoration. It remains the preferred choice for architects, developers, and renovation-focused buyers who require precise dimensions to calculate potential. Standardised 2D plans allow for quick scanning on mobile devices, providing immediate clarity on room orientations and total floor area.
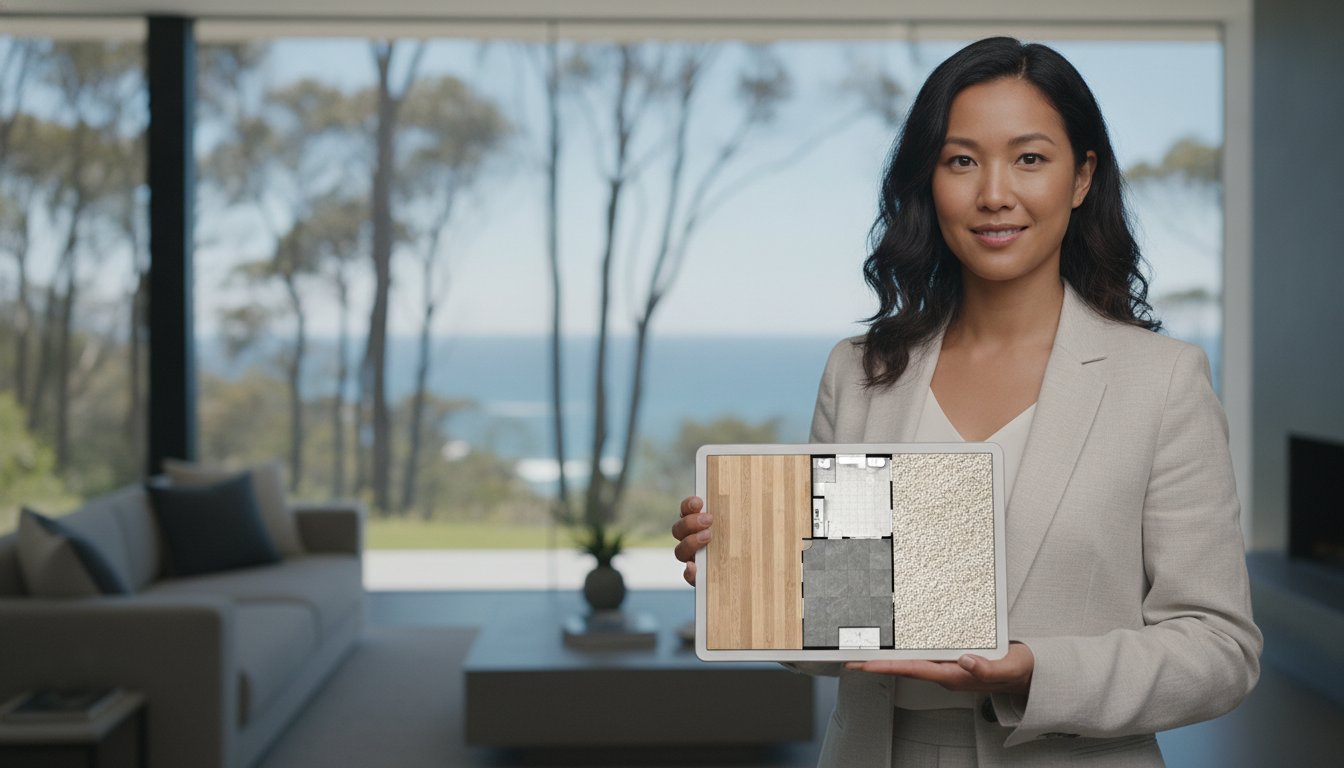
Modern variations include textured 2D plans. These bridge the gap by adding subtle shading or material indicators without losing the clean, schematic feel. They provide a professional, cohesive brand aesthetic while maintaining the high-speed scannability required for modern property portals. By utilising these modular products, agents can deliver a consistent visual standard across all listings.
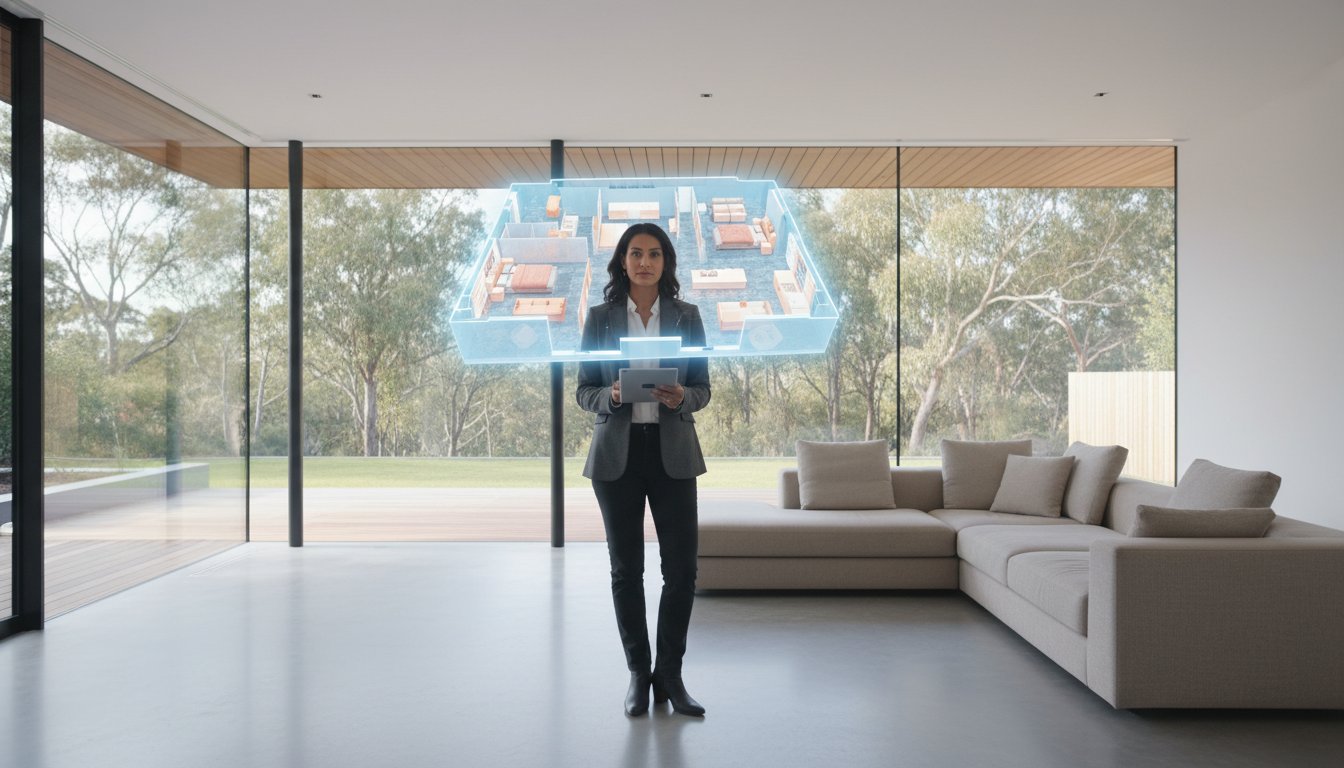
A 3D floor plan is a dimensional render that adds height, volume, and realistic textures to the layout. By utilising an isometric perspective, these plans show the true scale of furniture and the relationship between living zones. This format effectively eliminates "spatial confusion" in multi-level homes or complex floorplates. It provides a tech-forward solution for buyers who struggle to visualise empty spaces.
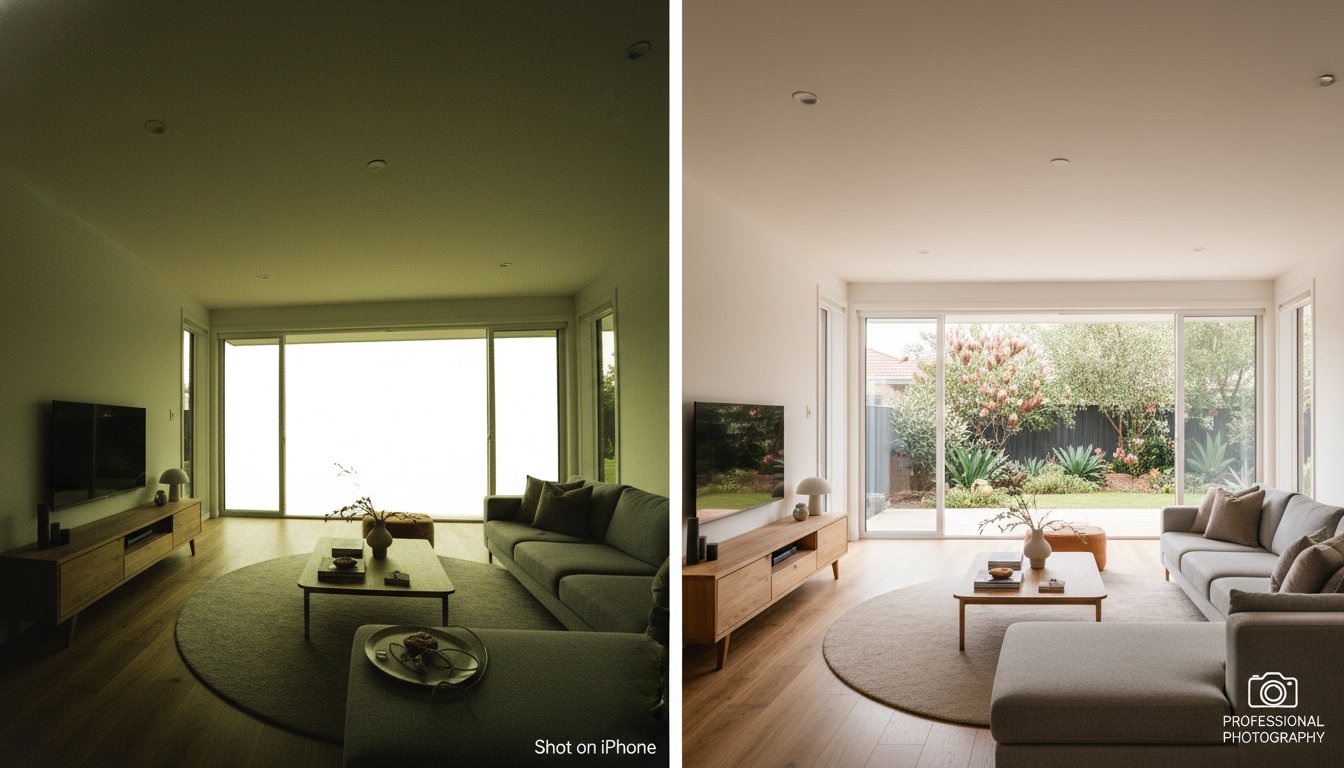
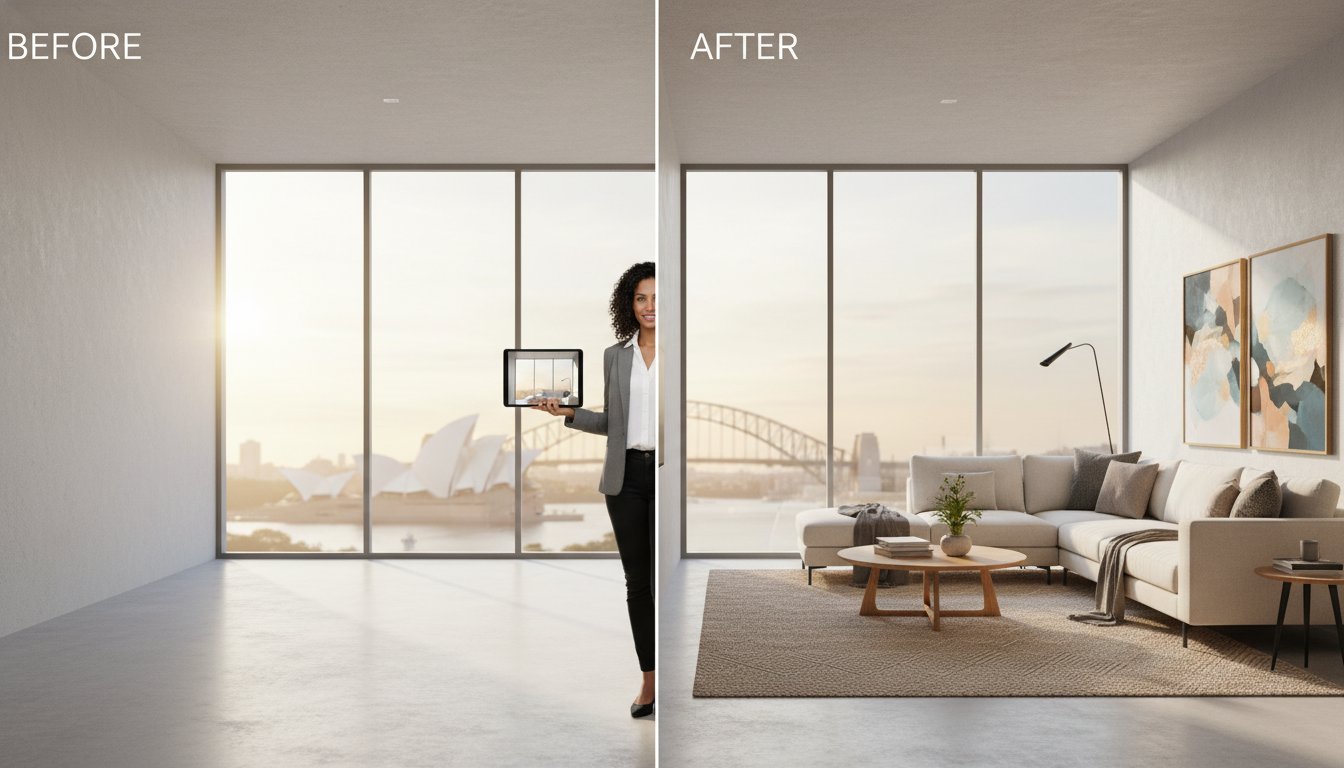
The impact of 3D visuals is largely psychological. Seeing realistic timber flooring, plush carpets, and modern tiling helps buyers imagine their lifestyle within the space. It solves "empty house syndrome" by providing a sense of depth that flat sketches cannot replicate. When you combine these renders with professional real estate photographer assets, you create a total service assurance for the vendor. This integrated approach ensures the property is presented as a premium, turn-key opportunity.
2D floor plans are the undisputed gold standard for clarity. While immersive technology like 3D virtual reality (VR) captures initial attention, the 2D schematic provides the high-density data buyers require for rapid assessment. When comparing 2d vs 3d floor plans for real estate, 2D remains the most efficient way to communicate total area and room relationships. It's a modular product designed for high-volume agencies that value speed and technical accuracy across their entire portfolio.
Accuracy in Gross Internal Area (GIA) reporting is a non-negotiable requirement for Australian agents. Buyers in 2026 expect total transparency regarding the actual liveable footprint of a dwelling. Professional drafting ensures these dimensions are captured precisely in metres, providing a reliable reference for both vendors and purchasers. This technical precision builds immediate trust, positioning the agent as an expert specialist who understands the logistical needs of their clients. It moves the listing away from the casual nature of freelance sketches toward a corporate, results-driven partnership.
Small smartphone screens dominate the modern property search experience. 2D layouts excel in this environment because they are highly scalable and remain legible even on compact displays. Clear room labels and precise dimensions allow users to qualify a property’s suitability in seconds while on the move. Every compliant Australian plan must include a North point and a clear scale bar to provide essential context on orientation and size.
Textured floorplans offer a premium middle ground for listings that require more visual impact than a flat sketch. By adding subtle floor textures such as timber, tile, or carpet and incorporating furniture icons, these plans bridge the visual gap without the higher investment of a full 3D render. They are particularly effective for high-end property management and standard residential sales where brand consistency is paramount.
You can easily customise these layouts with specific agency colours and professional logos to maintain a cohesive brand aesthetic across all marketing materials. This level of detail transforms a simple drawing into a sophisticated marketing asset that reflects modern efficiency. If you're looking to standardise your listing quality and reduce administrative overhead, you can register for a new account to access our professional drafting services. This streamlined infrastructure ensures your listings go live faster with construction-grade accuracy.
3D floor plans transform a technical schematic into a lifestyle narrative. They solve "empty house syndrome" by digitally staging furniture, allowing buyers to perceive the true scale and potential of every room. When evaluating 2d vs 3d floor plans for real estate, the 3D format excels at representing the accurate flow of light. It shows exactly how the sun enters through windows, which is a critical factor for energy-conscious Australian buyers in 2026. These visualisations are indispensable for off-the-plan sales and unbuilt developments, providing a tangible sense of a home that doesn't yet exist.
By using dimensional renders, you move away from abstract lines and toward a concrete emotional connection. This psychological impact is significant. Buyers aren't just looking at a layout; they're imagining their daily routine within the space. High-quality 3D renders provide the high-end marketing descriptors needed to justify a premium listing price.
Understanding ceiling heights and vertical volume is difficult with a flat drawing. 3D plans clarify these architectural features in modern Australian homes, particularly for split-level designs that often look confusing in 2D. They also highlight the seamless relationship between indoor living zones and outdoor alfresco areas. Recent data from virtual inspections shows that open-plan living, kitchen, and dining areas are the primary drivers of perceived value. 3D models allow these high-impact zones to shine by providing a clear sense of depth and proportion.
Listings featuring 3D visual assets receive 40% more engagement than those with static 2D images alone. This increased time-on-listing translates to better-qualified leads. Buyers who have already explored the spatial volume of a home virtually are less likely to request a physical showing if the layout doesn't fit their needs. This reduces "wasted" inspections and saves agents hours of administrative work.
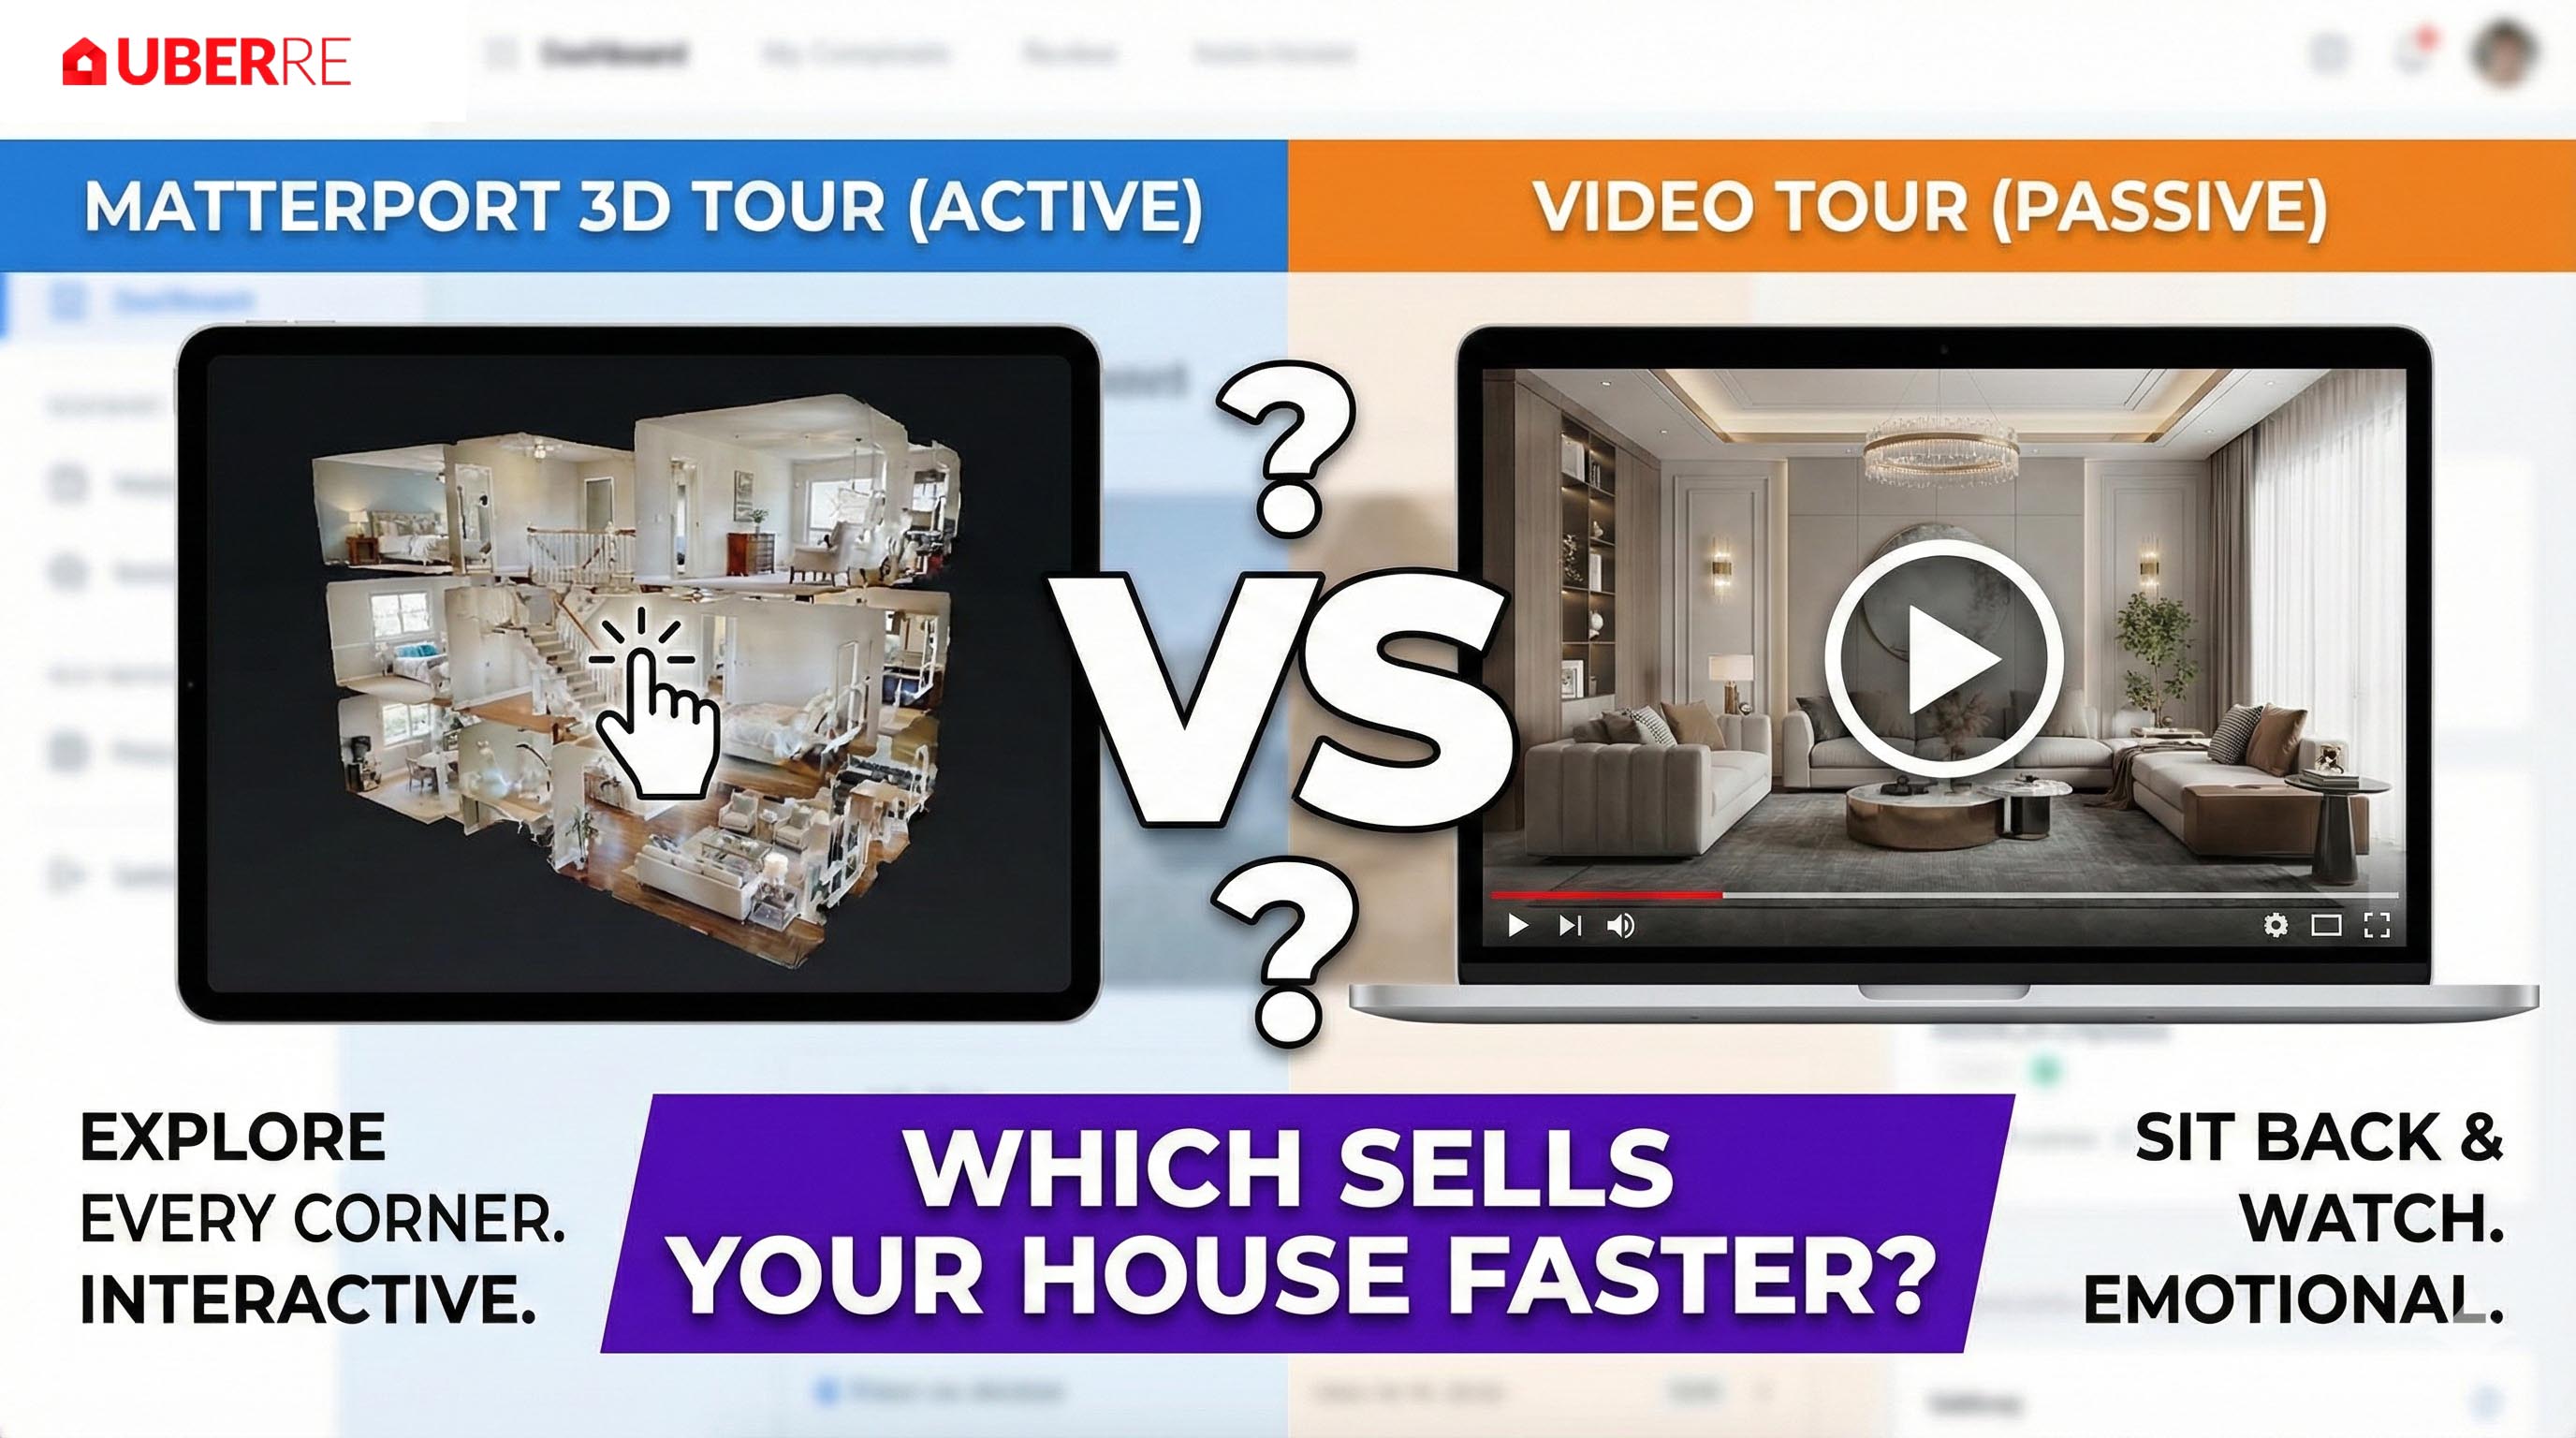
These renders act as a powerful anchor for a total immersion strategy. They perfectly complement Matterport 3D virtual tours, providing a high-level overview that supports the first-person walkthrough experience. By integrating these tech-forward solutions, you establish a professional, cohesive brand aesthetic that meets the expectations of the 63% of homebuyers making offers based on virtual content. This streamlined user experience maintain a steady, professional pulse throughout the digital interaction.
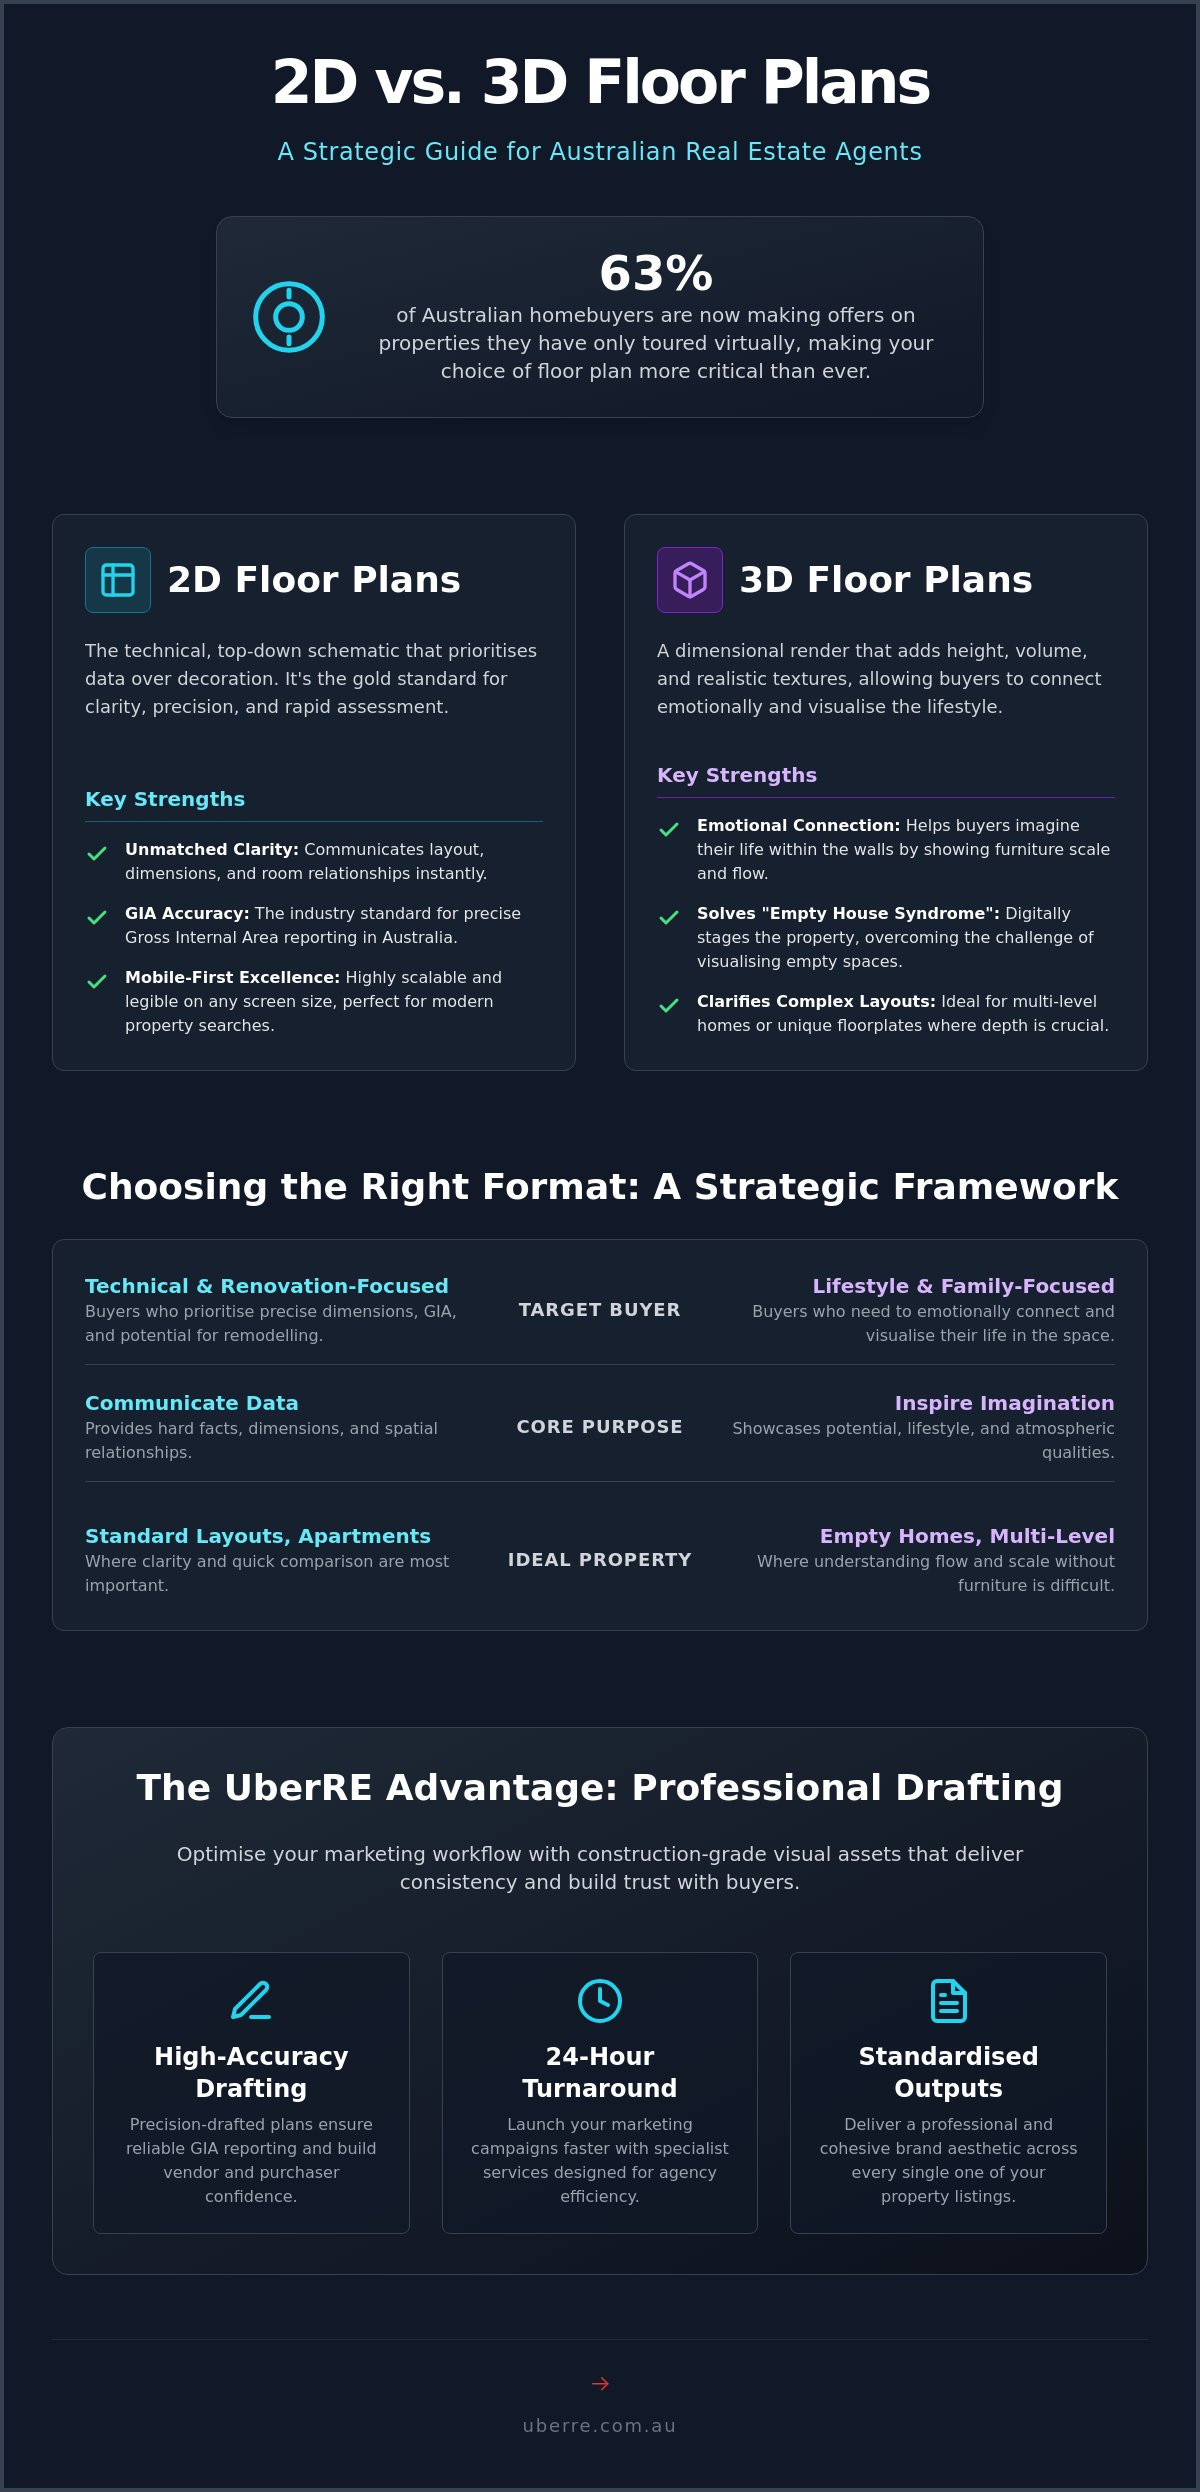
Strategic asset selection is the hallmark of a high-performing agency. When deciding on 2d vs 3d floor plans for real estate, you must evaluate the specific cognitive journey of your target demographic. A renovator-focused listing demands the technical precision of a 2D plan to assess structural potential and load-bearing walls. Conversely, a turn-key luxury buyer responds to the emotional resonance of a 3D render. Integrating these assets with professional real estate photography creates a total service assurance that justifies premium vendor fees and builds immediate trust.
The hybrid strategy represents the peak of modern efficiency. By providing a high-accuracy 2D plan for technical reference alongside a 3D "hero" image for the listing carousel, you cater to every buyer profile. This dual-asset approach ensures that technical detail doesn't come at the expense of emotional engagement. It allows the buyer to switch between the analytical data of the floorplate and the aspirational visualisation of the lifestyle on offer.
Single-level apartments and units often find high-quality 2D plans sufficient for communicating layout. These listings benefit from the clean, modular look of a standardised schematic. However, luxury estates and expansive acreage require 3D visualisation paired with professional site plans to convey the true scale of the land and buildings. For off-the-plan sales, 3D technology is the only viable method to sell a vision before the first brick is laid. This tech-integrated approach ensures that unbuilt spaces feel tangible to investors and owner-occupiers alike.
Effective marketing requires a balanced allocation of your visual media budget. Distribute resources across photography, video tours, and floor plans to ensure a professional, cohesive brand aesthetic across all platforms. These modular products are versatile; you can repurpose 3D renders for high-impact social media reels or high-end print brochures. Maintaining consistent branding and standardised output across every floor plan builds immediate agency trust with both vendors and buyers. To streamline your property marketing workflow and access construction-grade visual assets within 24 hours, register for a new account today.
Administrative friction is the primary barrier to a rapid marketing launch. Many agents lose valuable hours attempting to manage floor plan drafting through fragmented freelance networks or slow-moving agencies. When comparing 2d vs 3d floor plans for real estate, the bottleneck is rarely the choice of format but the speed of delivery. UberRE provides a total service assurance by delivering high-accuracy 2D and 3D plans within a strict 24-hour timeframe. This reliability allows you to maintain a steady, professional pulse throughout your campaign cycle.
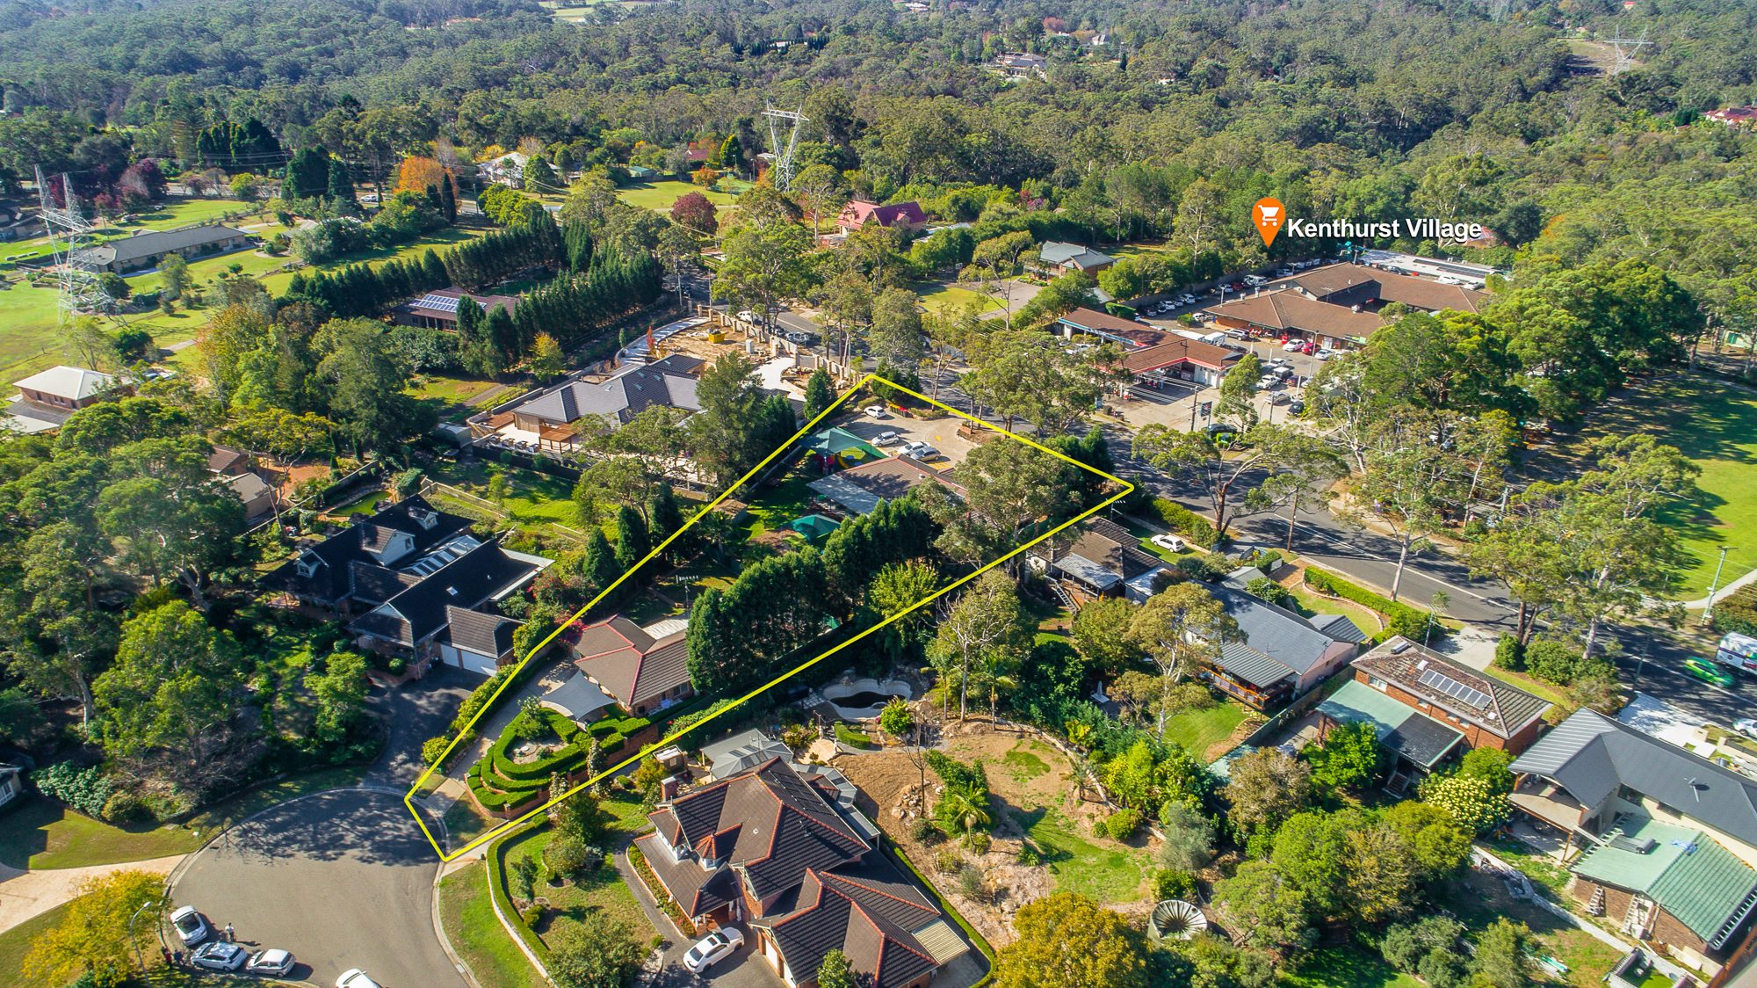
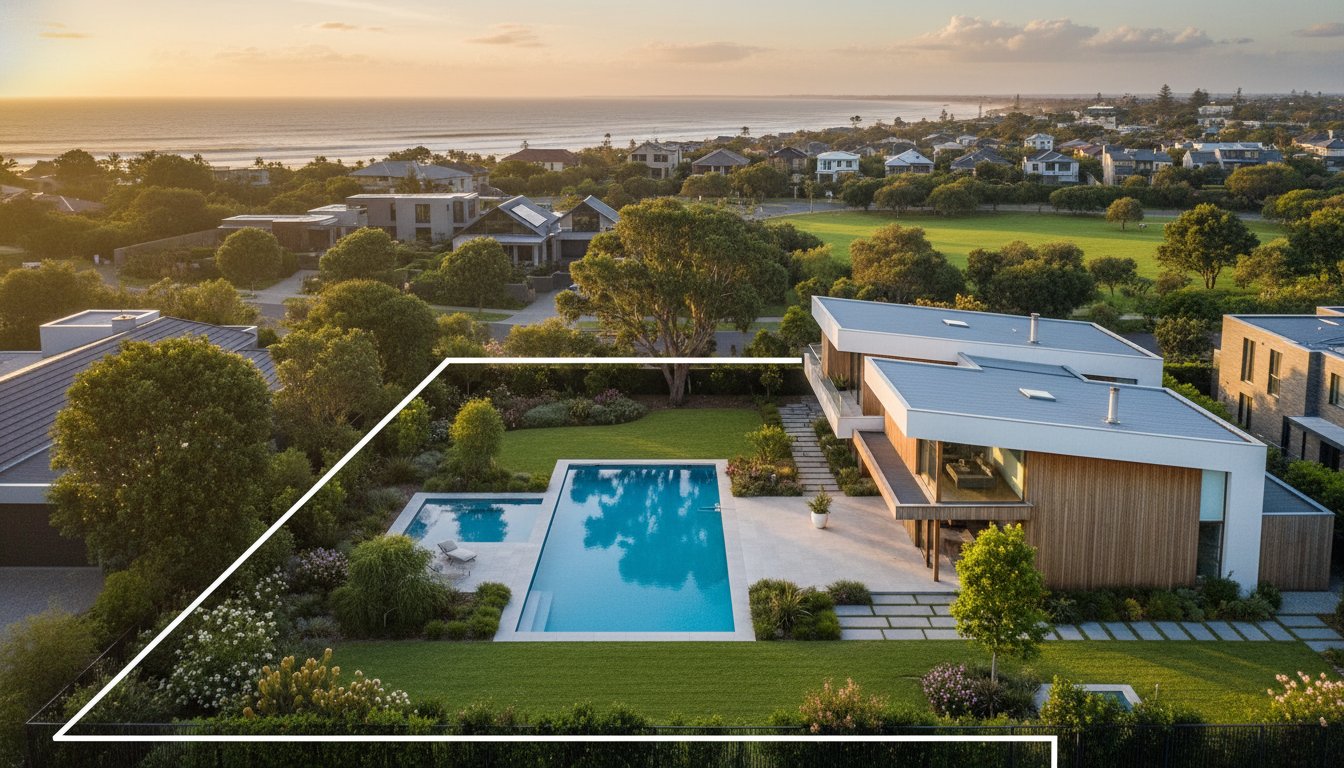
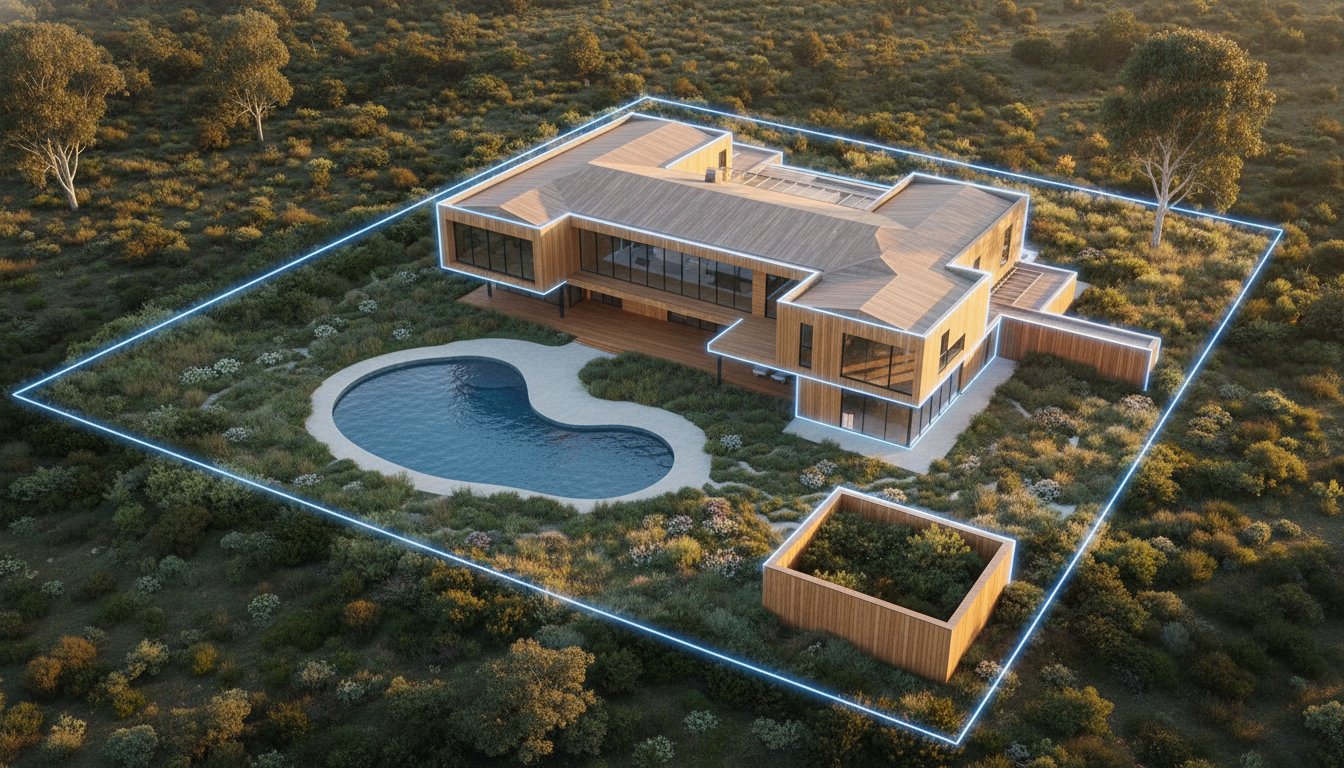
Our streamlined platform acts as your go-to infrastructure for visual content. You can manage every asset from a single dashboard, moving quickly from identifying a need to taking action. To provide a truly comprehensive view of a property, we recommend combining your floor plans with aerial drone photography. This pairing gives buyers a construction-grade understanding of both the interior floorplate and the external site boundaries, which is essential for high-value Australian listings.
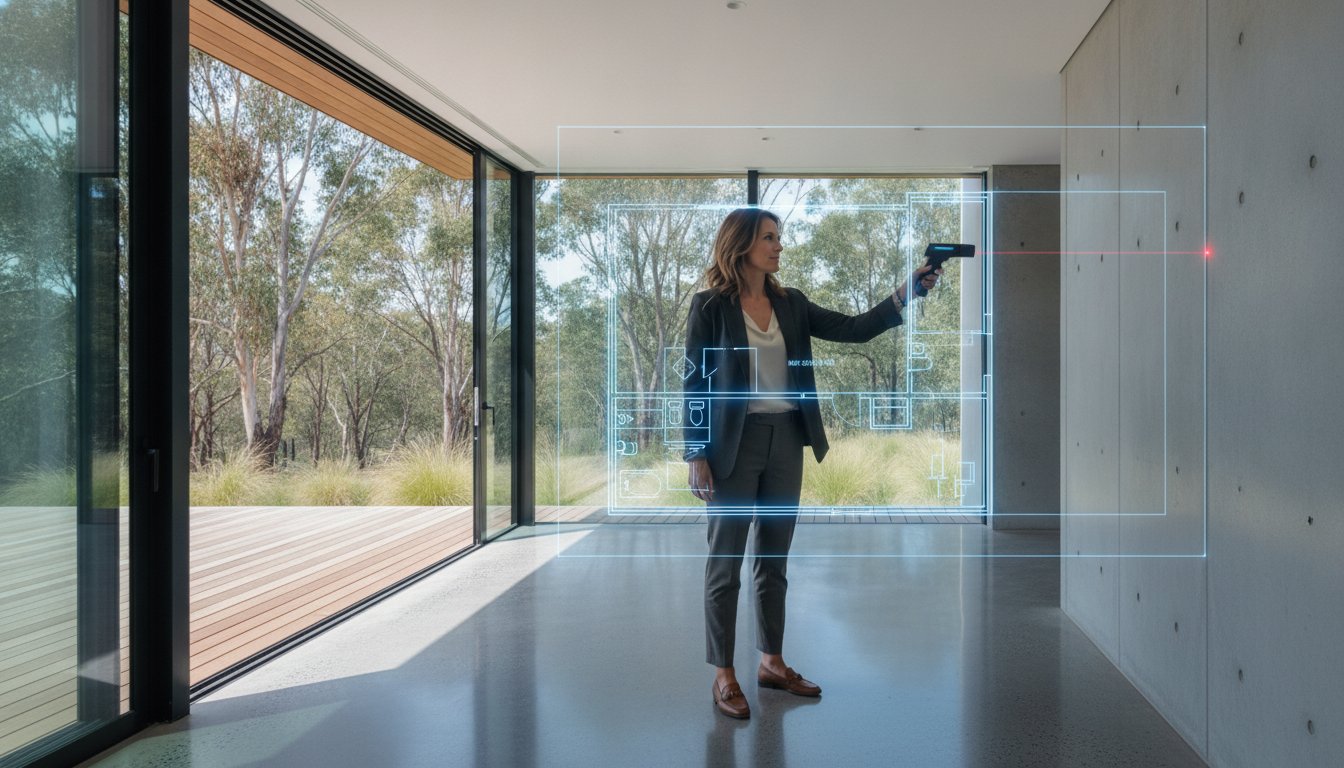
Our process is engineered for modern efficiency. We convert rough on-site sketches into polished, high-quality marketing assets that reflect your professional brand. Every plan we produce adheres to Australian property marketing standards and includes necessary disclaimers to ensure total compliance. This focus on noun-driven clarity means your room labels, dimensions, and orientations are always precise. A 24-hour turnaround ensures your listings go live faster than the competition, capturing buyer attention while the market is hot.
The quality of your visual media is a direct reflection of your personal brand. Standardised, high-end output instils immediate trust in both vendors and buyers. Thousands of Australian agents already rely on UberRE for professional real estate photography and floor plans to maintain their competitive edge. We move away from the artistic process and toward the high-quality, results-driven partnership required in a fast-paced business environment.
Ready to dominate the market? Register for a new account and book your first project with UberRE. Experience the reliability of a tech-integrated solution provider dedicated to your success.
Success in the 2026 property market requires more than just high-quality imagery. It demands a strategic approach to spatial storytelling. The decision between 2d vs 3d floor plans for real estate is a strategic one that balances technical data with emotional engagement. By matching the right visual asset to your property type, you qualify leads faster and reduce administrative friction. High-accuracy 2D plans provide the technical standard for clarity, while immersive 3D renders solve the challenge of empty spaces by helping buyers visualise their future lifestyle.
UberRE offers a total service assurance with a 24-hour turnaround on all floor plan drafting. We're trusted by leading Australian agencies nationwide to deliver construction-grade visual assets that integrate seamlessly with professional photography and 3D tours. This streamlined infrastructure ensures your listings go live with a professional, cohesive brand aesthetic that commands immediate attention. Don't let slow drafting turnarounds or unclear layouts stall your growth in a competitive environment.
Start your next listing with a professional floorplan from UberRE and experience the efficiency of a tech-integrated partnership. It's time to elevate your property marketing to a superior, modern standard and secure the results your vendors expect.
The primary difference lies in perspective and spatial volume. A 2D floor plan is a flat, top-down schematic that prioritises technical data, dimensions, and room relationships. A 3D floor plan is a dimensional render that adds height, realistic textures, and furniture to help buyers visualise the lifestyle potential of a space.
Buyer preference often depends on their stage in the search journey. Data from 2026 shows that listings with 3D visuals receive 40% more engagement because they solve the challenge of visualising empty spaces. However, many buyers still value 2D plans for their clean layout and ease of reading on mobile devices during the initial filtering phase.
3D floor plans require a higher investment than standard 2D plans due to the complexity of the rendering process. When comparing 2d vs 3d floor plans for real estate, you should assess the property's value and the target demographic's expectations. High-end listings often justify the additional cost by providing a more immersive and premium marketing experience.
You can easily convert rough on-site sketches or existing 2D blueprints into professional 3D models. Specialist drafters use the dimensions from your 2D source to extrude walls and apply realistic textures such as timber flooring or tile. This process ensures the final 3D asset is technically grounded while offering a modern, tech-forward aesthetic.
3D marketing plans are designed for buyer engagement and spatial visualisation rather than technical engineering. While they provide a realistic sense of volume, 2D floor plans remain the technical standard for construction, renovations, and legal reporting. For precise Gross Internal Area (GIA) calculations and architectural compliance, the 2D schematic is the preferred format.
Professional drafting services typically deliver high-quality 2D and 3D assets within 24 hours. This rapid turnaround is essential for agents working in fast-paced markets who need to get listings live without delay. A streamlined platform allows you to move from a rough sketch to a polished marketing product in a single day.
Including furniture is highly recommended to provide a clear sense of scale and proportion. It helps buyers understand how to utilise living zones and eliminates the spatial confusion often associated with empty rooms. Professionally drafted furniture icons ensure the render remains clear and functional without feeling cluttered.
A floor plan is a critical companion to a virtual tour because it provides a high-level overview of the entire property layout. While tours offer an immersive walkthrough, the floor plan allows buyers to understand the property's flow and orientation at a glance. Using both assets together creates a total service assurance that qualifies leads more effectively.
Book with UberRE
Accurate, agency-branded 2D and textured floor plans, ordered with your photography.
See the service and prices
-2.png)