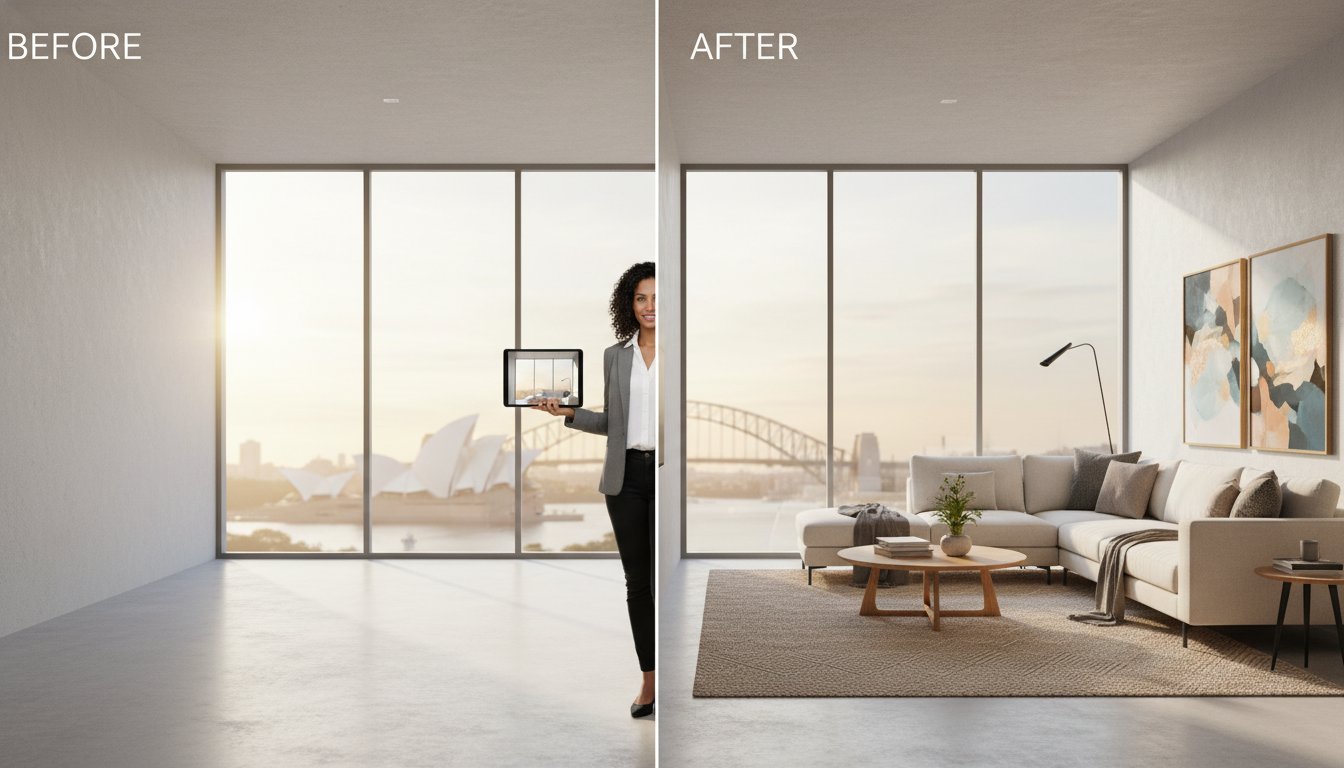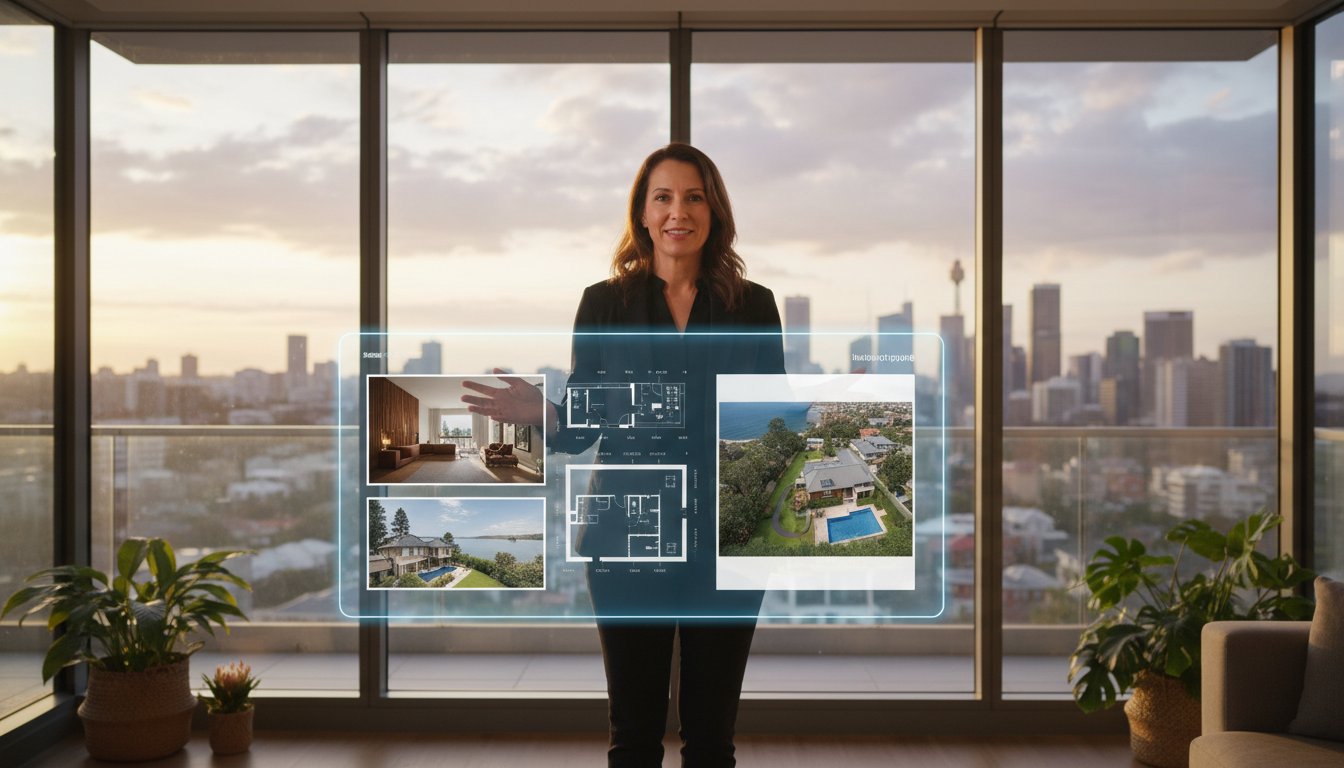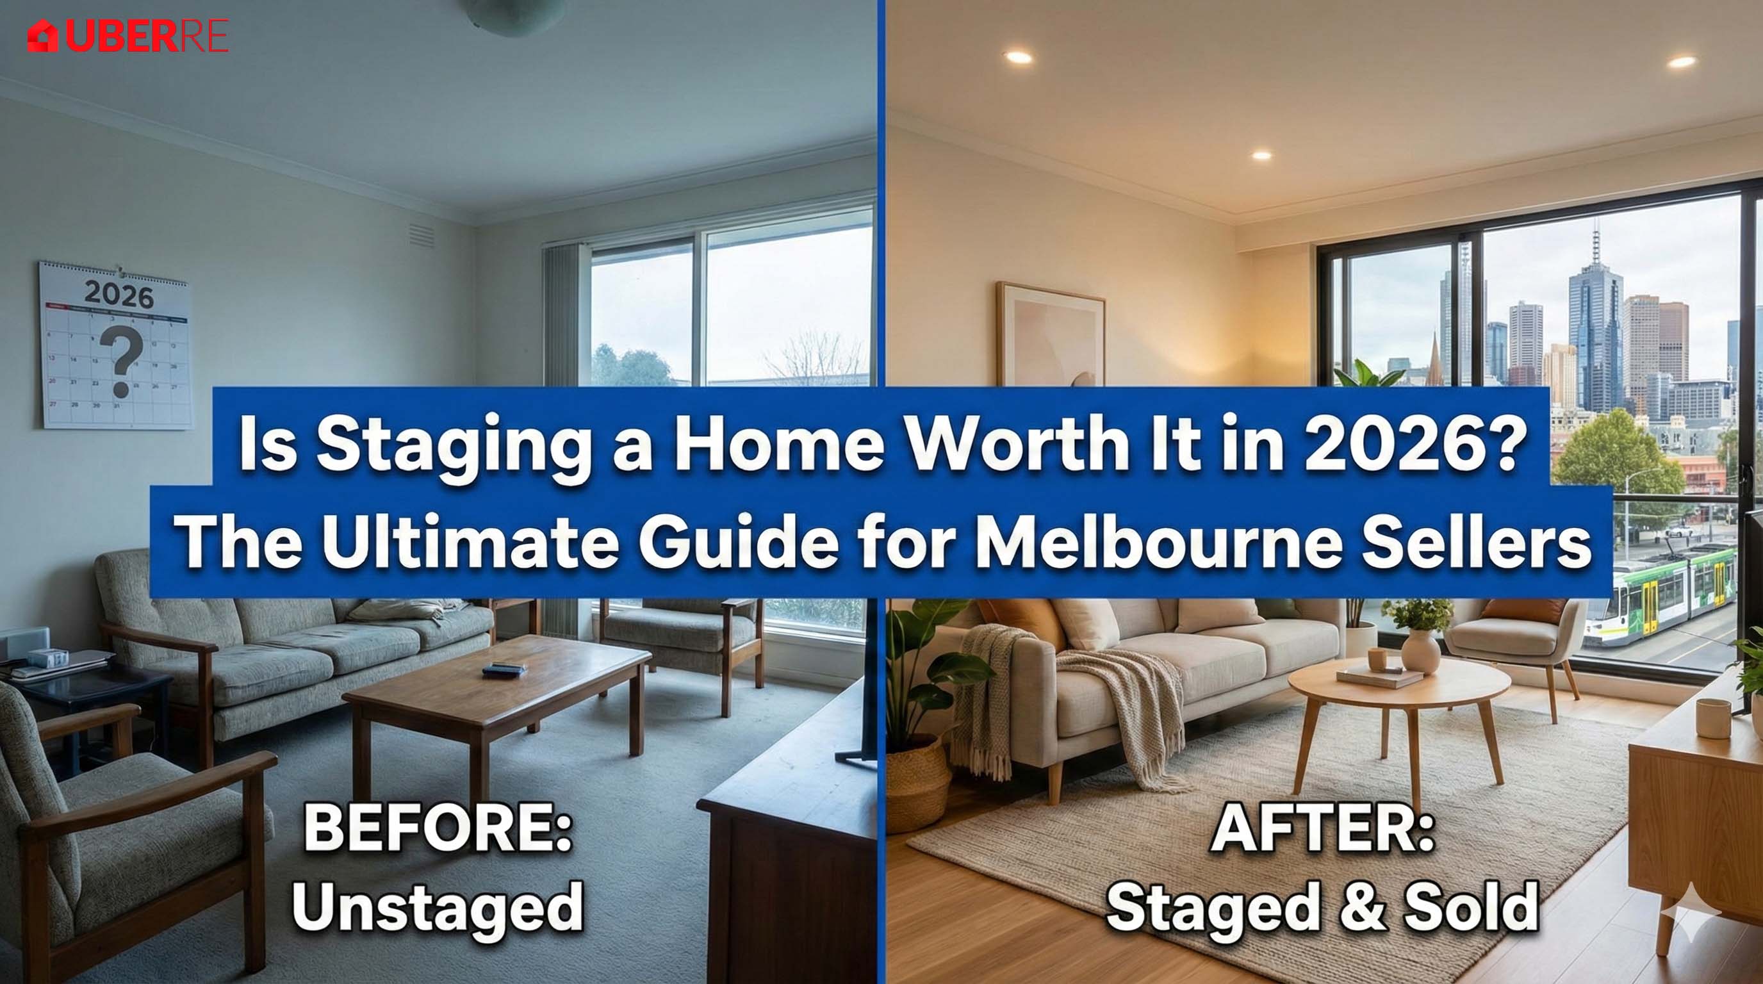

Did you know that 63% of Australian homebuyers in 2026 are making offers on properties they have only toured virtually? This massive shift in consumer behaviour makes the floor plan vs 3d tour debate more than just a matter of preference. It's a strategic decision that directly impacts your conversion rates and listing speed. While photos capture the eye, your choice of spatial marketing determines if a buyer can actually see themselves living in the home.
Managing buyer expectations is a constant challenge, and high bounce rates often stem from a simple lack of layout clarity. You likely feel the pressure to adopt every new tech tool, but you need to know which one actually delivers the highest ROI for your specific listing. This guide will help you master the technical and psychological distinctions between floor plans and 3D tours to help you secure more high-intent offers. We will identify the most effective tools for different property types and show you how to reduce time wasted on unsuitable inspections.
• Distinguish between the structural logic provided by 2D layouts and the immersive, emotional experience of a digital walkthrough.
• Resolve the floor plan vs 3d tour dilemma by matching the specific marketing tool to the property scale and target buyer profile.
• Maximise your marketing ROI by prioritising cost-effective floor plans as the essential foundation for every Australian listing.
• Reduce time wasted on unsuitable physical inspections by providing high-fidelity captures that manage buyer expectations accurately.
• Accelerate your listing speed with a standardised 24-hour turnaround for construction-grade drafting and professional visual assets.
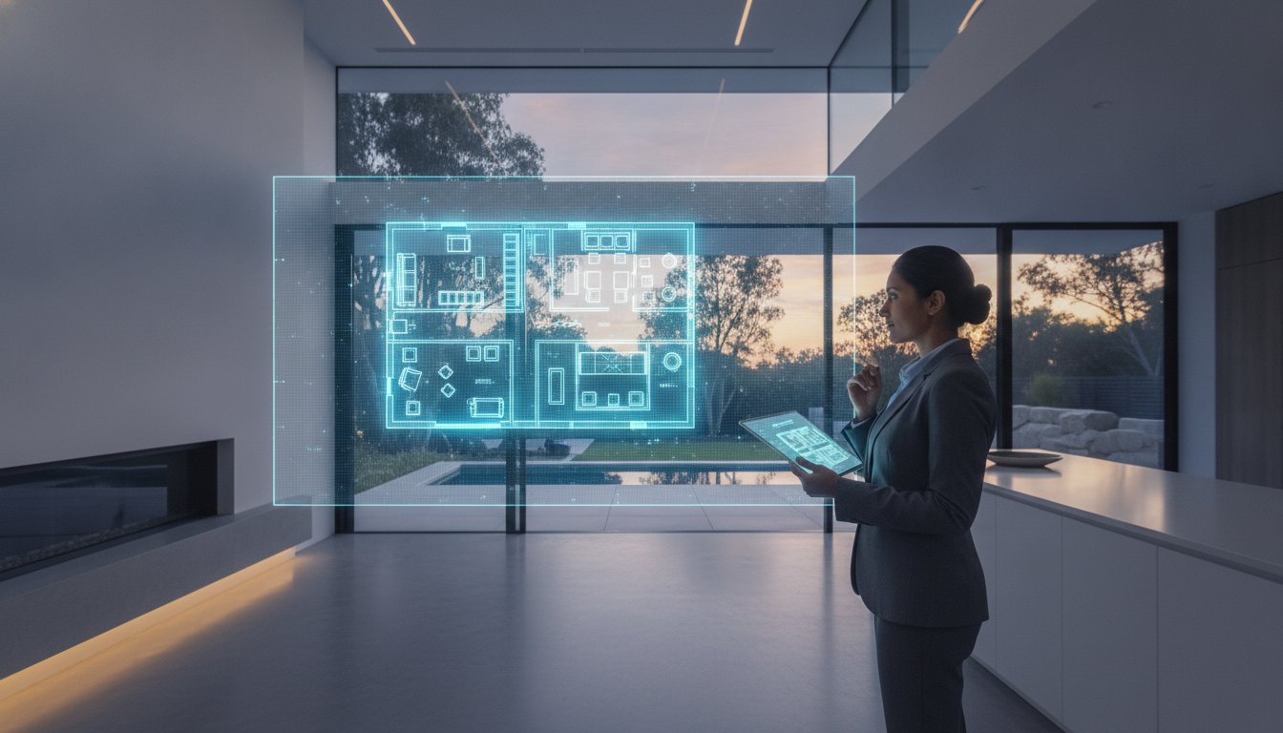
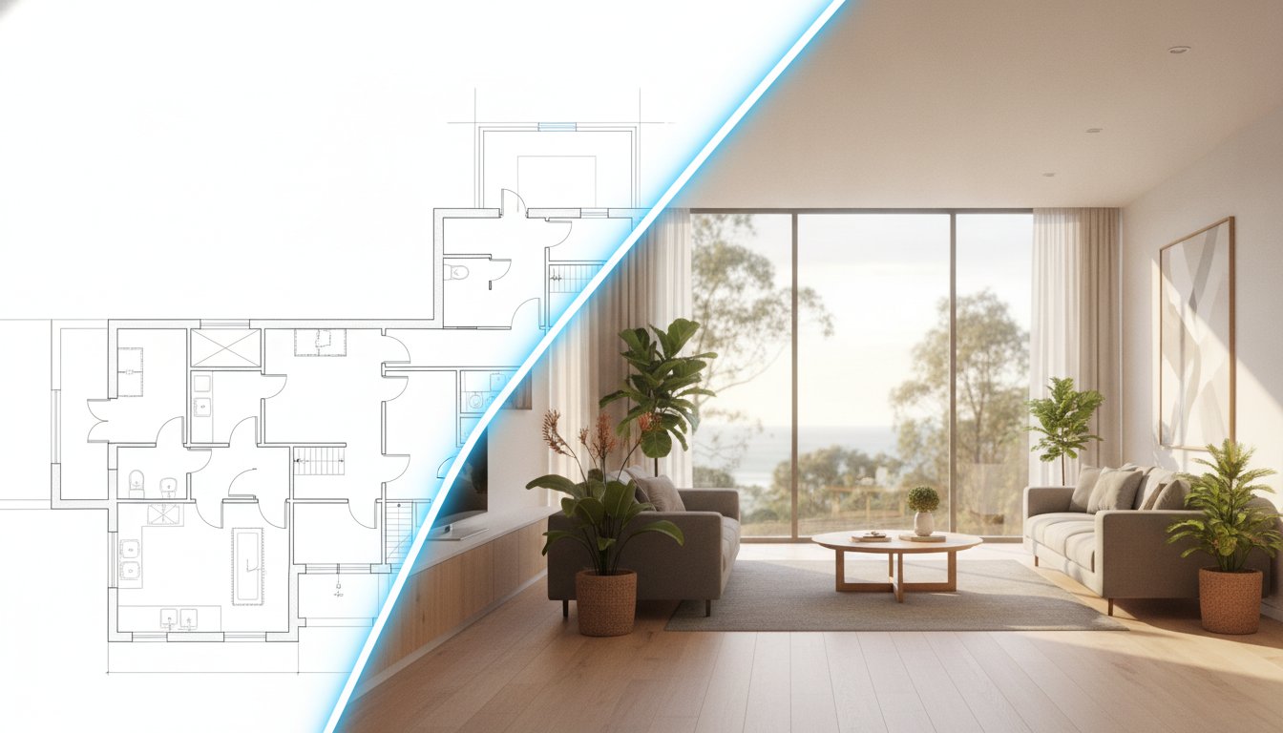
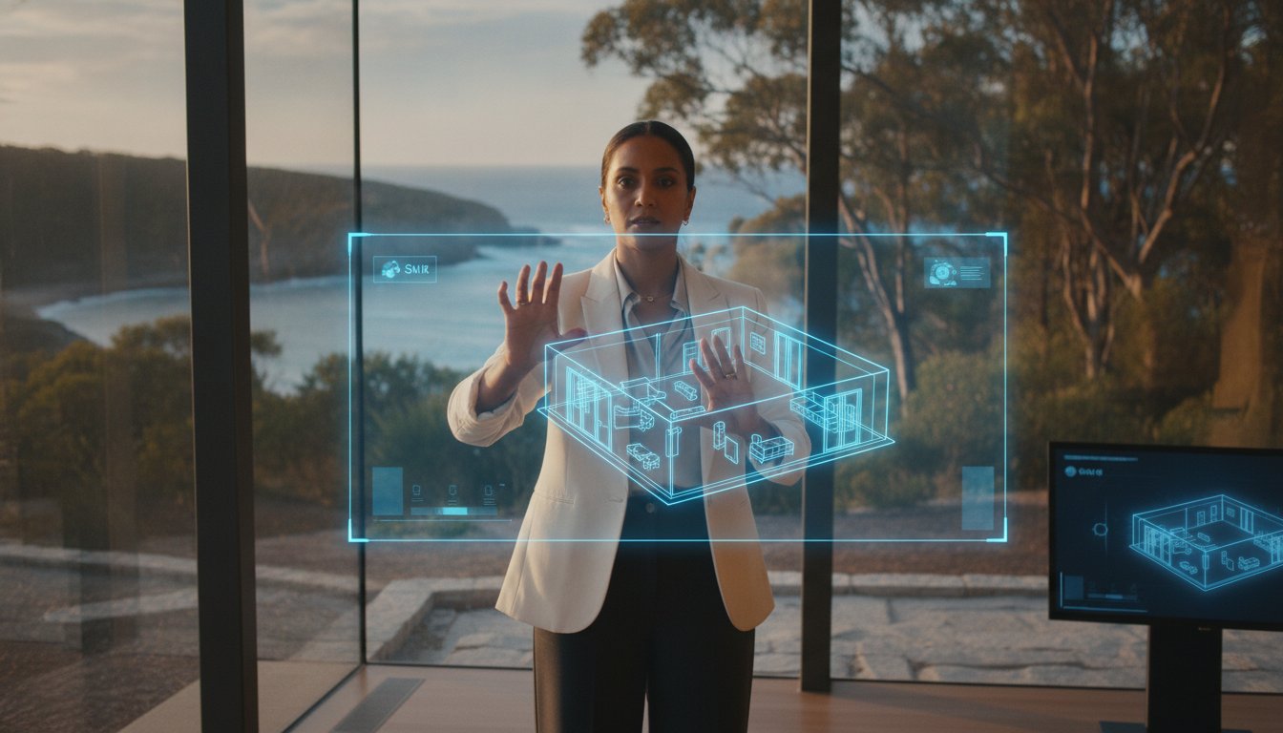
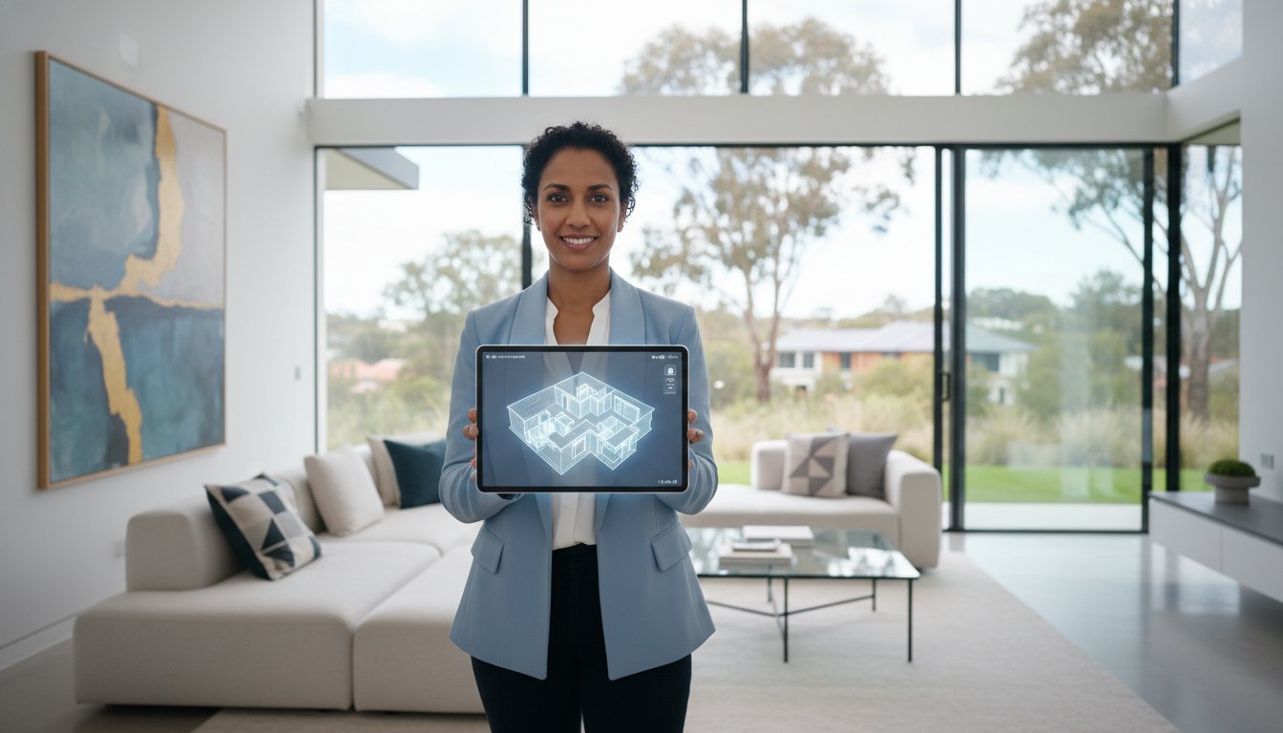
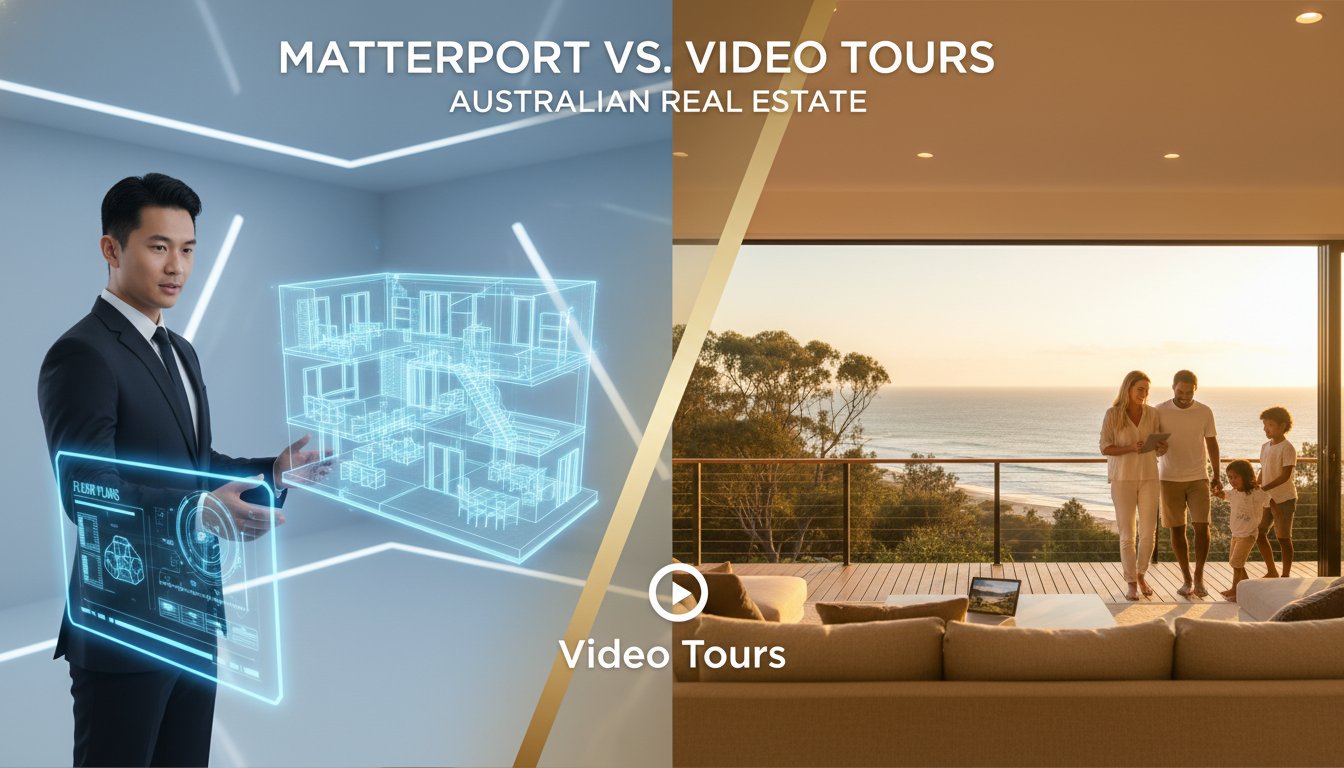
Successful property marketing in 2026 relies on a dual-layered approach. You need to provide both the structural logic and the emotional experience to capture a modern buyer's attention. A floor plan is a scaled, 2D or 3D architectural diagram that focuses on structural logic and precise dimensions. Conversely, a 3D tour is an immersive, photographic walkthrough captured on-site using technology like Matterport. Understanding the floor plan vs 3d tour dynamic is essential for converting passive scrollers into active enquirers. One provides the facts, while the other provides the feeling.
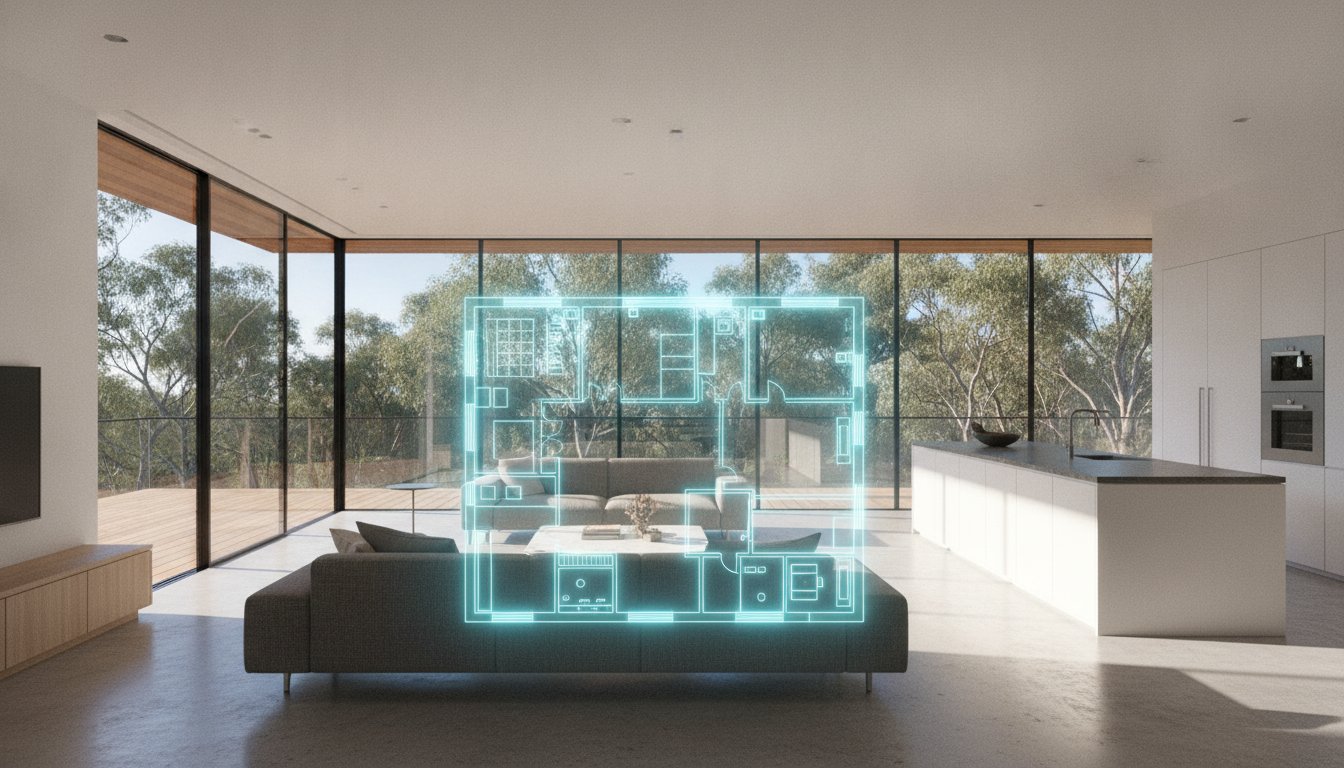
Think of the floor plan as the "map" that validates the "beauty" of your real estate photography. While a high-end photo captures a stunning kitchen, the plan confirms where that kitchen sits in relation to the garage or the master suite. If you're wondering What is a Floor Plan? in a professional context, it's the foundational blueprint that provides the spatial data buyers crave before they commit to an inspection. It bridges the trust gap by proving the images aren't just clever angles. It's the technical insurance policy for your visual marketing.
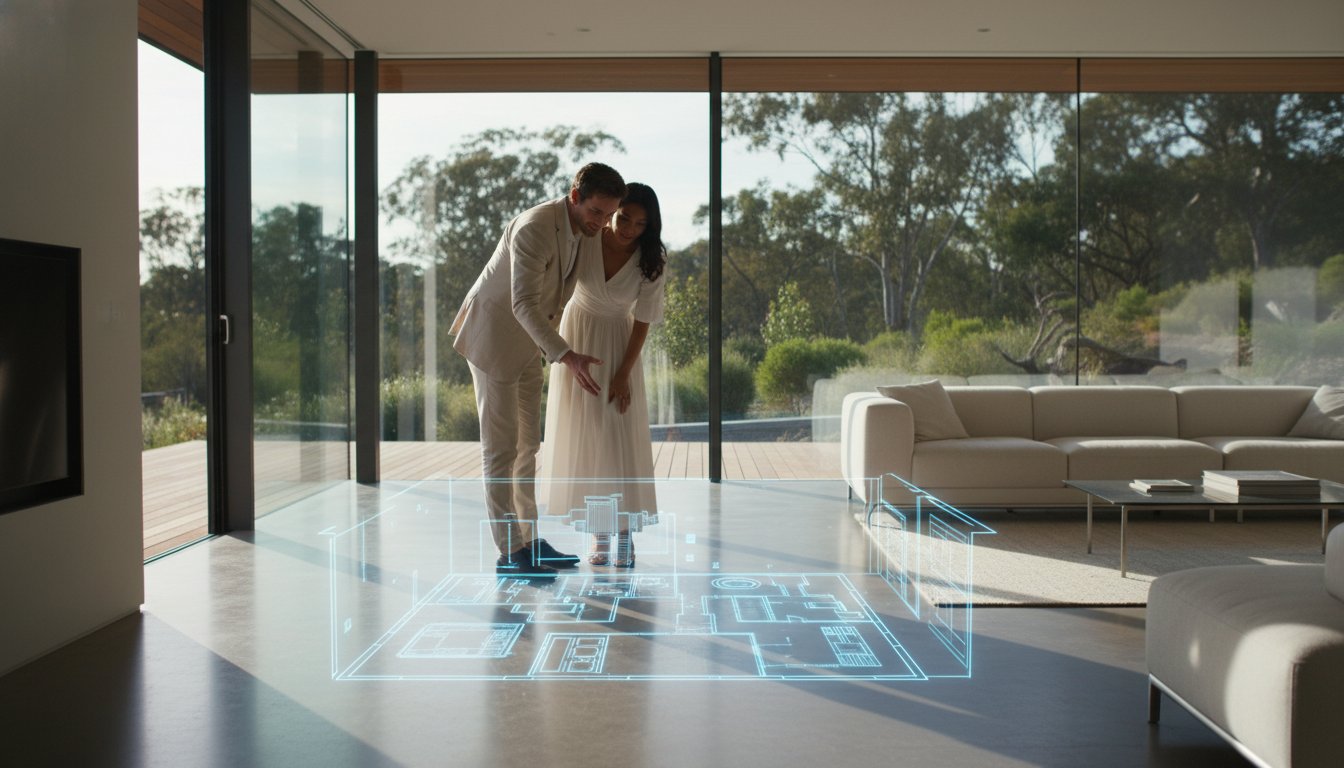
Buyers use plans to establish a "spatial narrative" before they ever click through a gallery. In the Australian market, the indoor-outdoor flow is a primary selling point for almost every demographic. A well-drafted plan illustrates the seamless transition between the kitchen, living area, and the alfresco space. This clarity reduces "inspection fatigue" because it allows unsuitable buyers to opt out early. It ensures only high-intent leads show up at your open home. When a buyer can see the exact distance from the kids' bedrooms to the main living zone, they feel in control of the journey. It's about efficiency for both the agent and the prospect.
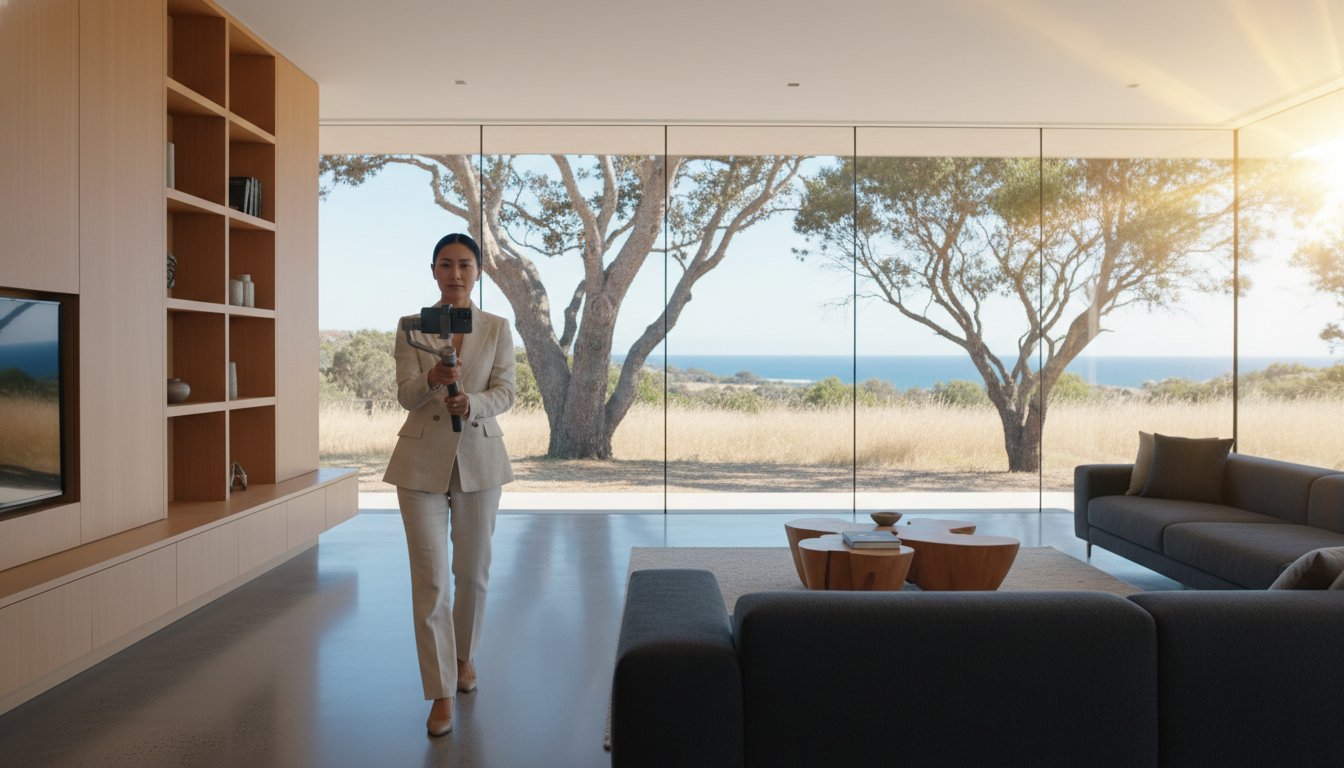
If the floor plan is the map, the 3D tour is the territory itself. These digital twins provide a sense of ceiling height, natural light, and room volume that 2D drawings simply can't convey. With 63% of 2026 homebuyers making offers on properties they've only toured virtually, the psychological impact of "walking through" a home from a smartphone is massive. It builds immediate trust for interstate or international buyers who need to inspect "sight-unseen" with total confidence. The tour provides the emotional "vibe" and spatial context that rounds out the marketing suite. It effectively removes the "fear of the unknown" that often stalls a high-value offer during the decision-making phase.
The technical foundation of a listing determines its credibility. When evaluating a floor plan vs 3d tour, you aren't just choosing a visual style; you're selecting a data delivery method. UberRE delivers construction-grade accuracy by bridging the gap between raw on-site measurements and polished marketing assets. While a floor plan relies on drafting precision to represent structural logic, a 3D tour uses photographic capture to create a digital twin. Both require technical expertise to ensure the metres and millimetres on screen match the reality of the property.
Accuracy isn't just about aesthetics. It's a matter of buyer trust and legal compliance. In the Australian market, providing misleading spatial information can lead to significant disputes. Professional drafting ensures that every wall, window, and door is positioned correctly. This technical assurance moves your marketing away from the casual nature of freelance work toward a corporate, results-driven partnership that protects your brand's reputation.
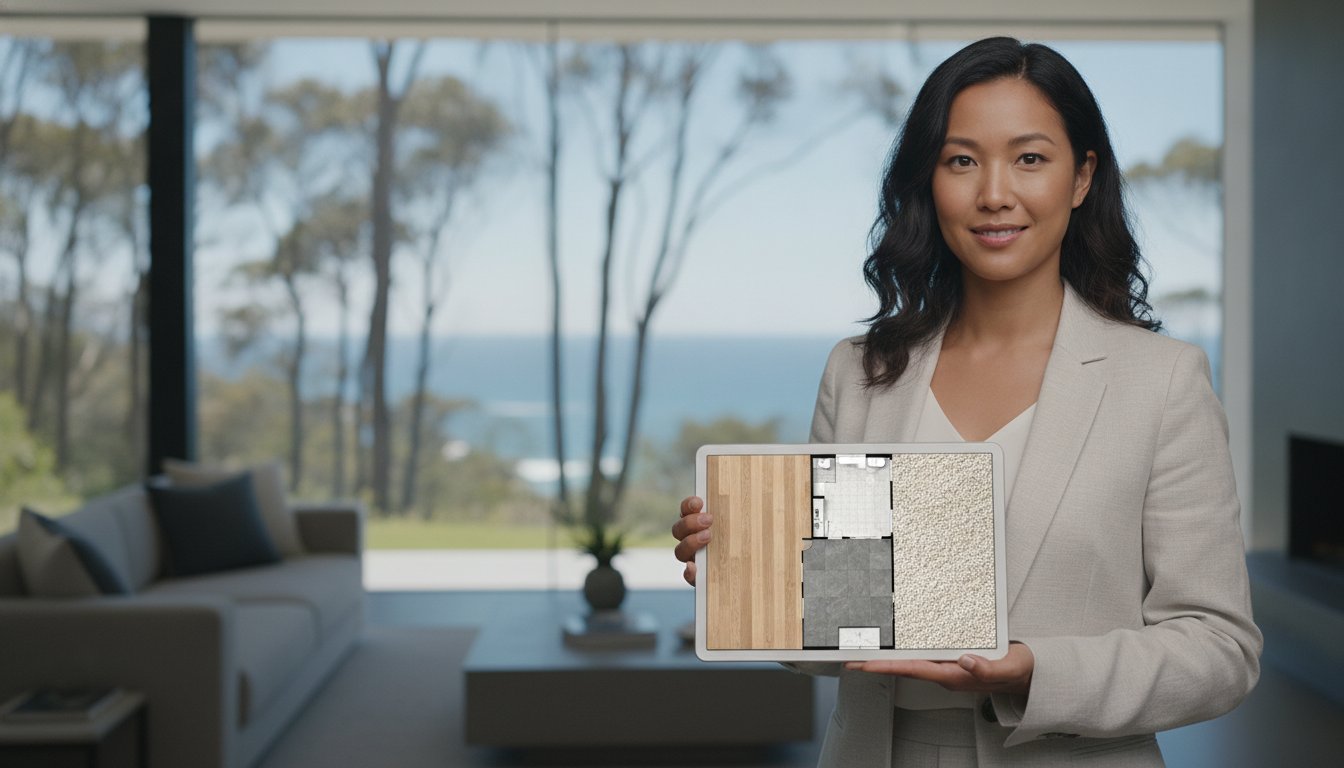
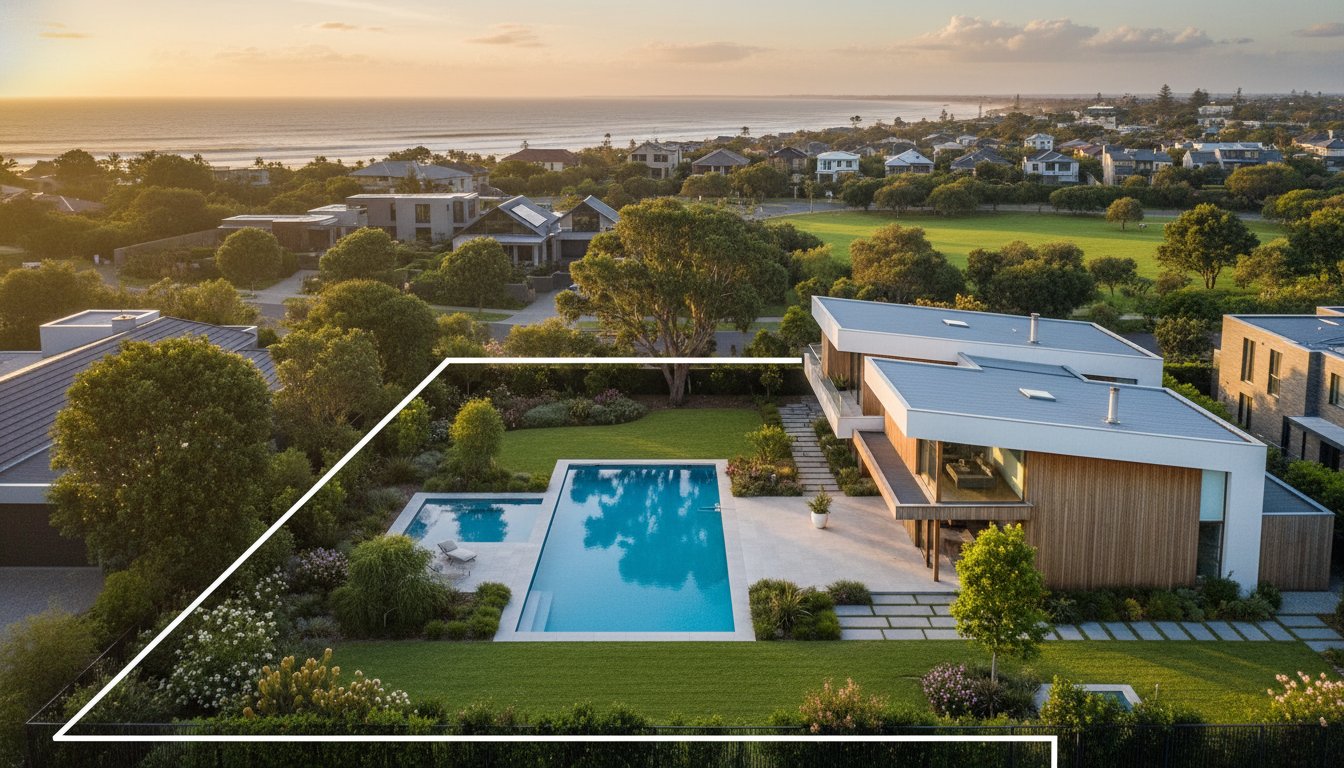
Standard black-and-white plans offer a clean, modular view of a property. However, textured layouts add a layer of premium materiality that helps buyers visualise flooring types and finishes. Professional drafting is far superior to hand-drawn sketches or automated app outputs. It provides the standardised quality required for high-end listings. We also incorporate comprehensive site plans to show the property's exact position on the block, including easements and outdoor boundaries. This level of detail is vital for reducing the trust gap with potential enquirers.
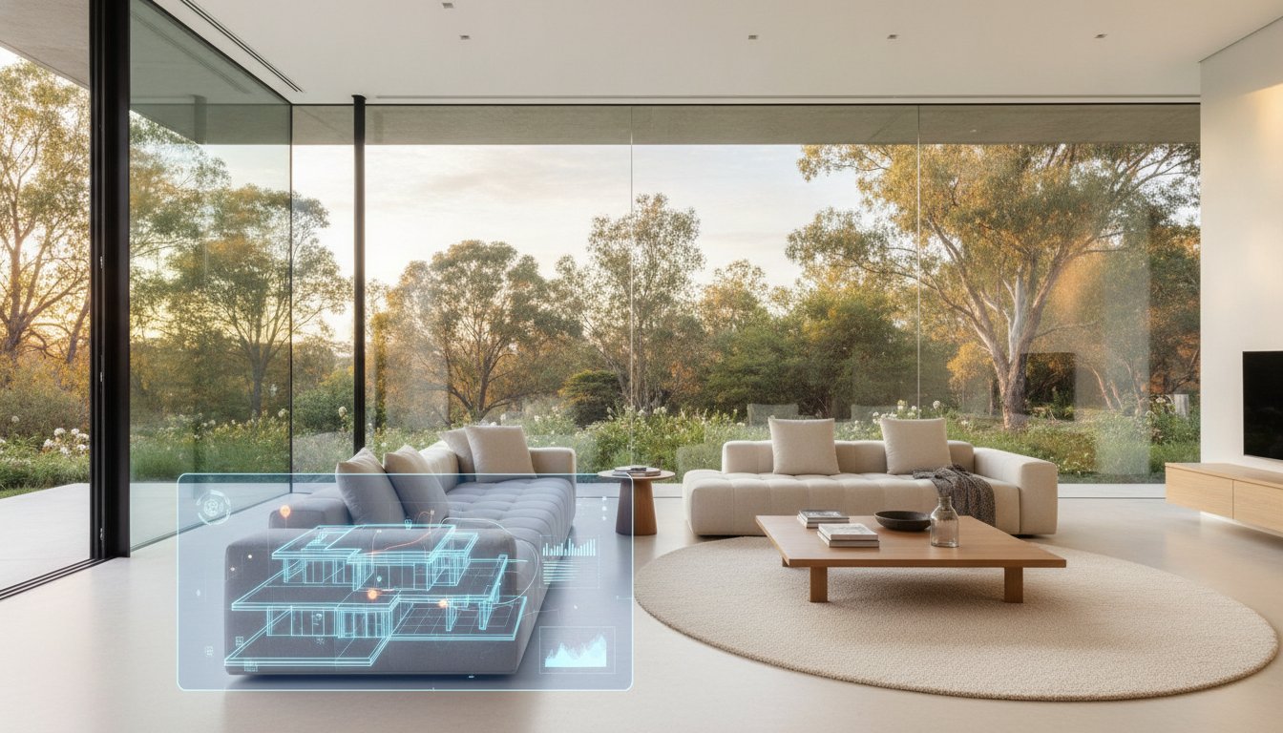
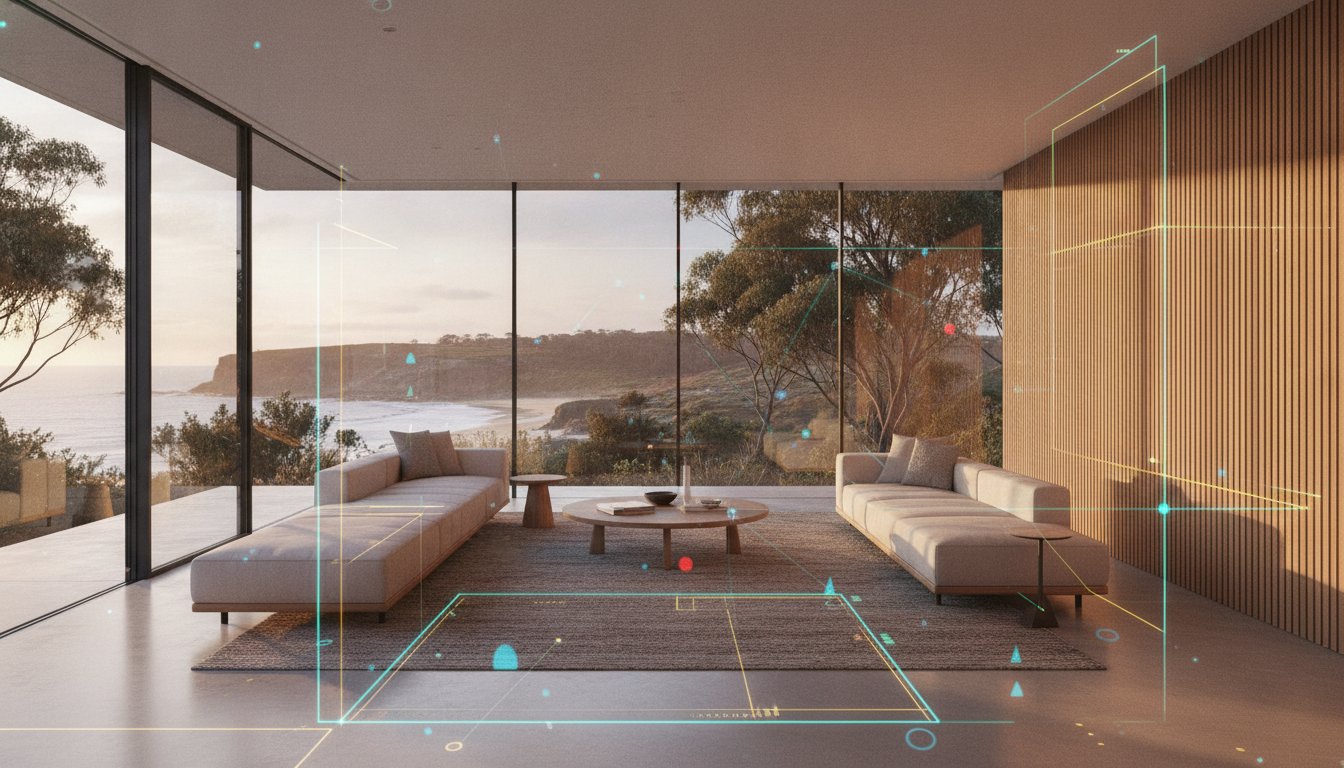
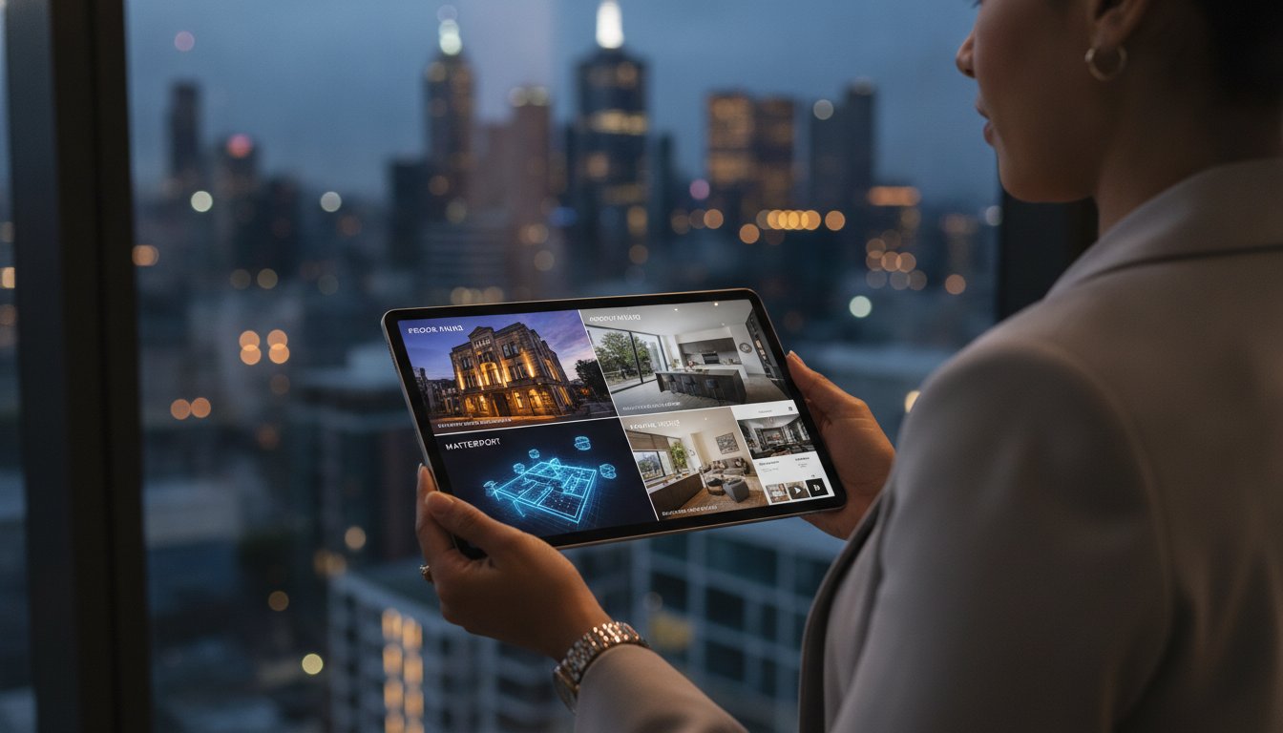
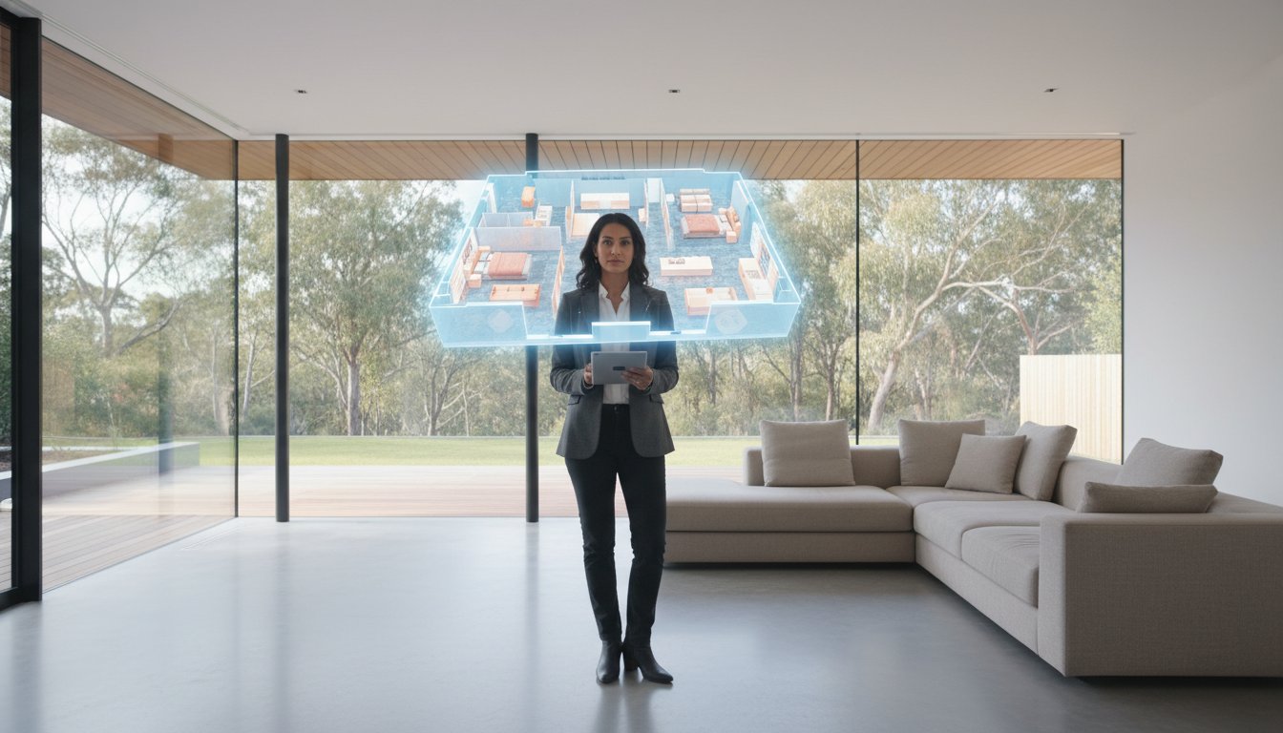
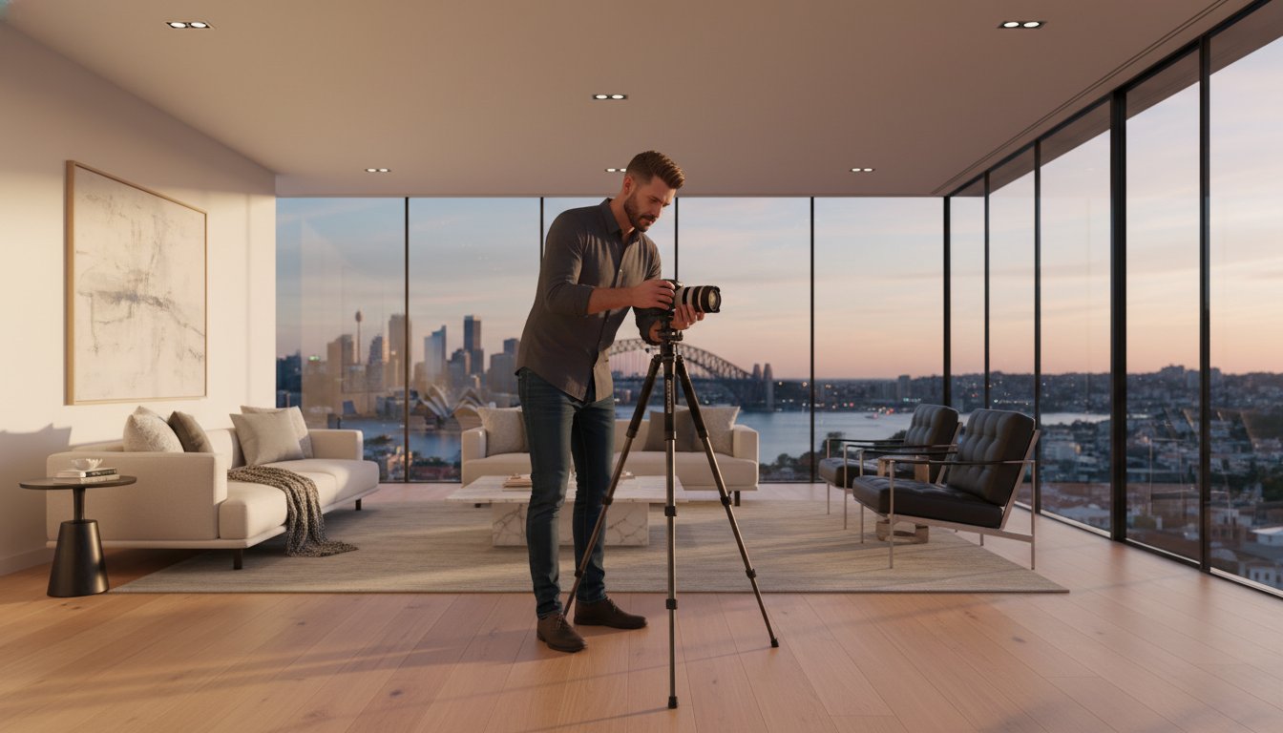
Modern property marketing utilises infrared sensors and 4K photography to build immersive environments. This technology creates the famous dollhouse view, allowing users to rotate the entire building structure in 3D space. It's an invaluable tool for complex, multi-level architectural homes where a flat drawing might feel insufficient. You can explore the full potential of this tech in our Matterport 3D virtual tours guide. These captures provide a level of spatial context that traditional photography cannot match.
Listing speed is a critical competitive advantage. UberRE provides a 24-hour turnaround for all floor plan drafting, ensuring your listing goes live without delay. While 3D tours offer unparalleled immersion, they often require slightly longer processing times due to the complex photographic stitching involved. Balancing these two assets allows you to maintain a brisk marketing rhythm. To streamline your workflow and secure these assets for your next campaign, you can register your professional account today.
Selecting the right marketing assets requires a balance between budget allocation and buyer impact. When comparing a floor plan vs 3d tour, you must evaluate the specific role each plays in the sales funnel. Floor plans represent the most cost-effective "must-have" in any professional marketing suite. They provide the essential spatial data that 2026 buyers rank as their highest priority, often valuing accurate measurements above the total number of photos. While a 3D tour requires a higher initial investment and more on-site capture time, it offers a level of engagement that static assets cannot replicate.
Time investment is a critical factor for busy agencies. Standard and textured floor plans benefit from a streamlined workflow, with UberRE providing a 24-hour turnaround from the moment measurements are taken. In contrast, complex 3D tours involve significant on-site capture time and backend processing to stitch 4K imagery into a seamless digital twin. However, this investment pays off in listing "stickiness." Interactive elements keep users on the listing page for longer, directly influencing the algorithm on major portals like REA and Domain.
The "Mobile First" factor is non-negotiable in the Australian market. Most buyers conduct their initial research via the Realestate.com.au or Domain apps. Floor plans excel here due to their low data overhead and immediate clarity on small screens. A 3D tour provides the deep-dive experience once a buyer has shortlisted the property. Data from 2026 indicates that interactive floor plans can generate approximately 60% more views and 79% more "saves" than static images alone, making them a high-ROI foundation for every campaign.
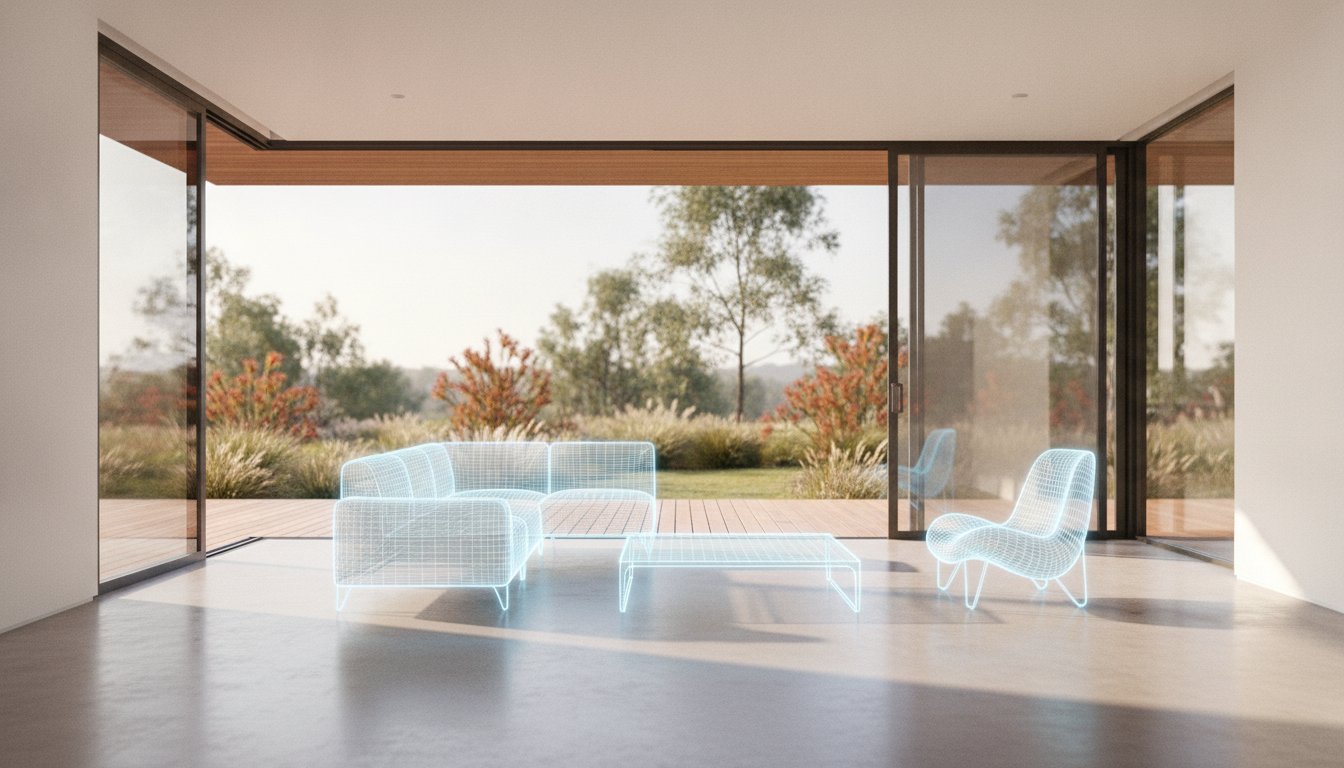
Serious buyers use plans for more than just a quick glance. They use them to measure for furniture and plan future renovations. This "post-inspection" utility is a major driver of high-intent enquiries. Our textured floor plans allow prospects to perform the "furniture test," visualising exactly how their king-sized beds or modular sofas will fit within the master suite or lounge room. This practical application bridges the gap between a casual browser and a committed bidder.
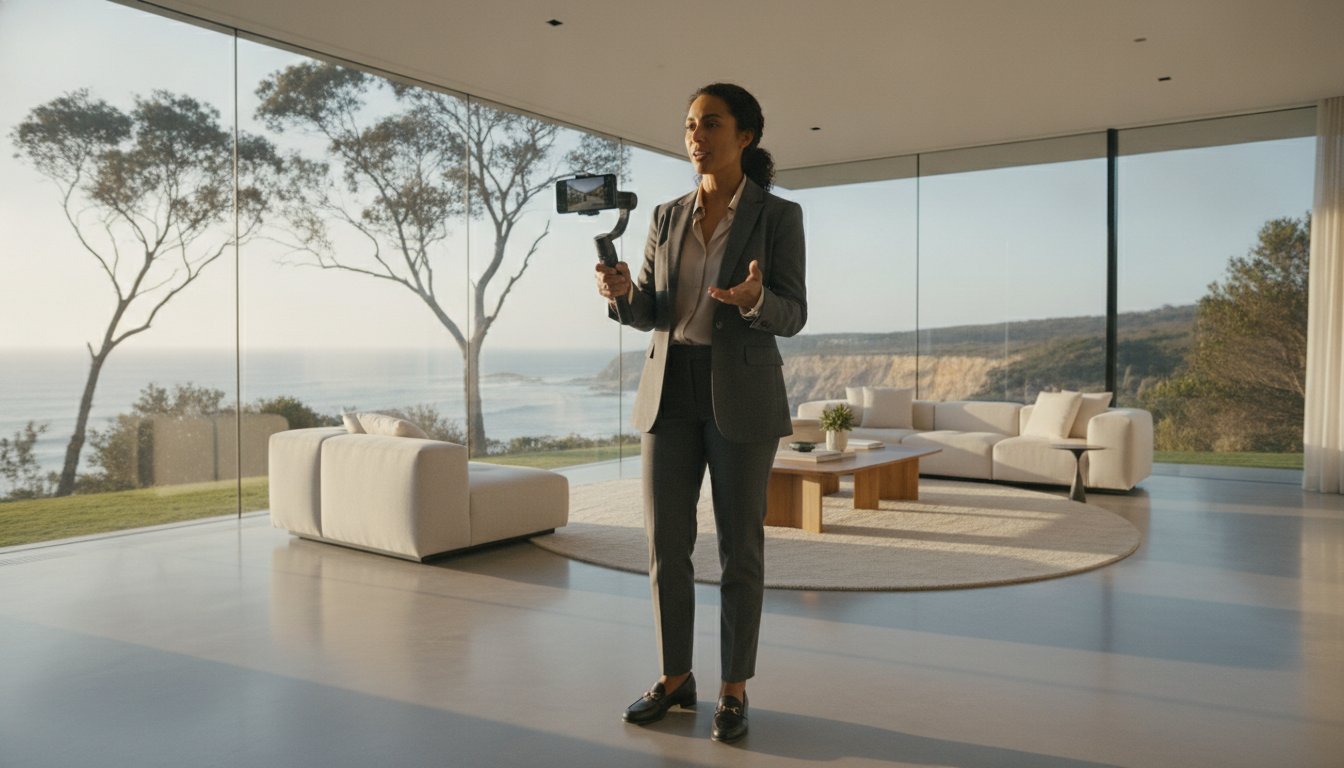
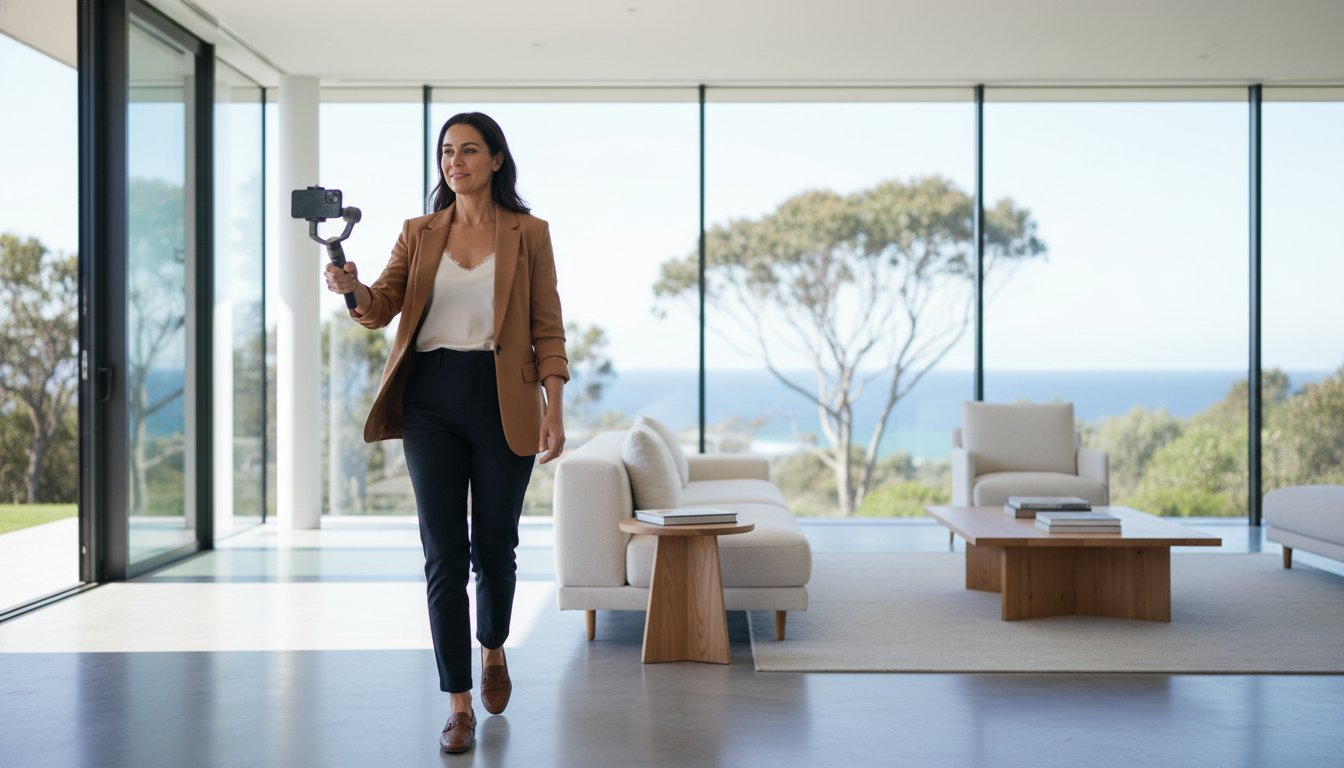
3D tours serve as a 24/7 open house, catering to busy professionals who cannot attend traditional Saturday inspections. They create a "sticky" listing that buyers revisit multiple times, often sharing the link with family and friends for feedback. This immersive tech reduces the "disappointment gap" sometimes caused by wide-angle photography. By providing a transparent, 360-degree view, you manage buyer expectations and ensure that those who book a physical inspection are already emotionally invested in the property.
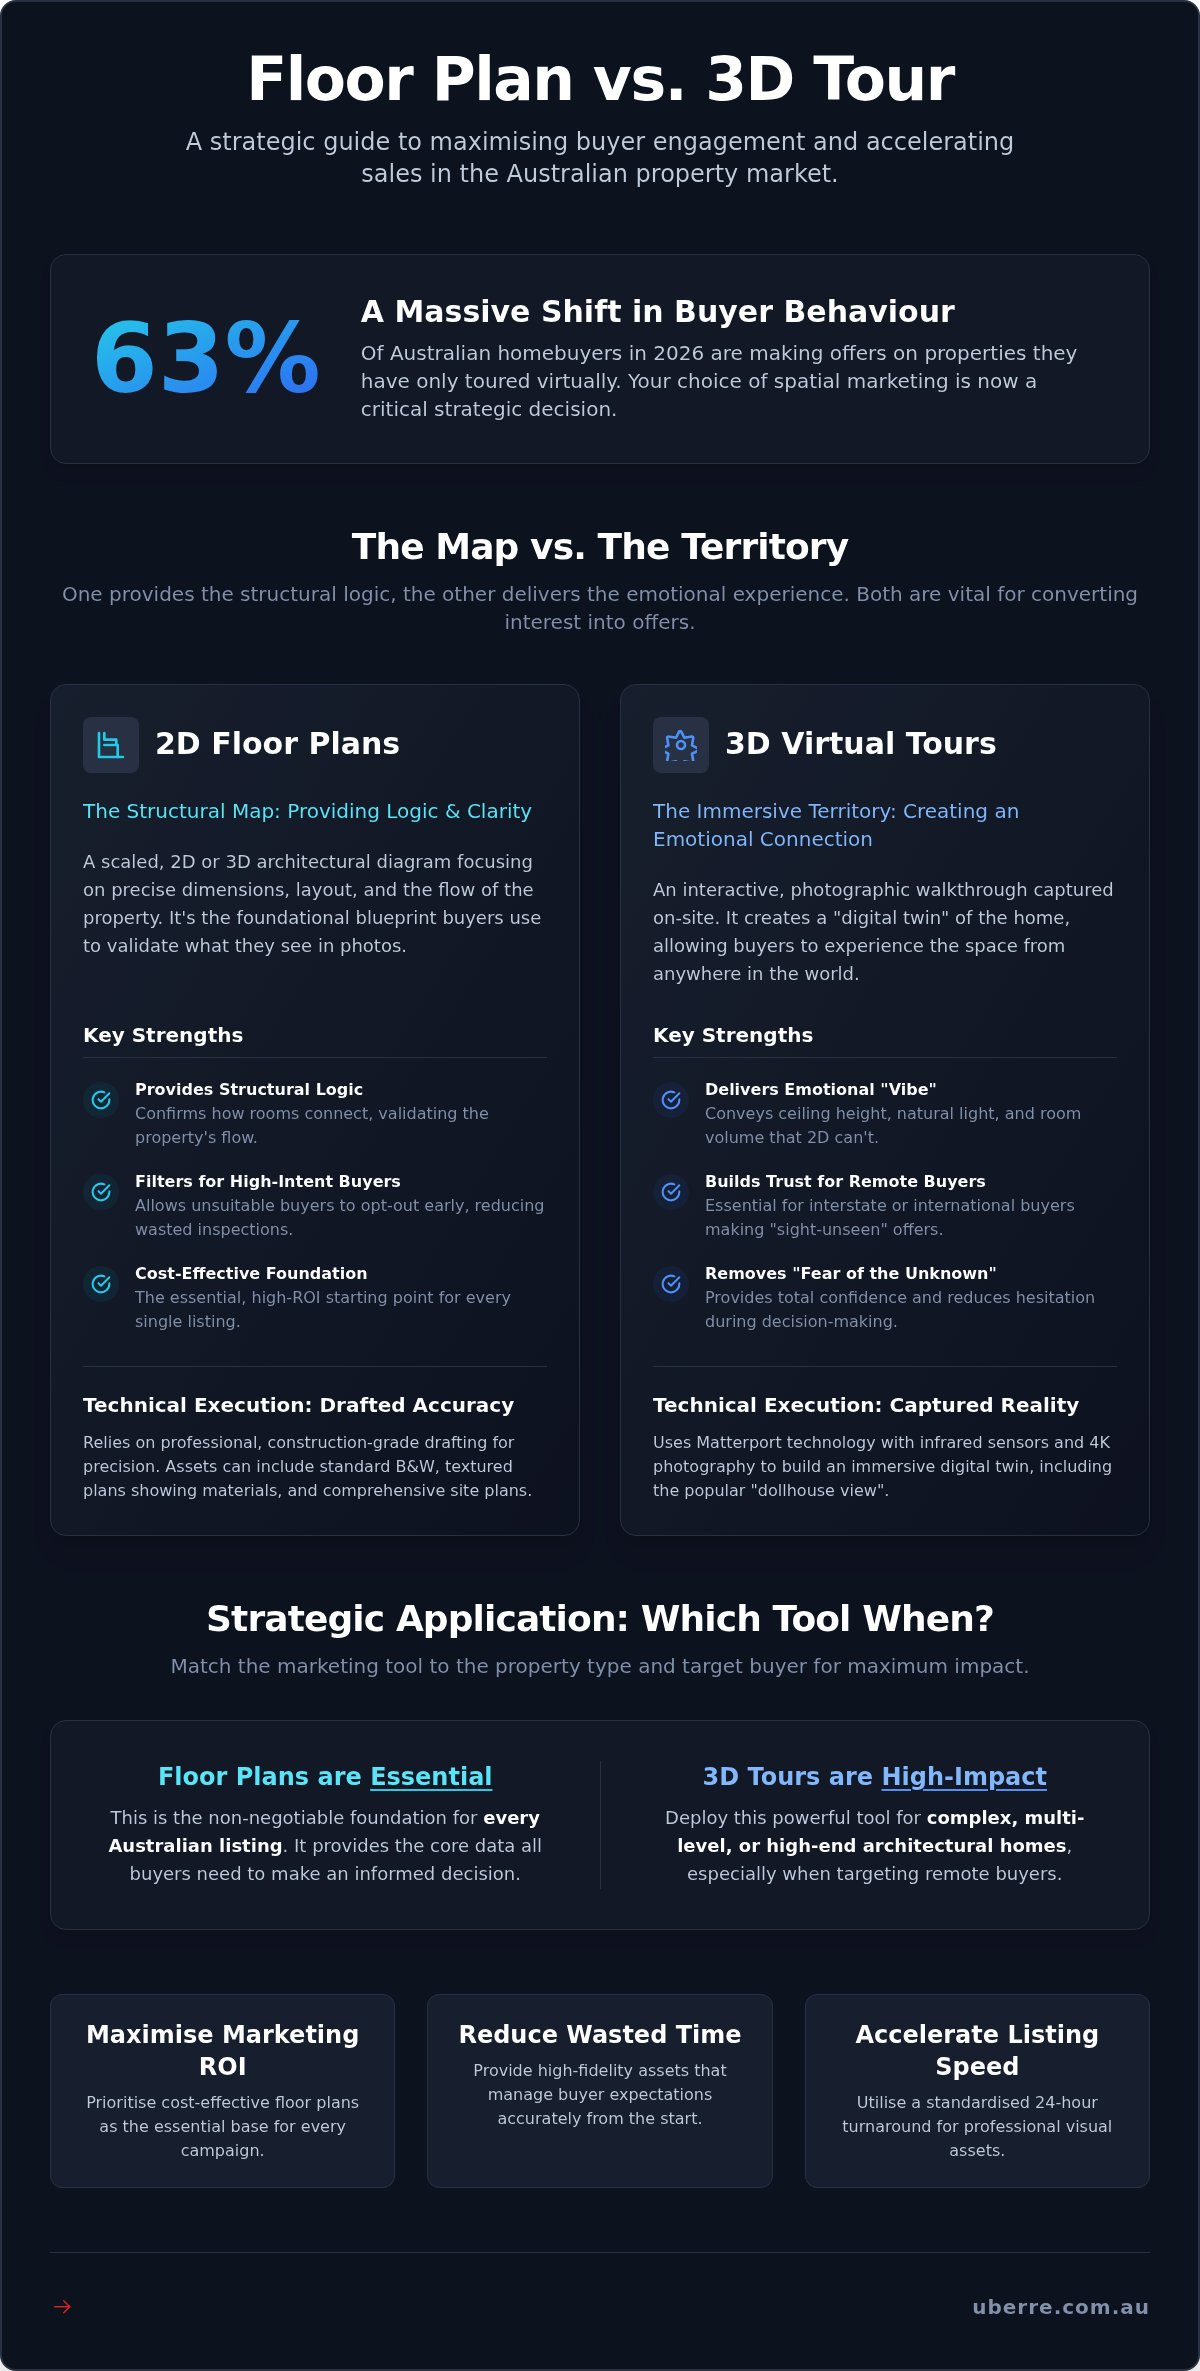
Choosing the right marketing mix is a matter of strategic resource allocation. In the floor plan vs 3d tour debate, the best option is always dictated by the property's specific profile and the target demographic. For small apartments and studio units, a high-fidelity floor plan is often more critical than a virtual tour. When every square metre counts, buyers need to see the structural logic of the layout to ensure their existing furniture will fit. A clear plan provides this certainty instantly; whereas a tour in a confined space can sometimes feel disorienting or fail to convey the true scale of the rooms.
Standard family homes represent the bread and butter of the Australian market. These listings require the essential combination of 2D plans and professional photography to be successful. While the photos capture the emotional appeal, the plan provides the structural validation. This approach ensures that your marketing budget is spent where it has the most impact. For unrenovated properties, floor plans are your most powerful asset. They allow you to highlight the good bones and renovation potential of a home, even when the dated interiors might be a distraction in the photos.
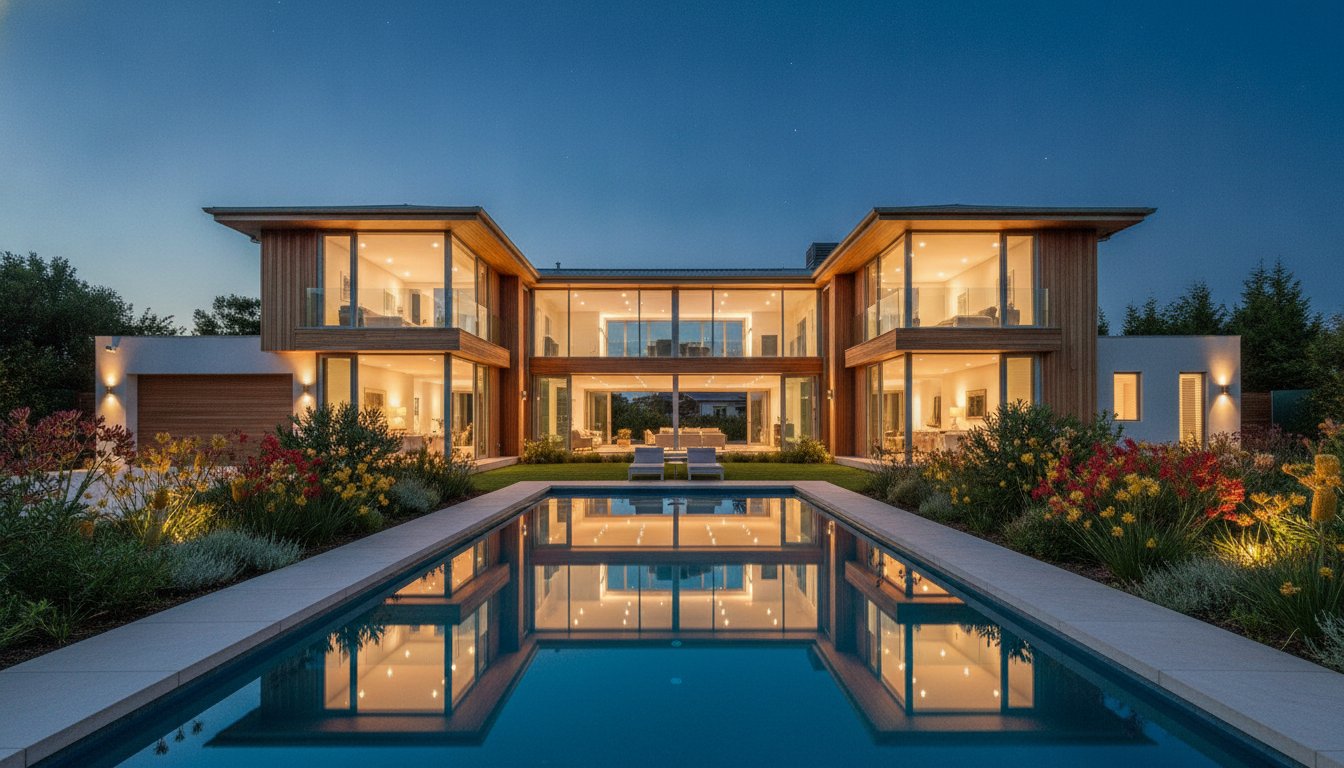
Luxury estates and homes with unique, multi-level architectural designs require a more immersive approach. In these high-end listings, a Matterport 3D tour is a non-negotiable requirement. It allows you to showcase the sheer scale of the building and the premium finishes that a 2D drawing might undersell. This tech is particularly effective for attracting the 63% of 2026 buyers who are willing to make offers sight-unseen, provided they have a high-definition digital twin to explore.
Modern Australian buyers prioritise specific lifestyle zones. Our drafting process specifically highlights parent retreats and quiet bedroom wings to appeal to growing families. We place a heavy emphasis on the flow between the kitchen and the alfresco or pool areas. This indoor-outdoor transition is a primary driver for local enquiries. In 2026, the home office nook has also become a vital feature. A professional floor plan identifies these dedicated work zones, providing the spatial context that remote workers demand before they book an inspection.
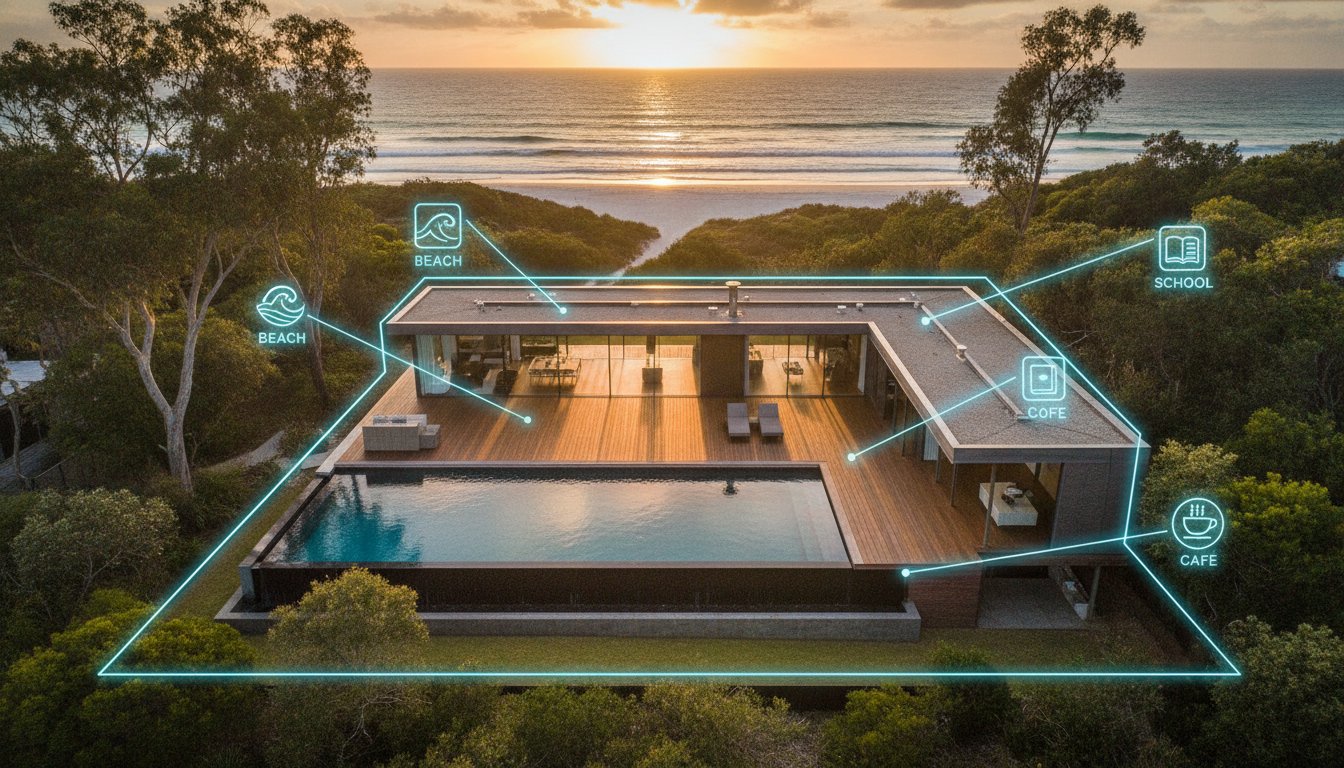
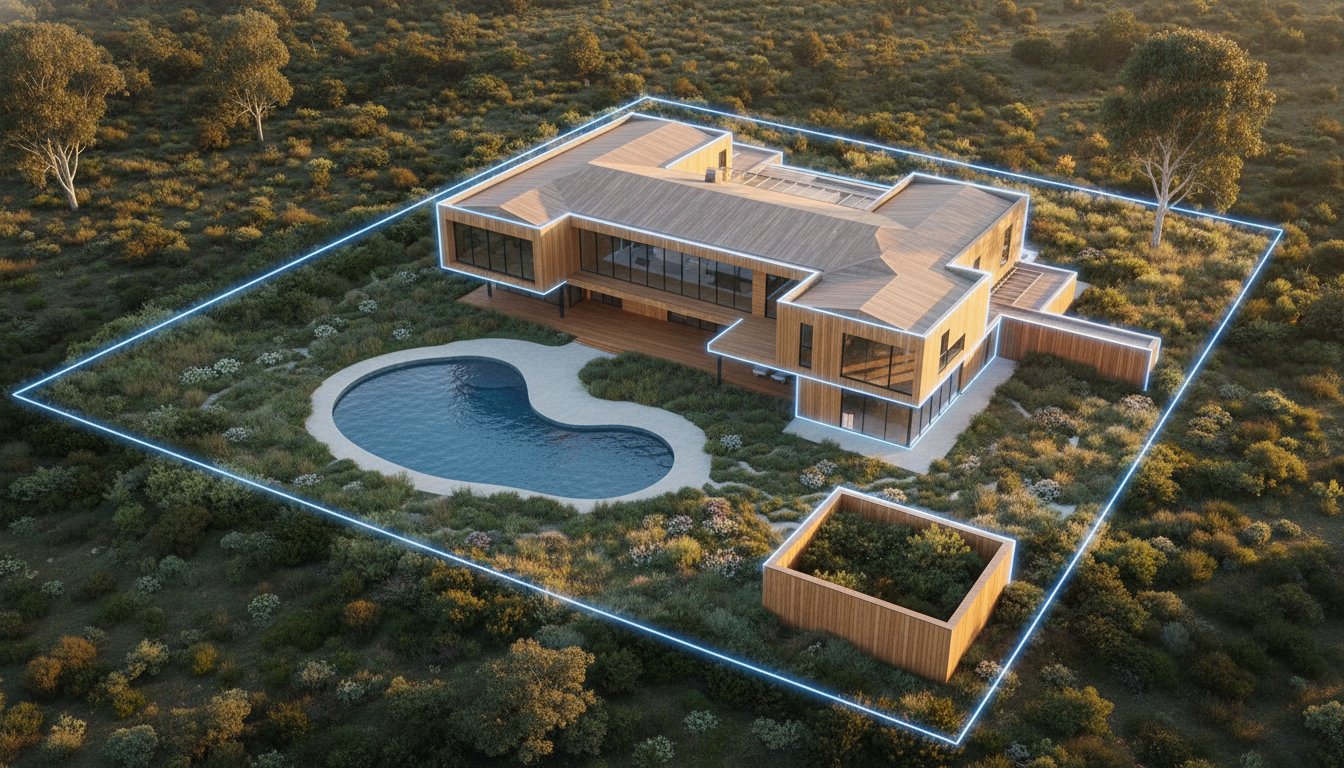
Regional listings or properties on large suburban blocks benefit significantly from a site plan. A standard layout shows the house, but a site plan shows the land utility. It clearly illustrates the relationship between the main dwelling, granny flats, and sheds. This is essential for buyers looking for multi-generational living or hobby space. You can learn more about these technical requirements in our real estate floor plans guide. Showing the full block ensures you don't leave potential buyers guessing about the property's true boundaries or easements.
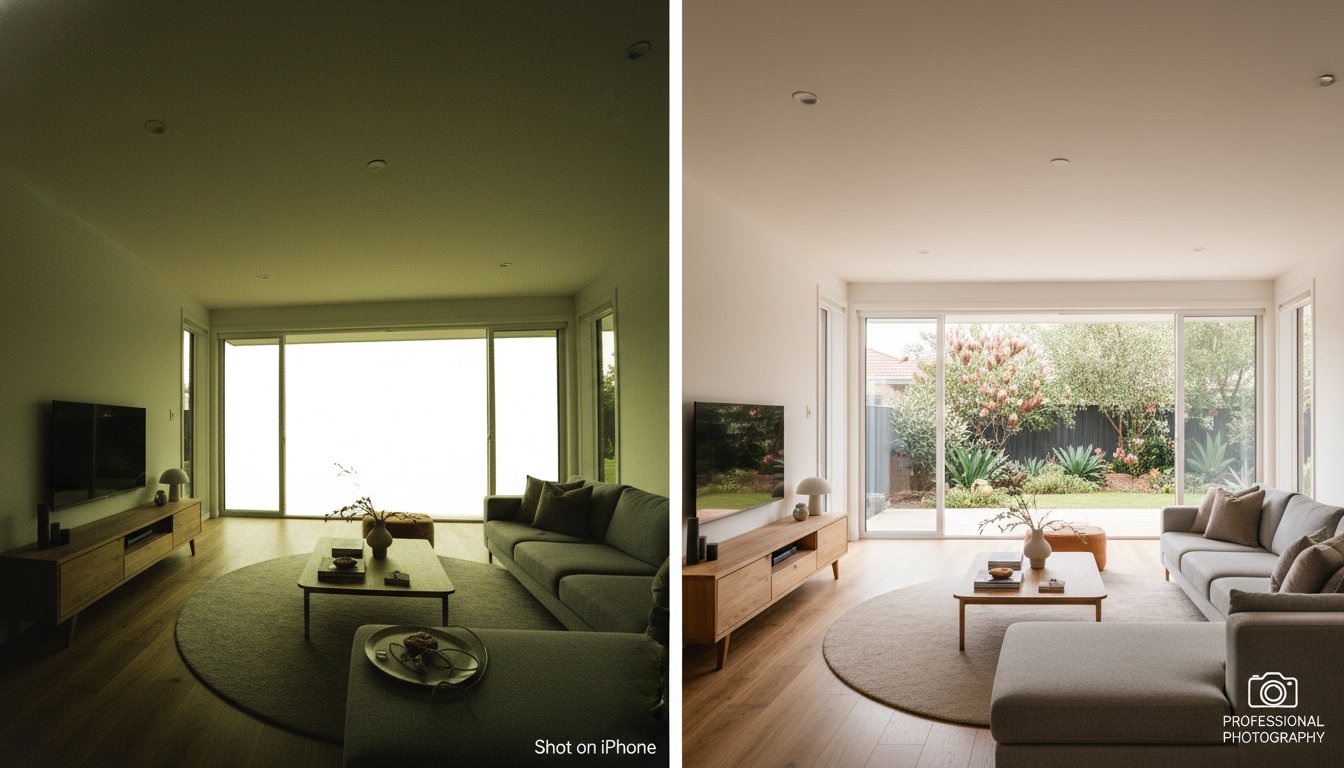
Maximising listing performance in a competitive market requires more than just high-quality assets; it requires a unified visual strategy. While many providers treat the floor plan vs 3d tour choice as a binary decision, UberRE focuses on professional integration. We provide a comprehensive suite where each modular product supports the other. Pairing your textured layouts with professional real estate photography ensures that the emotional appeal of your images is immediately grounded in structural reality. This synergy builds the instant trust required to move a buyer from a digital enquiry to a physical inspection.
Speed is the primary currency of the real estate industry. Our standardised 24-hour turnaround for all marketing assets, including floor plans and 3D captures, allows you to get your listing live faster than the competition. You no longer need to wait days for drafting or post-processing. This reliability is why top Australian agencies trust UberRE for national consistency. We provide a corporate, results-driven partnership that replaces the unpredictable nature of freelance work with a high-quality, standardised output across every listing.
To provide a "Total Property View," we combine construction-grade floor plans, immersive 3D tours, and aerial drone imagery. This multi-layered approach ensures that every aspect of the property is documented. The drone photography provides the external context, the 3D tour offers the internal experience, and the floor plan delivers the essential spatial data. By offering all three, you provide a level of transparency that 2026 buyers now consider the benchmark for professional marketing.
Modern agencies cannot afford to manage multiple vendors for a single campaign. UberRE streamlines the entire process with one booking and one site visit for total marketing coverage. Our tech-forward platform manages all your assets in one place, allowing for easy listing uploads to portals like REA and Domain. We focus on reducing administrative friction so you can spend less time on logistics and more time closing the sale. This integrated workflow is designed for a fast-paced business environment where efficiency is paramount.
The conclusion of the floor plan vs 3d tour debate is clear. Floor plans are the essential foundation; 3D tours are the ultimate differentiator. In 2026, property seekers expect a minimum of a textured floor plan to even consider an enquiry. Adding a 3D tour provides the premium edge that captures out-of-area buyers and high-intent prospects. For the best results, use both to provide a transparent, data-rich experience that manages expectations and drives offers. You can secure your total marketing package and maintain a steady, professional pulse for your next campaign today.
The floor plan vs 3d tour decision is a strategic choice between structural logic and emotional territory. In 2026, listing success depends on your ability to provide both. Floor plans establish the essential spatial narrative, while 3D tours offer the immersive digital twin experience that high-intent buyers now expect as standard. Integrating these assets ensures your marketing suite is functional, transparent, and highly engaging.
UberRE provides a results-driven partnership trusted by leading Australian agencies for marketing excellence. Our Matterport-certified specialists and 24-hour drafting turnaround ensure your listings are live and accurate faster than the competition. By utilizing these construction-grade tools, you reduce inspection fatigue and increase the quality of every enquiry. It's about delivering a standardised, premium output that reflects the professionalism of your brand.
Take control of your digital presence and provide the total property view your clients deserve. Start converting more passive browsers into committed bidders today.
A floor plan is the essential foundation for any listing. While the floor plan vs 3d tour debate continues, 2026 data indicates that accurate room measurements are the highest priority for buyers. Most prospects use the plan to validate the property's suitability before engaging with immersive media or booking an inspection.
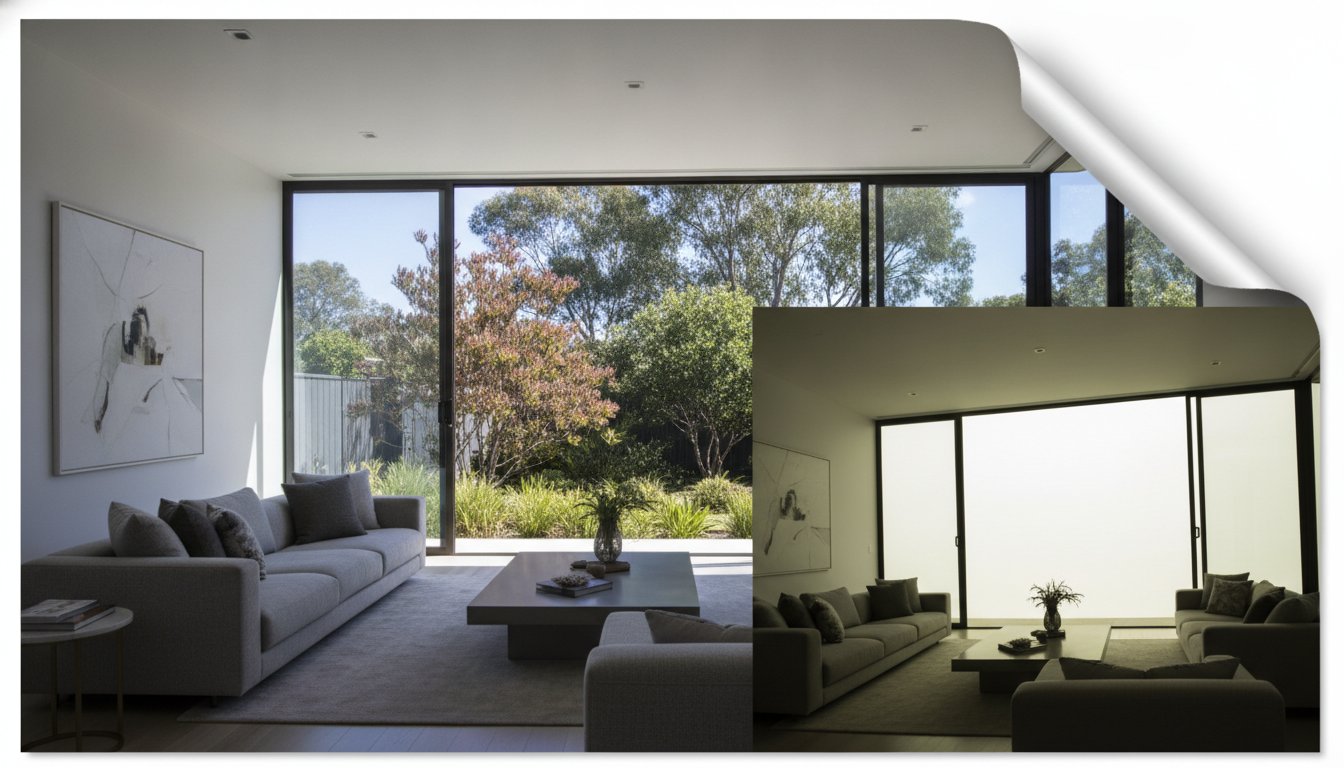
You can capture a tour for any property, but it is rarely advisable for unrenovated or cluttered homes. 3D tours provide a literal digital twin that exposes every flaw and dated finish. For properties requiring work, a professional floor plan is the superior choice because it highlights structural potential without the distraction of current interiors.
On-site capture time typically ranges from 45 minutes to two hours depending on the property's scale. A standard three-bedroom home usually takes approximately 60 minutes for a Matterport specialist to scan. This ensures high-fidelity 4K imagery and accurate spatial data are captured for the final interactive walkthrough.
Professional 3D tours are fully optimised for mobile devices and major Australian property portals. Whether buyers use the Realestate.com.au or Domain apps, the interface remains responsive and fluid. This mobile-first compatibility is crucial for capturing the 2026 property seekers who conduct the majority of their research on smartphones.
A standard 2D plan is a clean, black-and-white schematic focusing on structural dimensions and layout logic. A textured floor plan incorporates high-end visual representations of materials like timber flooring, tiles, and carpet. This added materiality helps buyers visualise the interior aesthetic and premium finishes more effectively during their initial search.
Listings featuring professional floor plans can sell up to 31% faster than those without. In the competitive Australian market, providing immediate spatial clarity reduces the time spent on unsuitable inspections. It filters for high-intent buyers, which leads to faster offers and a more efficient sales cycle for the agent.
A site plan is necessary if the property includes significant land, easements, or multiple structures. While a floor plan covers the dwelling's interior, a site plan illustrates the total land utility. It shows the relationship between the house, granny flats, sheds, and outdoor boundaries, which is vital for regional or large block listings.
Professional drafting delivers construction-grade accuracy by using laser-measured data from on-site visits. This precision is vital for building buyer trust and ensuring legal compliance in real estate advertising. It ensures that the metres and millimetres presented on the listing match the physical reality of the property exactly.

-2.png)