Did you know that 52% of prospective buyers in 2026 will overlook a property listing entirely if it doesn't feature a clear floor plan? While you're likely evaluating the real estate floor plan cost australia firms are managing this year, the hidden cost of an inaccurate layout is the risk of legal complaints and lost buyer trust. It's a common frustration to stand in a modern, open-plan living area and wonder whether you should be measuring from the skirting boards or the structural walls. Accuracy is the foundation of a professional listing, yet irregular Australian home designs often make standard measurements difficult to capture with confidence.
You're right to prioritise precision; a marketing-grade plan is a non-negotiable asset for any high-performing property campaign. This guide provides a professional, tech-integrated workflow to master on-site measuring, ensuring your final layouts are both accurate and engaging. We'll break down the technical standards for complex layouts and show you how to accelerate your property listing turnaround without sacrificing quality. By the end of this guide, you'll have the technical confidence to deliver a reliable, standardised representation of every property you bring to market.
• Define marketing-grade accuracy to ensure your property listings provide high-impact visual clarity without the complexity of architectural certification.
• Adopt the 2026 industry-standard toolkit, prioritising laser distance measurers and structured sketching techniques to eliminate measurement errors.
• Implement a "Big Picture" workflow by capturing property perimeters first, ensuring irregular Australian alfresco zones and multi-storey voids are represented correctly.
• Evaluate the real estate floor plan cost australia agencies incur through DIY drafting versus the modern efficiency of professional 24-hour turnaround services.
• Optimise your listing timeline by converting rough on-site sketches into high-quality, tech-integrated 2D and 3D visual assets.
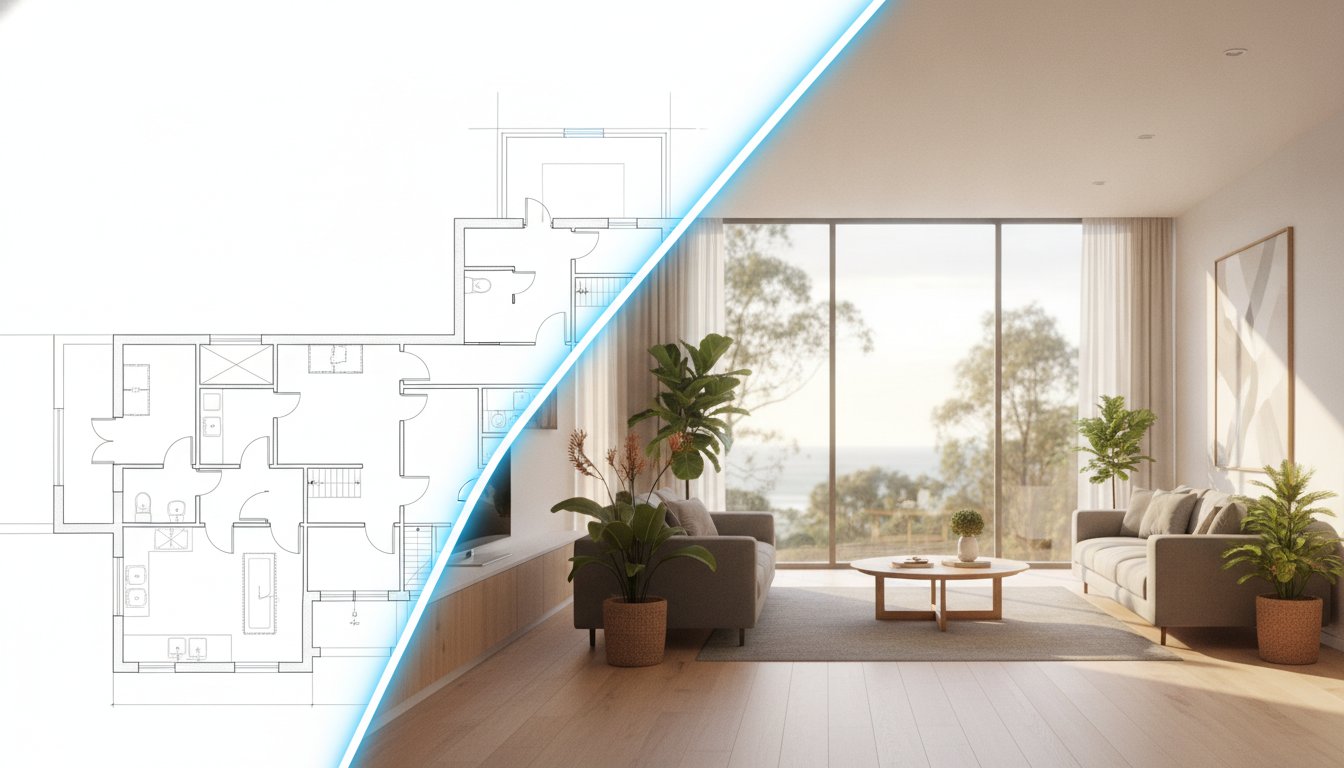
Accuracy in Australian property marketing is a strategic balance. While an architect requires millimetre-perfect precision for structural integrity, a real estate agent needs "marketing-grade" accuracy. This standard focuses on spatial relationships and room proportions that allow a buyer to visualise their lifestyle. Understanding What is a Floor Plan? is essential; it is a scaled diagram of a room or building viewed from above, providing the critical spatial context that photography alone cannot convey.
Research from 2026 indicates that 52% of prospective buyers consider floor plans a crucial factor in their decision-making. Many will skip a listing entirely if a plan is missing. It remains the second most important visual element after high-quality imagery. When agencies evaluate the real estate floor plan cost australia providers offer, they must consider the value of qualifying buyers before they set foot on the property. An accurate plan filters out those whose furniture won't fit, while simultaneously cementing interest from high-intent leads.
Modern buyers, particularly those relocating interstate or purchasing remotely, demand more than a basic sketch. They look for "flow". Textured floor plans have become a dominant trend because they differentiate between wet areas, living zones, and outdoor spaces with visual depth. Missing dimensions or vague layouts create friction. If a buyer cannot immediately see where the master suite sits in relation to the kitchen, they often move to the next listing. High-quality plans provide the immediate data required to combat scroll fatigue in a saturated market.
Precision isn't just about marketing; it's about risk management. Overstating the Gross Floor Area (GFA) can lead to significant legal complications under Australian Consumer Law. Agents have a "Duty of Care" to ensure that "indicative" measurements don't cross the line into misrepresentation. Professionals use clear disclaimers and "approximate" labels to manage expectations while maintaining high standards.
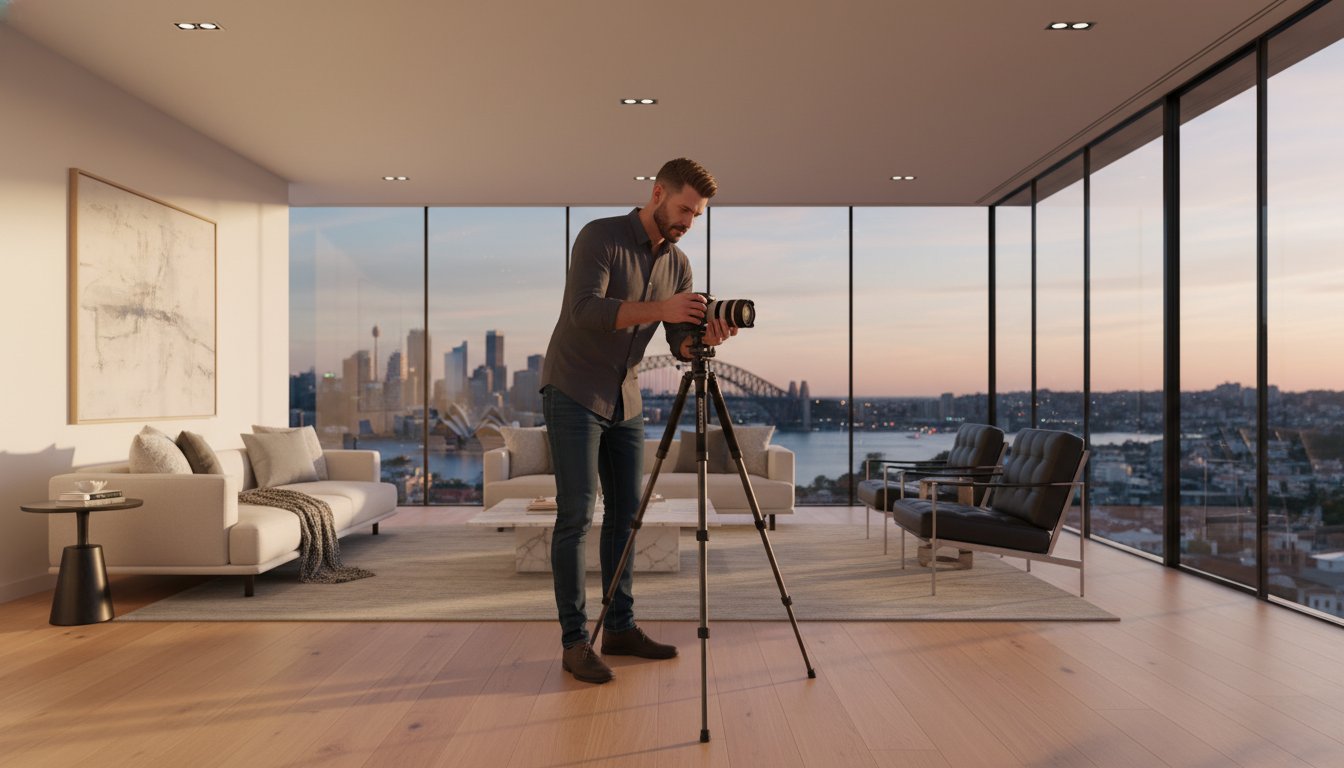
Integrating these plans with professional real estate photography creates a cohesive, trustworthy narrative. By aligning the visual evidence of a photo with the data of a floor plan, you provide a total service assurance that protects your agency and informs your clients. This professional rigour is what justifies the real estate floor plan cost australia firms budget for in 2026. It moves the listing from a simple advertisement to a verified data set that buyers can rely on.
Precision is the hallmark of a premium listing. While traditional tape measures served their purpose in previous decades, the 2026 standard demands the speed and digital integration of laser technology. High-efficiency agencies rely on laser distance measurers to ensure data integrity and rapid output. Investing in high-grade equipment helps mitigate the overall real estate floor plan cost australia businesses encounter by reducing the need for costly site revisits due to human error.
Adopt a consistent on-site workflow to eliminate measurement gaps. The "Clockwise Rule" is the industry benchmark; start at the main entrance and move clockwise through every room. This systematic approach ensures that you capture every built-in robe and hallway alcove without retracing your steps. Utilise grid paper and a sturdy clipboard to maintain a legible sketch. Standardise your data immediately by using metric units. Australian drafting services require measurements in millimetres or metres; mixing units or using imperial increments leads to scaling errors during the drafting phase.
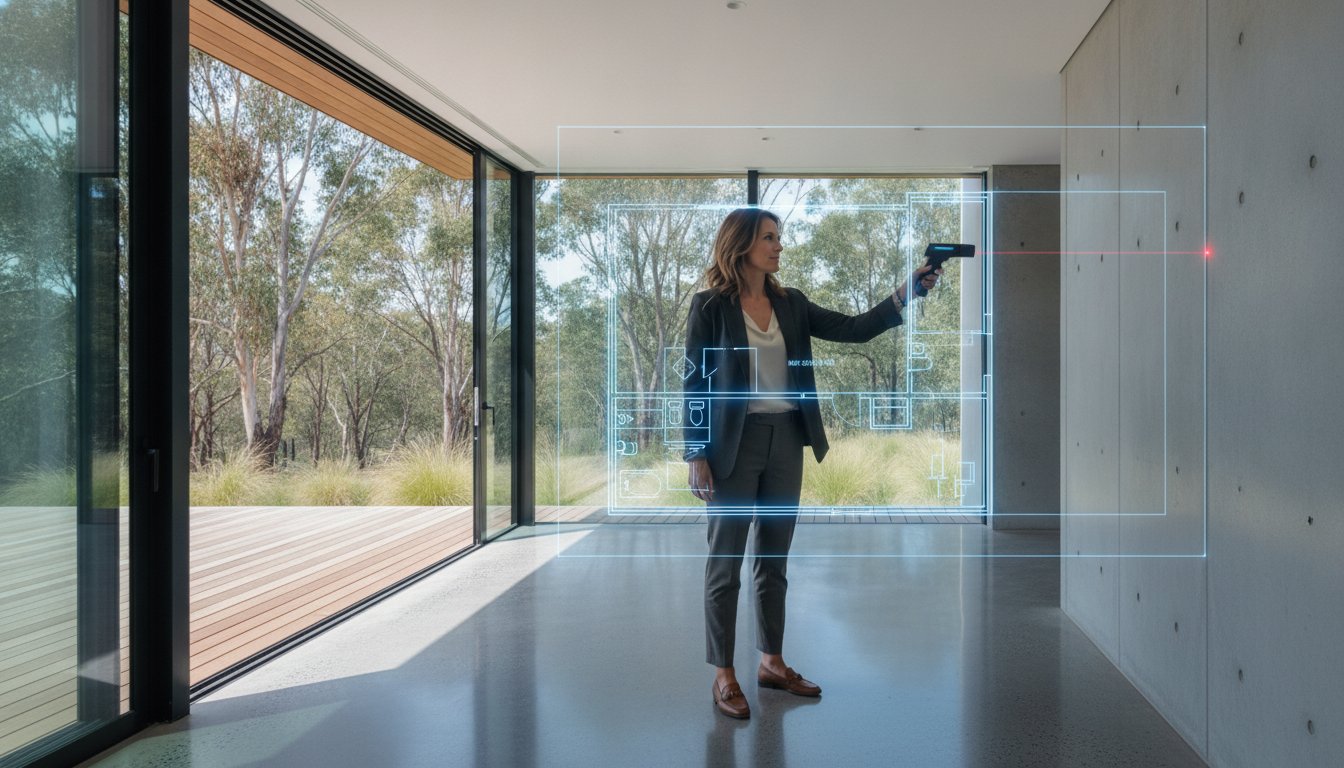
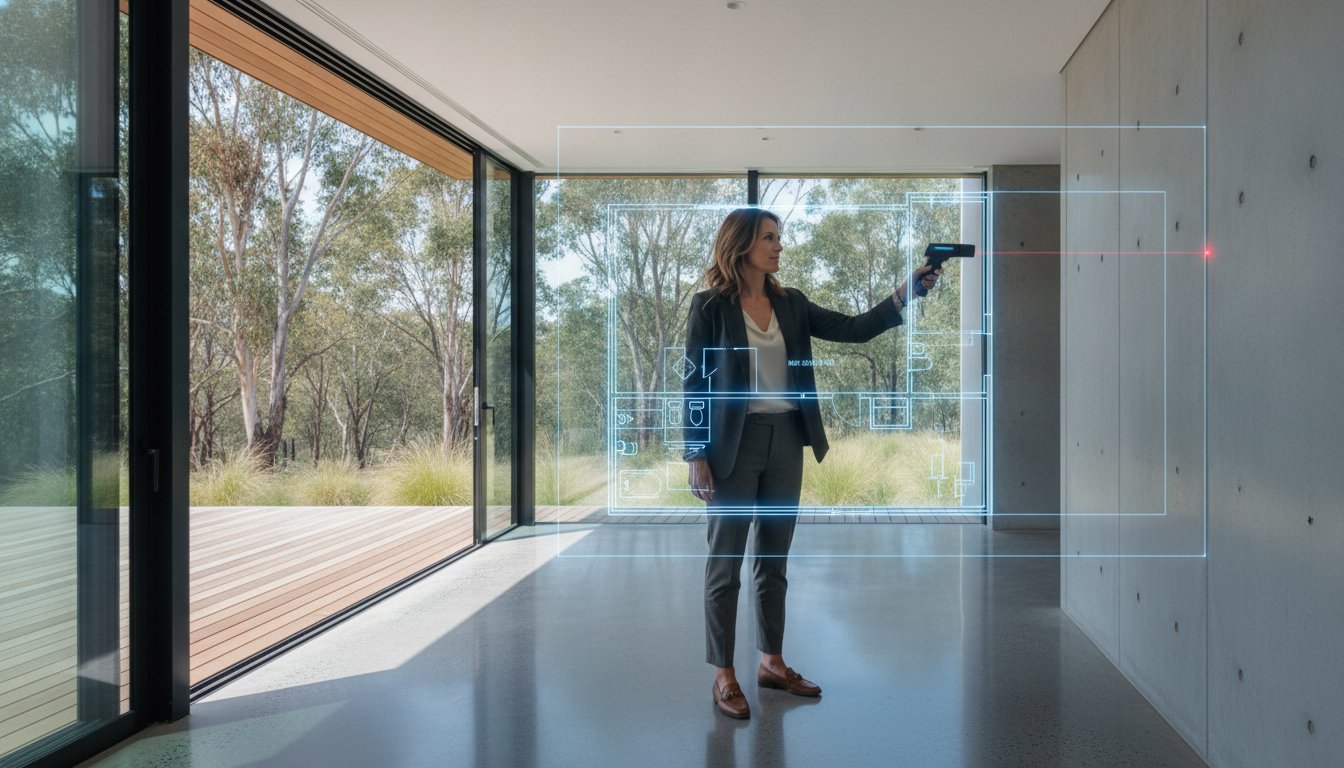
Professional results require a tool with a minimum accuracy of +/- 1.5mm. Look for advanced features like continuous measurement and area calculation to speed up the process in large open-plan living zones. Bluetooth connectivity is now essential for syncing data directly to mobile drafting apps, supporting a faster listing turnaround. In the bright Australian sun, a laser with a digital viewfinder is a necessity. This allows you to pinpoint the laser dot on external walls or verandahs when the beam is otherwise invisible to the naked eye.
A professional sketch serves as the blueprint for your final marketing asset. Use standardised symbols for architectural features like bifold doors, sliding windows, and cavity sliders. Colour-coding your notes is a highly effective technique for complex properties. Use red for plumbing fixtures, blue for window placements, and green for outdoor transitions. This clarity allows drafting teams to interpret your data with total service assurance. Always record ceiling heights, especially in entry voids or raked ceilings, as this data is critical for accurate 3D floor plan conversions. For those looking to scale their operations, you can register a professional account to access high-volume drafting support from your rough sketches.
Execution begins with a macro perspective. Before measuring a single room, sketch the rough perimeter of the entire property footprint. This "Big Picture" approach establishes a structural skeleton, preventing the cumulative errors that occur when you piece together individual rooms like a jigsaw puzzle. Use your grid paper to define the external boundaries, including garage offsets and alfresco recesses. This foundational sketch ensures that every internal wall eventually aligns with the property's true outer limits.
Once your perimeter is set, transition to wall-to-wall measurements. Accuracy requires a clear line of sight. Aim your laser measurer at the plaster surface rather than the skirting boards; measuring from the top of the skirting can add 10 to 20 millimetres of phantom space to every room. If heavy furniture blocks a direct path, measure parallel to the wall at a higher point or use a doorway as a reference. Precision at this stage is vital because the real estate floor plan cost australia agencies budget for often includes the time required for a drafting team to correct inconsistent data. Clean data on-site means a faster delivery of the final marketing asset.
Always verify your data before leaving the site using the "Check Measurement" technique. Measure the total length of a long hallway or the entire external face of the building. The sum of your individual internal room lengths plus the wall thicknesses must equal this overall total. If the numbers don't match, you've missed a cavity or misread a digit. Catching these discrepancies on-site is the only way to maintain a total service assurance for your clients.
Utilise the "Two-Point" method for standard rectangular rooms by capturing the maximum length and width. For L-shaped living areas or rooms with alcoves, "box" the space by breaking it into two or three distinct rectangles. Record the width of every window and the exact placement of built-in robes. Don't forget to note the door swing direction; this detail is essential for buyers to understand the functional flow and furniture placement possibilities within the home.
Professional drafting requires more than just room dimensions; you must account for the physical space walls occupy. In Australia, internal stud walls are typically 90 millimetres thick, while external brick veneer or double brick walls can range from 230 to 250 millimetres. Measure the depth of a door jamb to determine the exact wall thickness. Recording these depths accurately is critical for calculating the Gross Floor Area (GFA), a figure that carries significant weight in high-end property valuations.

Australian residential design frequently prioritises open-plan living and seamless outdoor integration. Capturing these elements requires a specialised approach to ensure the real estate floor plan cost australia agencies manage remains a productive investment. If you miscalculate an alfresco zone or fail to align a stairwell, the entire layout loses its marketing-grade authority. Precision in these complex zones is what separates a basic sketch from a professional drafting asset. You must approach these features with a technical mindset to maintain data integrity across the listing.
Multi-storey homes present specific challenges for structural alignment. Always identify a common vertical point, such as a plumbing stack or a specific corner of the external brickwork, to ensure the upper level sits perfectly atop the ground floor. Represent double-height entryways or living spaces with a clear "Void" label and a dashed diagonal cross on the 2D plan. When measuring stairs, record the full footprint and indicate the "Up" and "Down" directions. This allows buyers to understand the vertical flow of the property without confusion. Accurate void representation is also essential for 3D conversions, as it defines the spatial volume of the home.
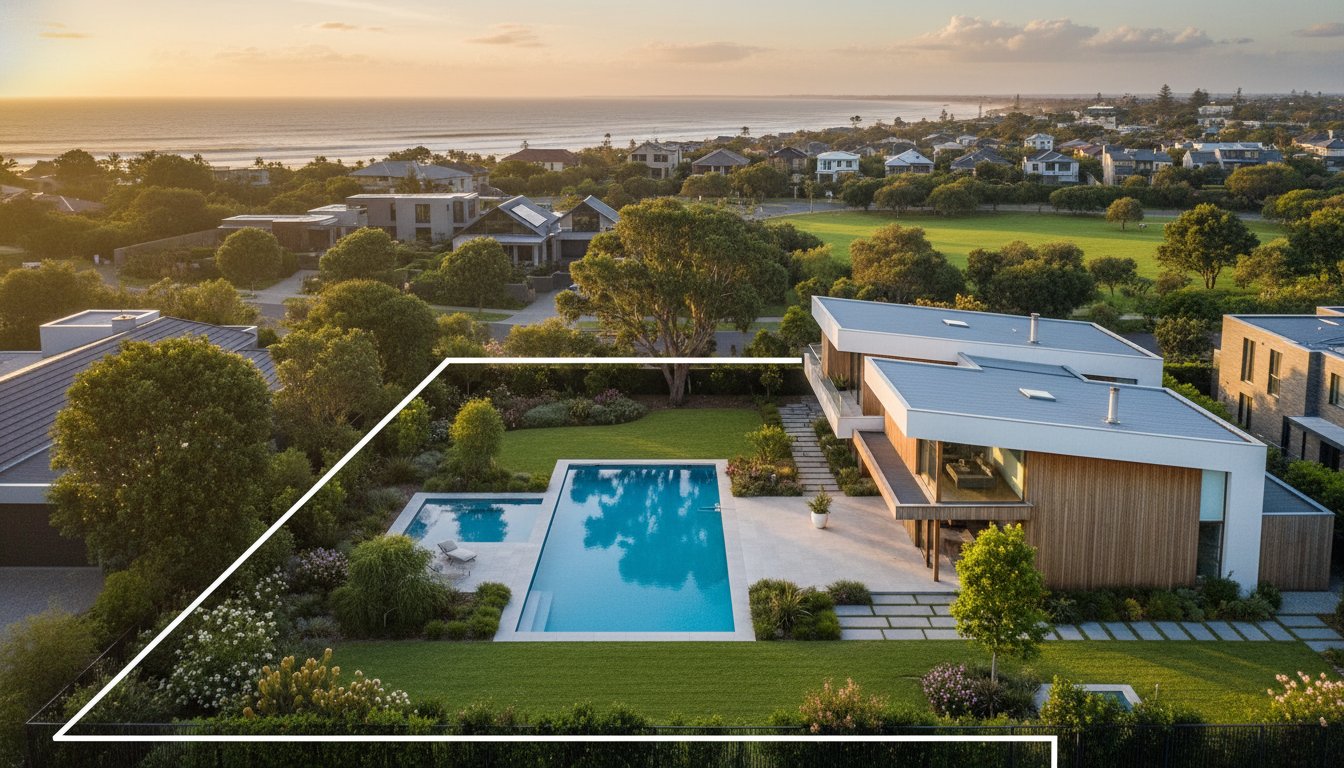
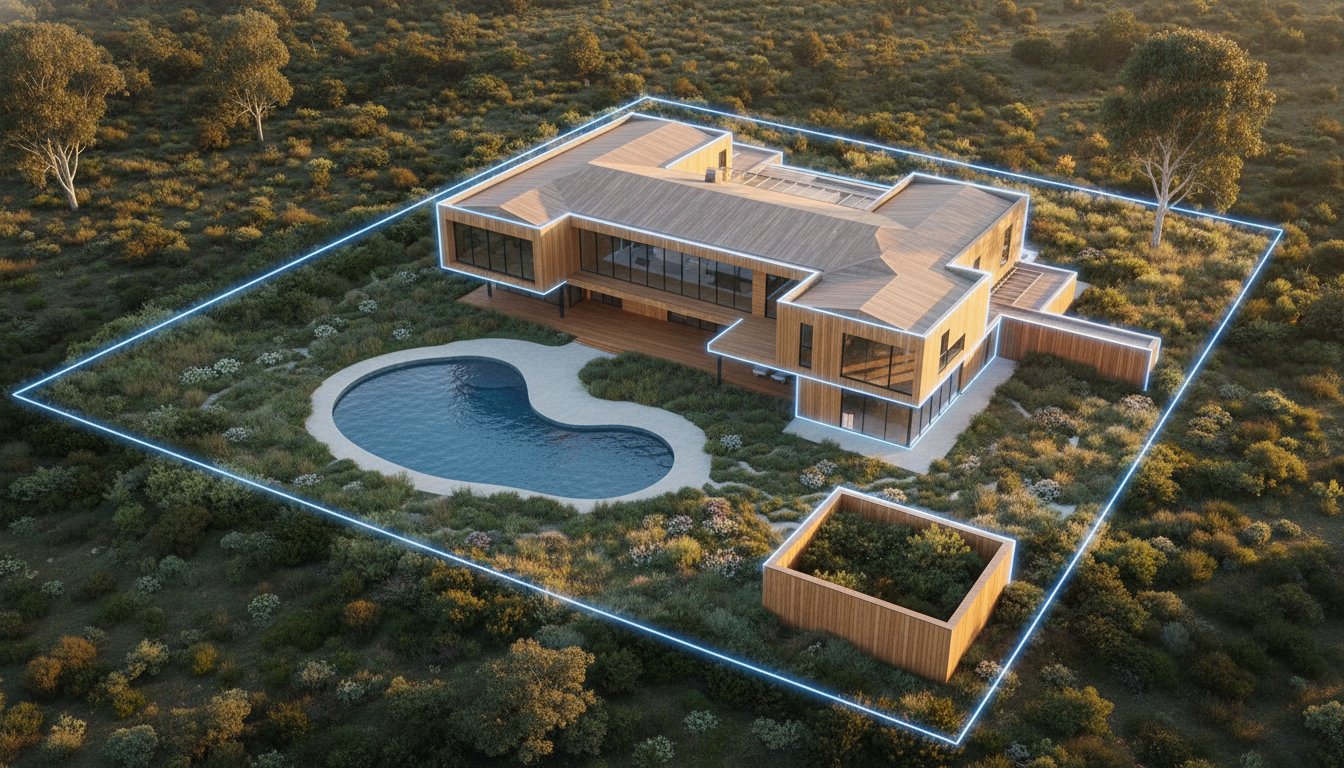
The "Australian Lifestyle" is defined by its outdoor spaces. It's critical to differentiate between areas "Under Main Roof" and auxiliary structures like pergolas or detached gazebos. Measure the length and width of verandahs, decks, and alfresco zones with the same rigour as interior rooms. For comprehensive site plans, you must also measure the distance from the property's external walls to the boundary fences. Capture pool dimensions and significant landscaping features to provide a complete picture of the allotment. This level of detail helps buyers qualify the property based on their specific land-use requirements.
Carports and garages are high-value features for modern buyers. Ensure you measure the internal clearance of a garage to confirm it fits modern vehicles. When encountering curved walls or non-standard architectural angles, use a series of offset measurements from a straight baseline. This triangulation method allows a professional drafting team to recreate the curve with high-fidelity accuracy. By providing these specific details, you ensure a total service assurance that reflects the true quality of the property.
The transition from a hand-drawn on-site sketch to a high-resolution marketing asset is where many agencies lose momentum. While some software platforms promote a DIY approach to save on expenses, it's often a false economy. When calculating the real estate floor plan cost australia agencies face, the primary variable is the opportunity cost of an agent's time. Spending hours at a computer refining digital lines is time taken away from prospecting, listing, and closing deals. This approach helps you manage the total real estate floor plan cost australia firms expect in a competitive market by focusing your energy on high-value tasks.
Modern efficiency allows you to submit a rough, hand-drawn sketch and receive a standardised, marketing-grade plan within a 24-hour window. This rapid turnaround is essential for high-volume agencies that require a steady, professional pulse in their marketing workflow. Whether you're upgrading a 2D layout or converting measurements into immersive Matterport 3D virtual tours, the focus remains on high-quality, standardised output. It's about moving away from the casual nature of freelance work toward a more corporate, results-driven partnership.
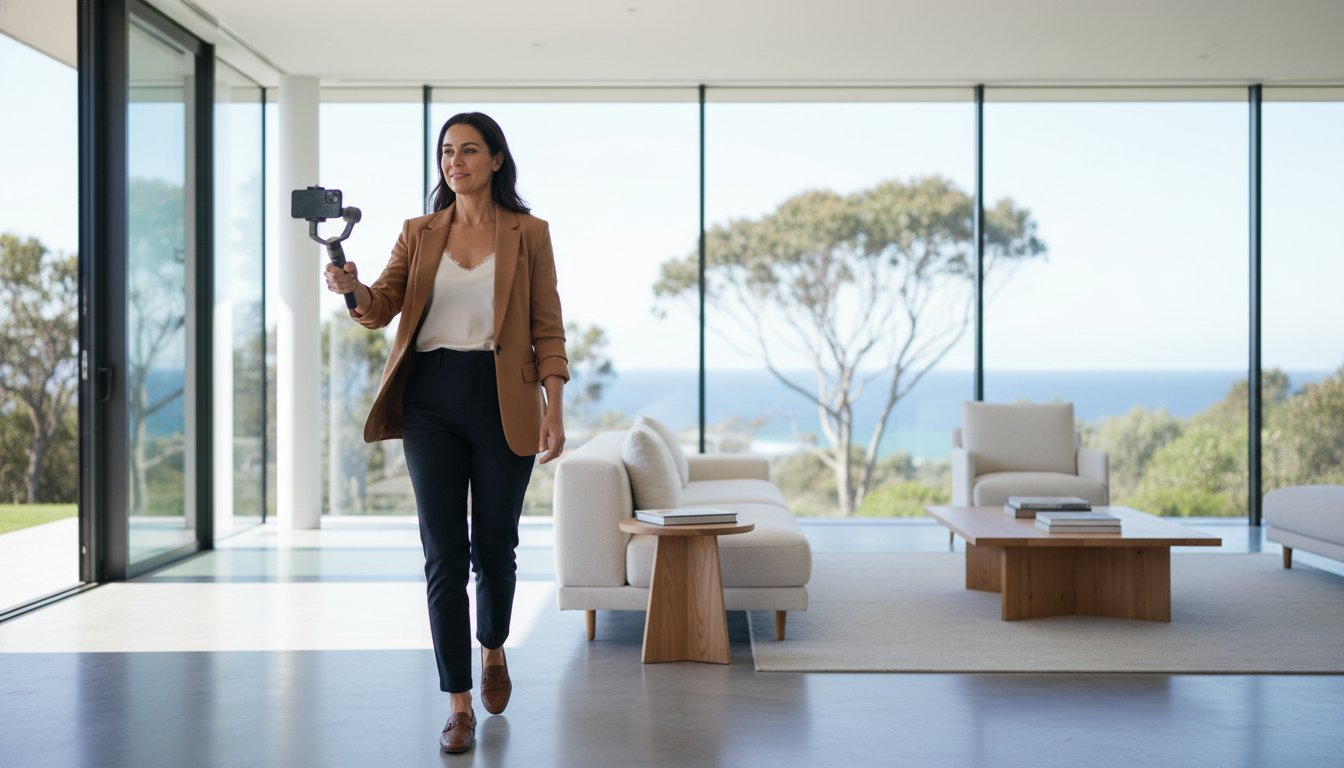
Utilising a specialised service provider ensures your floor plans align perfectly with your agency branding through standardised templates. You've got the flexibility to choose between high-contrast black and white, textured, or full 3D plans depending on the property tier. This modular approach allows for a tech-integrated solution that scales with your needs. It's not just about a single image; it's about building a go-to infrastructure for visual content. For maximum engagement, consider integrating these spatial data sets with video tours. This combination provides a comprehensive visual narrative that keeps buyers on your listing longer.
To maintain a streamlined user experience, book your professional measurer and photographer as a single, coordinated service. This reduces property access requirements and ensures all visual assets are captured under the same conditions. It's a sophisticated way to handle complex data integrations while remaining accessible for standard tasks. Before the technician arrives, ensure the property is clear of clutter. Furniture can remain, but floors should be visible to allow for accurate laser lines. Don't leave loose items in hallways as they can deflect laser beams and compromise the data integrity of your sketch.
Follow this final checklist before the property goes live on major Australian portals:
• Verify that all room labels match the intended use of the space.
• Ensure the North point is correctly orientated for solar aspect.
• Confirm the Gross Floor Area (GFA) matches the drafted dimensions.
• Check that the disclaimer is clearly visible to manage legal expectations.
By adhering to these professional standards, you ensure your final plan is not just a drawing, but a high-performance marketing tool that drives buyer engagement.
Precision is the foundation of every successful Australian real estate campaign. By implementing a systematic clockwise workflow and utilising construction-grade laser tools, you eliminate the risk of misrepresentation. These techniques ensure that complex architectural features, from raked ceilings to expansive outdoor decks, are captured with absolute clarity for your prospective buyers. While the technical process of on-site measuring is vital, the true efficiency gain lies in professional digital conversion and standardised output.
Navigating the real estate floor plan cost australia agencies manage involves balancing this on-site accuracy with rapid, reliable delivery. UberRE provides a total service assurance with a specialised 2D and 3D drafting team that understands the logistical needs of modern agents. Trusted by the nation's leading agencies, we deliver a guaranteed 24-hour turnaround on all floor plans to keep your listing workflow moving at a professional pace.
Take the next step in professionalising your visual marketing suite and drive higher buyer engagement for every property you bring to market.
Yes, wall thickness is critical for calculating the Gross Floor Area (GFA) accurately. Internal stud walls in Australia are typically 90mm while external brick veneer is around 230mm. Measure the depth of door jambs to provide this data to your drafting team. Recording these depths ensures the internal room dimensions align correctly with the property's external perimeter on the final marketing draft.
Always measure from the actual plaster surface of the wall. Skirting boards can add 10 to 20mm of thickness to each side of a room. Aim your laser above the skirting line to ensure your dimensions reflect the true spatial volume of the property. This precision prevents cumulative errors that can make a floor plan appear skewed or structurally inconsistent during the digital drafting phase.
Use the "boxing" method by breaking the room into smaller, manageable rectangles. For curved or angled walls, establish a straight baseline and take offset measurements at regular intervals. This triangulation allows a professional drafting technician to recreate complex architectural geometry with high-fidelity precision. It's a technical approach that maintains a total service assurance for listings with non-standard designs.
Professional agents favour tech-integrated apps that sync with laser hardware via Bluetooth, such as Magicplan or the Leica DISTO Plan app. These tools allow for immediate data entry onto a digital sketch, which helps manage the overall real estate floor plan cost australia firms face by reducing manual drafting time. These apps streamline the transition from a rough on-site sketch to a high-quality digital asset.
Outdoor zones are generally listed separately from the internal living area in Australian marketing materials. While they don't count towards the internal GFA, they are essential components of the "Total Area" calculation. Clearly distinguish between areas under the main roof and separate auxiliary structures on your sketch to provide buyers with an accurate understanding of the property's functional footprint.
Marketing-grade plans require a high degree of honesty but don't need architectural certification. A minor variance is common, but you must ensure spatial relationships and room proportions are correct to avoid misrepresentation. Always include a disclaimer stating that measurements are indicative. This practice helps manage legal liability under Australian consumer law while providing a reliable visual guide for prospective buyers.
A floor plan focuses exclusively on the internal layout and room dimensions of the building. A site plan provides a macro view of the entire allotment, including the building footprint, property boundaries, setbacks, and external features like pools or sheds. Site plans are essential for buyers to understand the property's orientation and how the home sits within the surrounding landscape.
Standard tape measures are inefficient for modern, open-plan Australian homes. A laser distance measurer is the industry standard for 2026, providing the speed and precision required for high-volume listings. Lasers are essential for capturing long external runs or high entry voids with confidence. They represent a superior, modern standard of service that ensures your data integrity remains high across all property types.

-2.png)