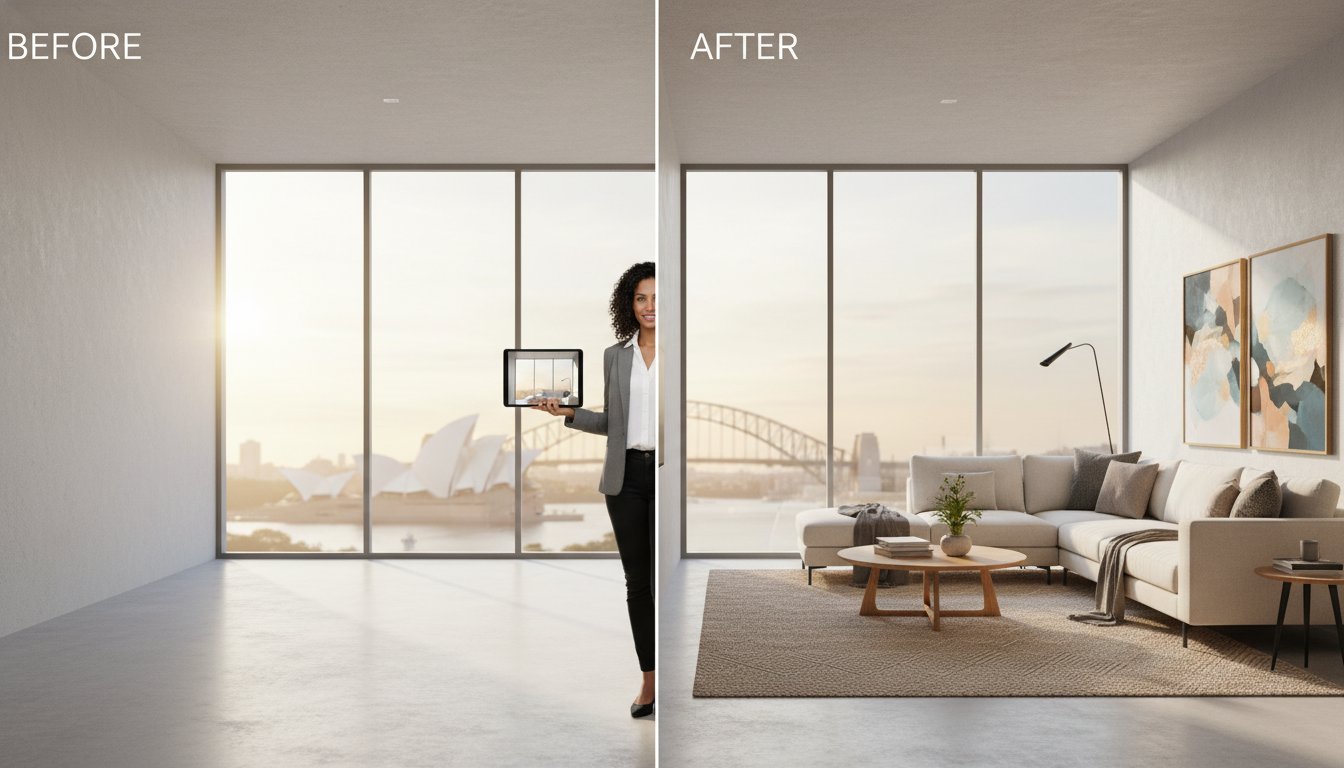
Property listings featuring a professional floor plan generate up to 30% more interest from potential buyers compared to those without. Despite this clear advantage, many agents still struggle with the lack of transparency surrounding real estate floor plan cost australia. You've likely dealt with the frustration of slow turnaround times delaying a launch or the confusion between expensive architectural drafting and high-speed marketing assets. In a fast-paced market, these bottlenecks cost more than just money; they cost you momentum.
We understand that you need a reliable, tech-integrated solution that delivers results without the hidden fees often found in bundled marketing packages. This 2026 pricing guide provides the clarity you need to budget effectively and select the right visual assets for your property. You'll learn the distinct differences between standard 2D layouts, textured floorplans, and comprehensive site plans. We also examine how construction-grade technical tools are now the standard for creating high-quality marketing content with a 24-hour turnaround. Discover how to streamline your listing process and choose a provider that acts as your professional infrastructure for visual media.
• Differentiate between marketing floor plans and architectural drafting to avoid unnecessary expenses and project delays.
• Benchmark the current real estate floor plan cost australia based on specific property variables like size, complexity, and the number of levels.
• Evaluate the visual impact of Standard versus Textured floorplans to ensure your marketing assets align with the property’s price point.
• Reduce listing lead times by utilising tech-integrated providers that offer a guaranteed 24-hour turnaround for finished content.
• Maintain agency brand consistency by choosing standardised, high-quality outputs generated from construction-grade technical tools.
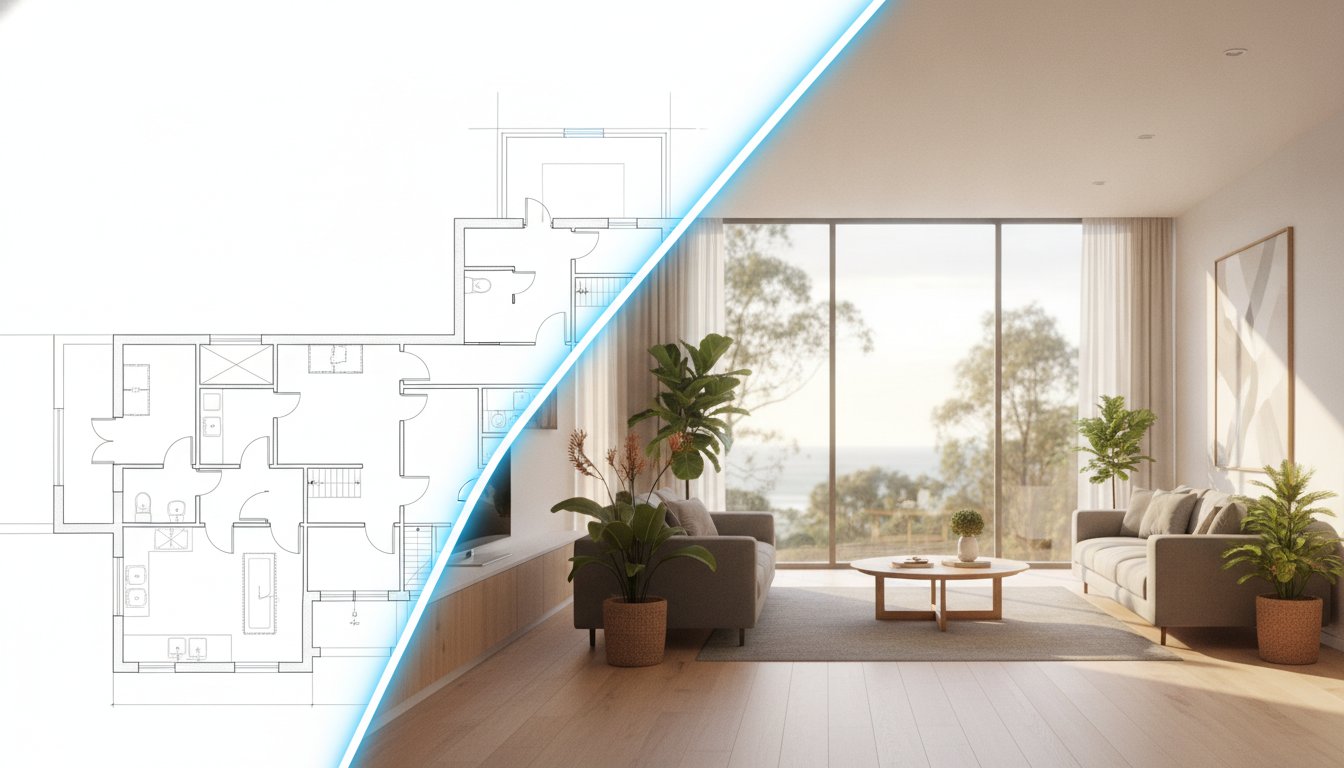
Identifying the specific real estate floor plan cost australia requires a clear distinction between marketing assets and technical drafting. A marketing floor plan is a schematic illustration designed to communicate spatial flow, room dimensions, and property potential to a prospective buyer. It differs significantly from a surveyor’s plan or architectural drawings, which are high-precision documents used for council approvals or structural construction. To better understand the fundamentals, you might ask: What is a Floor Plan? In a marketing context, these plans are simplified to ensure they are digestible at a glance, focusing on the user experience of a digital listing rather than load-bearing specifications.
For 2026, the price for a standard 2D floor plan is generally influenced by the complexity of the property and the level of detail required. Most agencies now treat these as the second most vital asset in a campaign, trailing only behind professional photography. This shift has led to the rise of "all-in-one" marketing bundles. By combining floor plans with services like real estate photography, agencies can significantly reduce the individual cost of each asset. This modular approach ensures that even entry-level listings benefit from high-quality visual data without the overhead of sourcing multiple freelance contractors.
Data from Real Estate Floor Plans Inc. indicates that listings with a floor plan generate up to 30% more interest than those without. This visual tool acts as a filter, qualifying buyers before they book a physical inspection. By understanding the layout beforehand, "tyre-kicker" enquiries are minimised, as prospects already know if the home meets their functional needs. Listings that incorporate a clear spatial layout see a measurable lift in enquiry rates by providing immediate context to digital imagery.
There is a notable gap between the rates offered to high-volume real estate agencies and one-off private vendors. Professional agencies often access standardised B2B pricing because they provide a consistent stream of work, allowing providers to maintain a steady, professional pulse in their operations. While a private vendor might pay a premium for a single residential layout, agencies benefit from volume-based efficiencies. This standardisation is now common across major Australian capital cities, ensuring that a real estate floor plan cost australia remains predictable for budget-conscious property professionals. Whether it's a simple one-bedroom unit or a complex multi-level commercial site, the focus remains on delivering a tech-integrated product with a rapid 24-hour turnaround.
A common point of confusion for property professionals involves the distinction between a marketing-ready layout and a technical architectural draft. While the real estate floor plan cost australia for a marketing asset remains accessible to any campaign budget, architectural drafting involves a significantly higher financial commitment. The primary difference lies in the intent. Marketing plans are designed to sell a lifestyle and spatial flow; architectural plans are designed to meet structural codes and legal requirements. If you're preparing a listing for the 2026 market, choosing the wrong type of plan can lead to unnecessary delays and thousands of dollars in wasted capital.
Efficiency drives the marketing sector. A standardised marketing floor plan is typically delivered within a 24-hour turnaround, ensuring your listing launch stays on schedule. In contrast, architectural drafting often takes several weeks as it requires site visits from licensed surveyors and engineers. The technical requirements also vary wildly. Marketing assets prioritise visual clarity and readability, using clean lines and room labels to help buyers visualise their furniture. Architectural plans focus on load-bearing specifications, electrical points, and plumbing schematics. These details are essential for construction but create visual clutter that can distract a potential buyer during their digital search.
These assets are specifically engineered for sales, leasing, and property management listings. They provide the high-quality visual representation needed for premium brochures, digital portals, and signboards. Because they're generated using construction-grade technical tools, they maintain a high level of accuracy while remaining easy to interpret. For a deeper dive into how these assets fit into your broader strategy, consult our Real Estate Floor Plans Guide. If you're ready to scale your visual content, you can register your agency account to access standardised pricing and rapid delivery.
If the objective is a structural renovation, an extension, or a new build permit application, a marketing plan won't suffice. You'll need a licensed architect or draftsperson to produce drawings that comply with Australian building standards and local council regulations. These documents are legally required for structural engineering and safety certifications. Using a marketing floor plan for construction is a liability risk and will not be accepted for any official permit application. Keep your marketing budget focused on high-speed assets that drive enquiries, and reserve architectural spending for actual construction phases. Understanding this distinction is the key to managing your real estate floor plan cost australia effectively throughout the property lifecycle.
Choosing the right format is a strategic decision that directly influences your total real estate floor plan cost australia. In 2026, the industry has moved beyond simple sketches toward high-precision digital assets that serve as the backbone of a digital listing. Standard 2D black and white layouts remain the professional baseline. They provide a high-contrast, clean overview of the property footprint, making them ideal for mobile browsing and print brochures. However, as the market becomes more competitive, many agents are opting for enhanced versions to differentiate their listings.
The modular nature of these products allows you to scale your marketing based on the property’s price point and target demographic. While a basic unit might only require a standard layout, a sprawling family home often benefits from a multi-layered approach. This might include a combination of internal floorplans and external site plans to provide a comprehensive view of the entire land holding. Integrating these assets into a wider suite of Property Marketing Services Australia ensures brand consistency across all touchpoints.
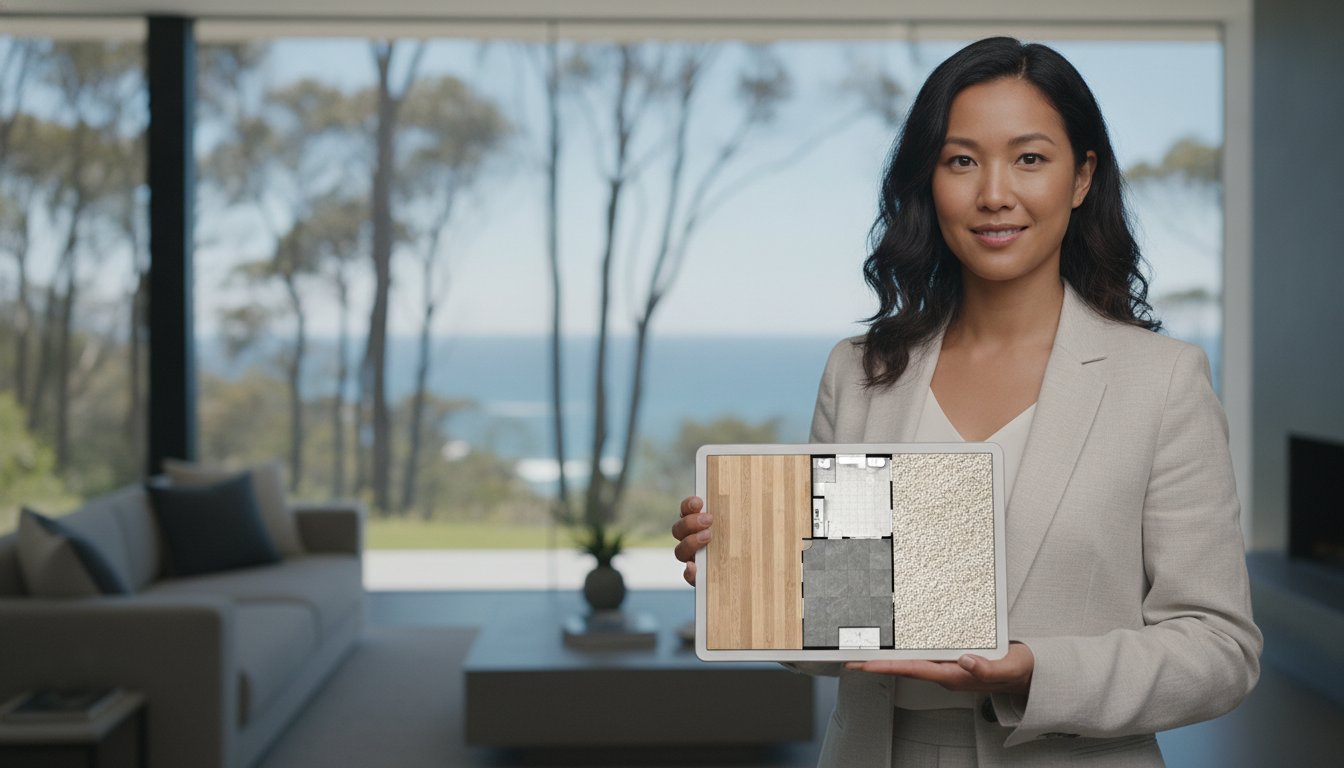
Textured floorplans go a step further than traditional 2D drafts by incorporating visual cues for different materials. They clearly illustrate flooring types such as carpet, tile, timber, or polished concrete. This extra layer of detail helps buyers visualise the "flow" and tactile nature of the home before they step through the front door. Because these require more intricate drafting work and the application of digital textures, they typically carry a cost premium over standard black and white versions. For premium listings, this investment is often justified by the increased engagement and clarity it provides to remote buyers.
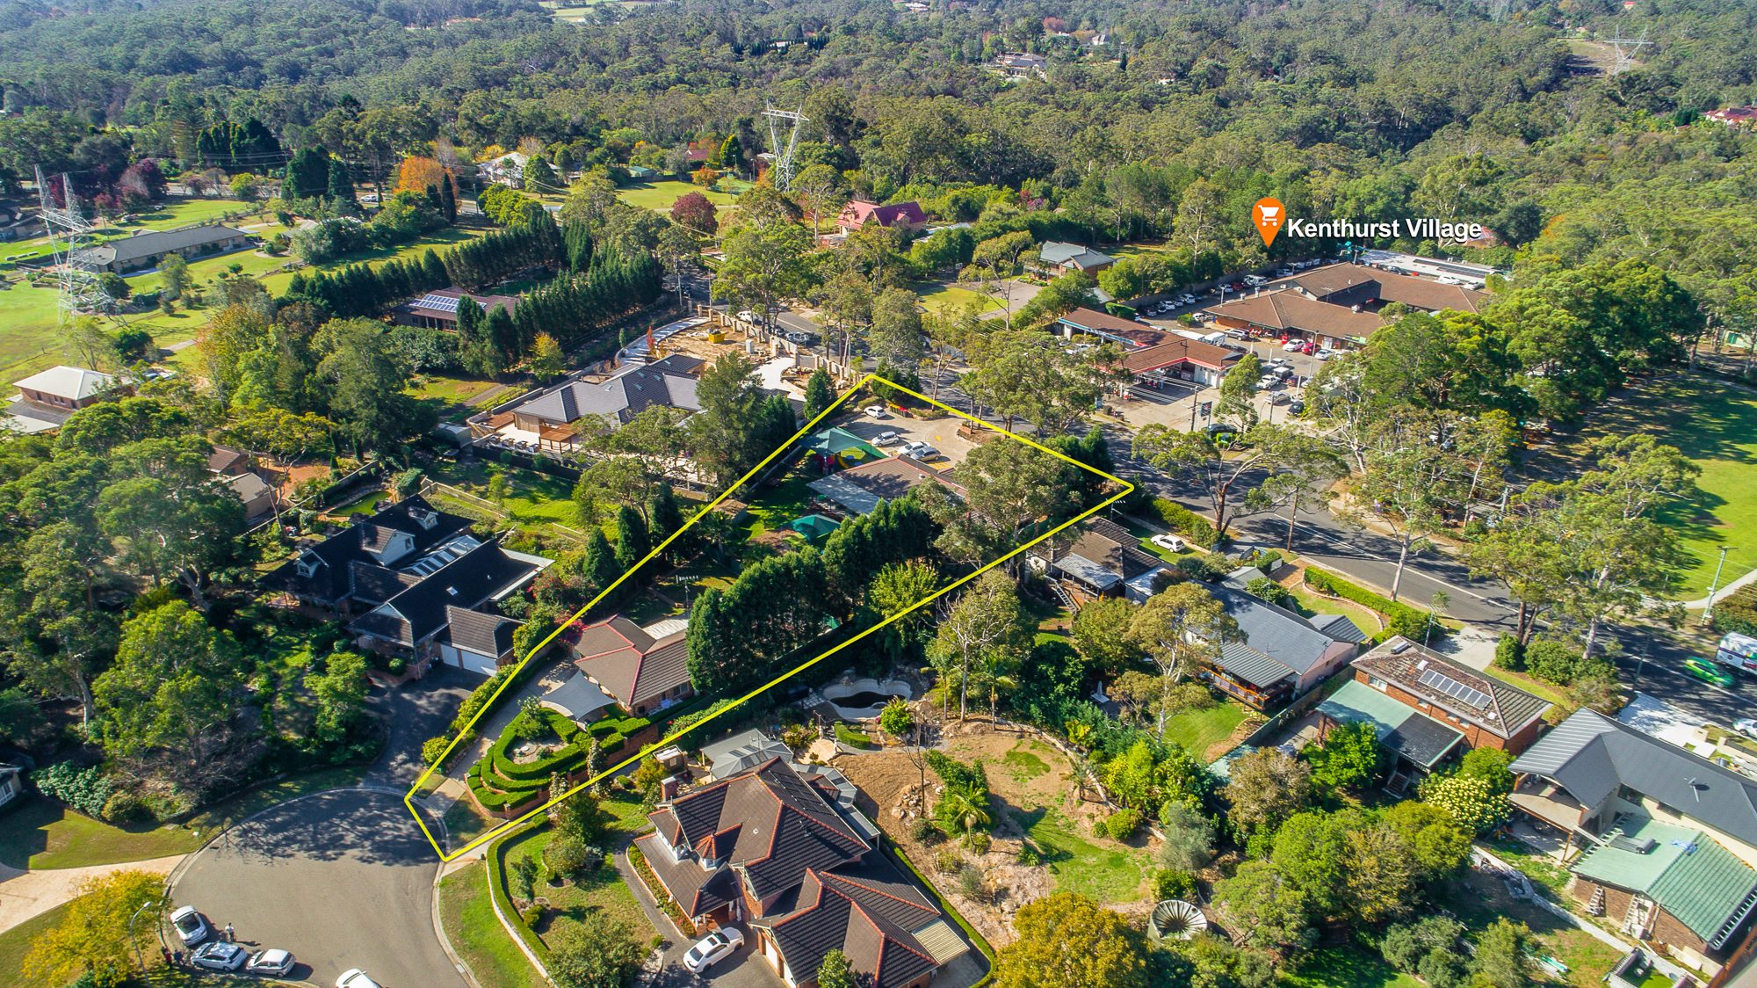
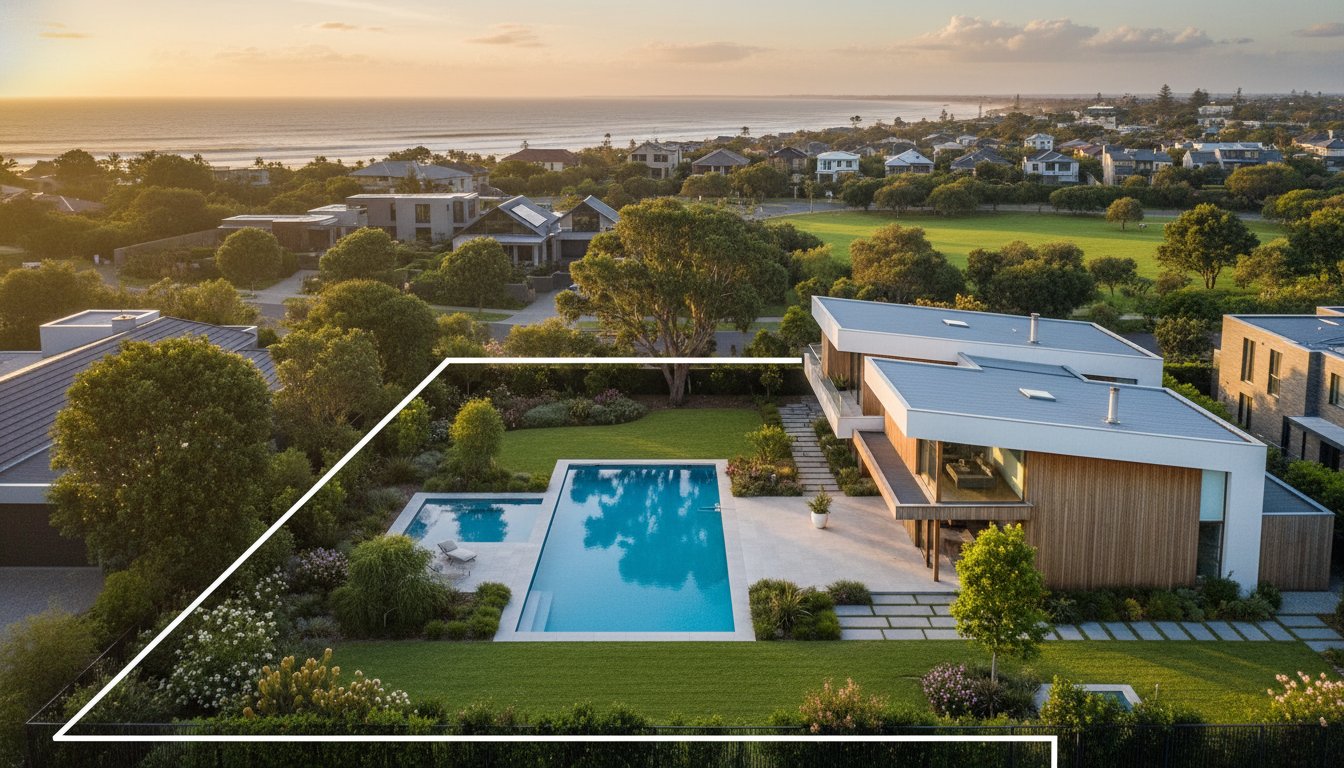
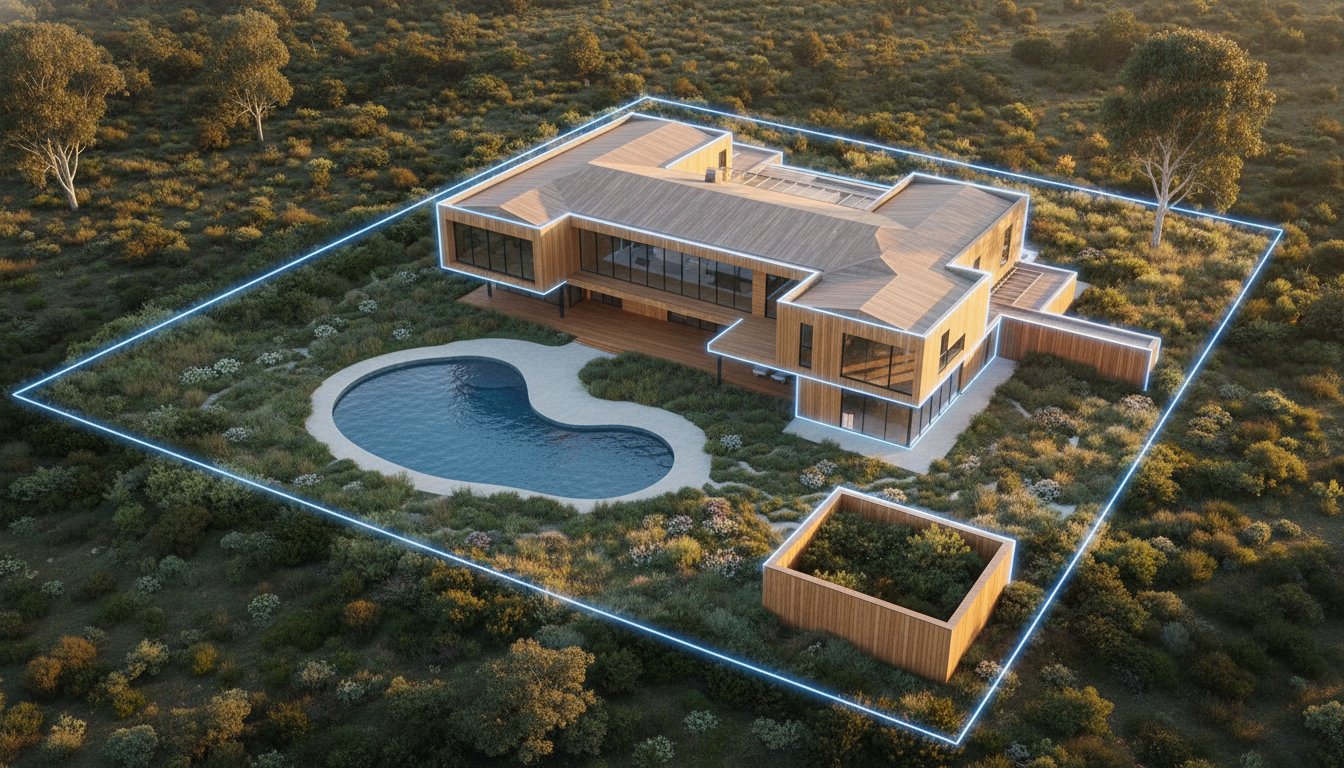
Internal layouts only tell half the story. Site plans extend the scope beyond the internal walls to include the entire block, including outbuildings, pools, and landscaping. These are essential for regional properties or large suburban blocks where the garden and outdoor entertaining areas are major selling points. By showing the house in the context of its boundaries, you provide a sense of scale that photos alone cannot convey. While adding a site plan increases the real estate floor plan cost australia for that specific listing, the added context is invaluable for qualifying serious buyers who prioritise land size and outdoor amenities. Modern tech-forward providers now deliver these complex site assets with the same 24-hour turnaround as standard internal plans.
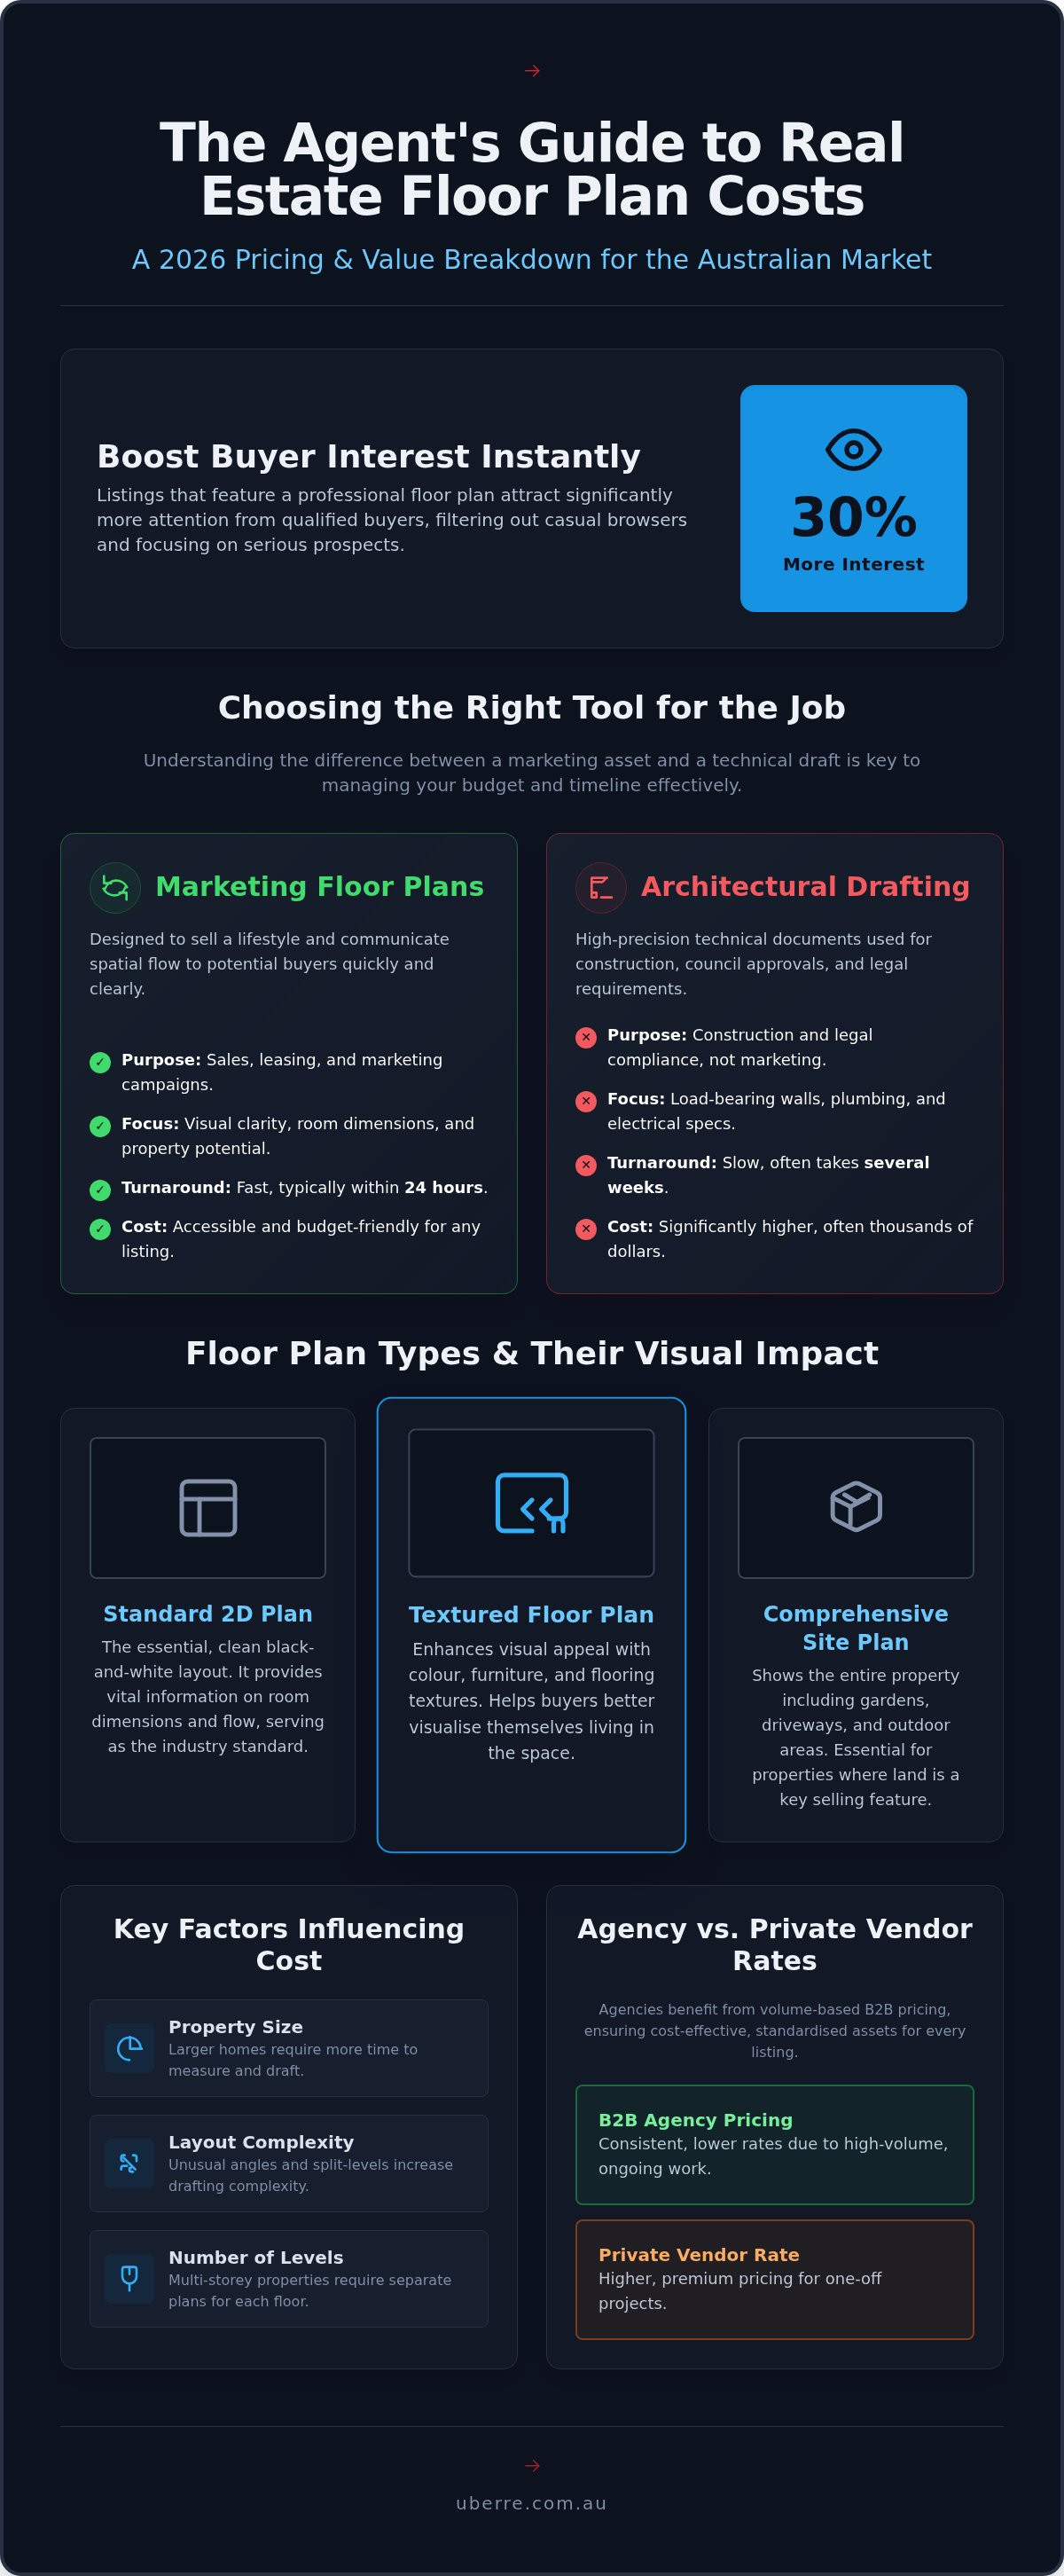
Pricing for professional floor plans is rarely a flat rate. It scales based on the technical labour required to capture and draft the property accurately. A studio apartment involves a fraction of the data points required for a five-bedroom residence. Multi-level properties also increase the drafting workload, as each floor must be precisely measured and aligned to ensure the vertical flow is represented correctly. These logistical factors are the primary drivers behind the real estate floor plan cost australia for any given project.
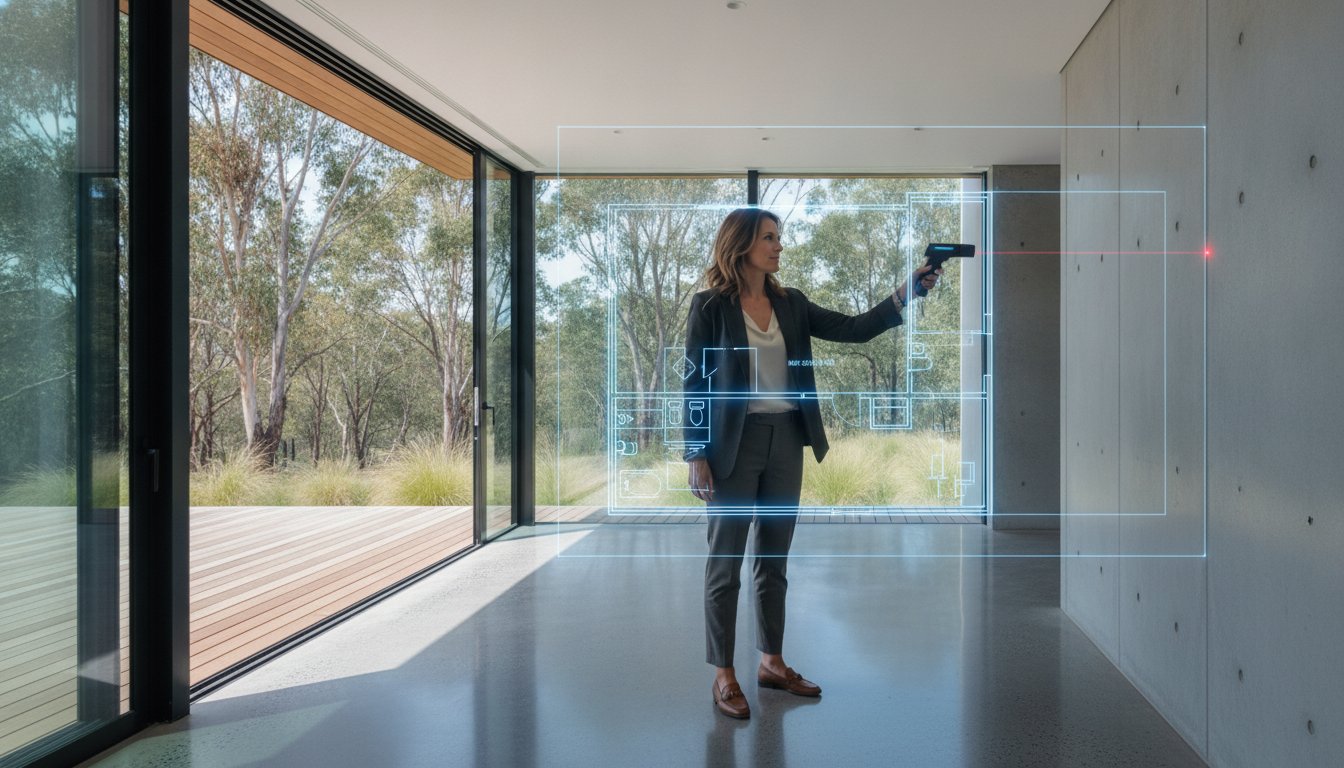
The method of data collection also impacts the final investment. On-site laser measurement provides the highest level of accuracy for established homes where original plans are lost or outdated. If you have existing builder sketches, a redraw service can be a more cost-effective alternative. In a fast-moving market, speed is a premium asset. While some legacy providers charge additional fees for urgent delivery, a standardised 24-hour turnaround is the modern professional expectation for finished content.
Properties with non-standard geometry, such as curved walls, angled rooms, or multiple balconies, require more time to draft. Accurate placement of fixtures in "wet areas" like kitchens and bathrooms is critical for buyers planning potential renovations. Our use of construction-grade technical tools ensures every marketing asset is generated with surgical precision and structural accuracy. Detailed alfresco areas and complex garden layouts also add to the drafting time, as these elements must be correctly scaled against the main building footprint.
Book a comprehensive Content Package to manage your marketing budget efficiently. Having a single technician handle professional real estate photography, video tours, and floor plans in one visit eliminates multiple call-out fees. This modular approach reduces the individual real estate floor plan cost australia while maintaining a consistent visual standard across the entire listing. It streamlines the logistics of the campaign, allowing you to launch the property faster and with a more cohesive digital presence.
Optimising your real estate floor plan cost australia requires more than just finding the lowest price; it requires a focus on efficiency and standardisation. UberRE operates as a tech-forward infrastructure for visual content, providing agents with the logistical certainty needed to launch listings without delay. By integrating construction-grade technical tools into the marketing process, we deliver high-precision assets that bridge the gap between digital browsing and physical inspections. Our system is built for the fast-paced Australian market, where a 24-hour turnaround is not a luxury but a professional standard.
Effective digital marketing relies on the modular use of these assets across multiple platforms. A single floor plan must perform equally well on major property portals, social media reels, and high-end print brochures. Our tech-integrated approach ensures that every file is delivered in an optimised format, ready for immediate upload. This eliminates the technical friction often associated with sourcing visual media from multiple vendors and allows you to focus on the core business of selling property.
Transition from unpredictable freelance arrangements toward a results-driven partnership. Consistency is the foundation of a professional agency brand. When your "Sold" portfolio features a uniform style of Standard or Textured floorplans, it signals a level of corporate accountability that instils trust in vendors. Our standardised output ensures that every listing, regardless of size or price point, maintains the same premium quality. This reliability is essential for maintaining your agency’s visual identity across competitive Australian suburbs.
Our online booking platform is designed for busy professionals who value their time. You can schedule a technician for a comprehensive content package, including real estate photography and site plans, in just a few clicks. During the on-site measurement process, our specialists utilise advanced scanning technology to capture every dimension with surgical precision. This data is then processed and delivered within 24 hours, providing you with a high-speed marketing asset that is ready for the market. Streamline your workflow and ensure your real estate floor plan cost australia delivers maximum ROI by partnering with a provider that treats your visual content as a modern, on-demand utility.
Book your next floor plan with UberRE
Understanding the specific real estate floor plan cost australia involves balancing property complexity with the need for rapid market entry. By distinguishing between high-speed marketing assets and technical architectural drafting, you protect your campaign budget and avoid unnecessary structural delays. Standardising your visual media through a tech-integrated infrastructure ensures brand consistency across every digital portal. Our Australia-wide service for agents provides the reliability you need to maintain a steady, professional pulse in your operations.
Utilise construction-grade tools and a guaranteed 24-hour turnaround to keep your workflow moving. Our platform is designed for modern efficiency, allowing you to manage multiple listings through a single, dependable utility. Take control of your property marketing today and ensure every listing is equipped with high-quality, portal-optimised assets that drive buyer engagement.
We look forward to helping you achieve a superior standard of service for your clients and your agency brand.
The real estate floor plan cost australia typically scales with the size and detail level of the property. For a standard 2D layout of a single-storey family home, industry market rates generally begin around $100, while more complex or premium textured versions can reach $220 or more. These figures reflect the technical drafting labour and the construction-grade technology required to produce a high-quality, marketing-ready asset for the 2026 property market.
A professional layout is essential for small apartments because it provides critical spatial context that photography often lacks in confined areas. It helps prospective buyers understand exactly how their furniture will fit and clarifies the relationship between the living zone and wet areas. Listings with these assets generate up to 30% more interest, making it a high-ROI tool for qualifying digital enquiries before physical inspections occur.
Standard delivery for finished marketing assets is a 24-hour turnaround when using tech-forward providers. This rapid processing ensures your listing launch remains on schedule without the logistical bottlenecks associated with legacy drafting services. Modern providers utilise tech-integrated platforms to ensure precision and speed, allowing agents to maintain a brisk communication rhythm throughout the campaign lifecycle. This efficiency is now a baseline expectation for the Australian real estate industry.
Redrawing from a hand-drawn sketch or an existing builder's plan is a standard service available to real estate professionals. This process involves converting your basic measurements and layout notes into a high-quality, portal-optimised digital asset. It is an efficient alternative to on-site laser scanning when accurate dimensions are already available. The final output maintains agency brand consistency and professional standardisation across your entire property portfolio.
A 2D floor plan is a schematic top-down view focused on room dimensions and layout flow, while 3D options provide an immersive perspective with realistic spatial depth. While 2D plans are excellent for quick scanning on mobile devices, 3D integrations and Matterport tours offer a more comprehensive virtual experience for remote buyers. Choosing between them depends on the property price point and the level of immersion required to engage your target demographic.
Marketing floor plans typically include the internal dimensions for all major living areas, bedrooms, and kitchens to provide a clear sense of scale. Total internal and external square meterage is also standard for most Australian listings. While these measurements are captured with high-precision tools, they are intended for marketing purposes and include a standard disclaimer regarding total accuracy for legal or construction use. They serve as a guide for buyer spatial planning.
Marketing floor plans cannot be used for construction, structural engineering, or council permit applications. These assets are designed specifically for visual communication and lack the technical load-bearing specifications required for building. For renovations or extensions, you must engage a licensed architect to produce construction-grade documents that comply with Australian building standards. Keeping these services separate ensures your marketing budget is spent on high-speed assets that drive enquiries.
Bundling floor plans with photography is a strategic choice that reduces the overall real estate floor plan cost australia by eliminating multiple call-out fees. It allows a single technician to capture all visual data in one visit, ensuring a more efficient workflow and a consistent brand aesthetic. This modular approach provides a total service assurance, delivering a cohesive suite of high-quality assets that are portal-optimised and ready for immediate digital distribution.
Book with UberRE
Accurate, agency-branded 2D and textured floor plans, ordered with your photography.
See the service and prices
-2.png)