
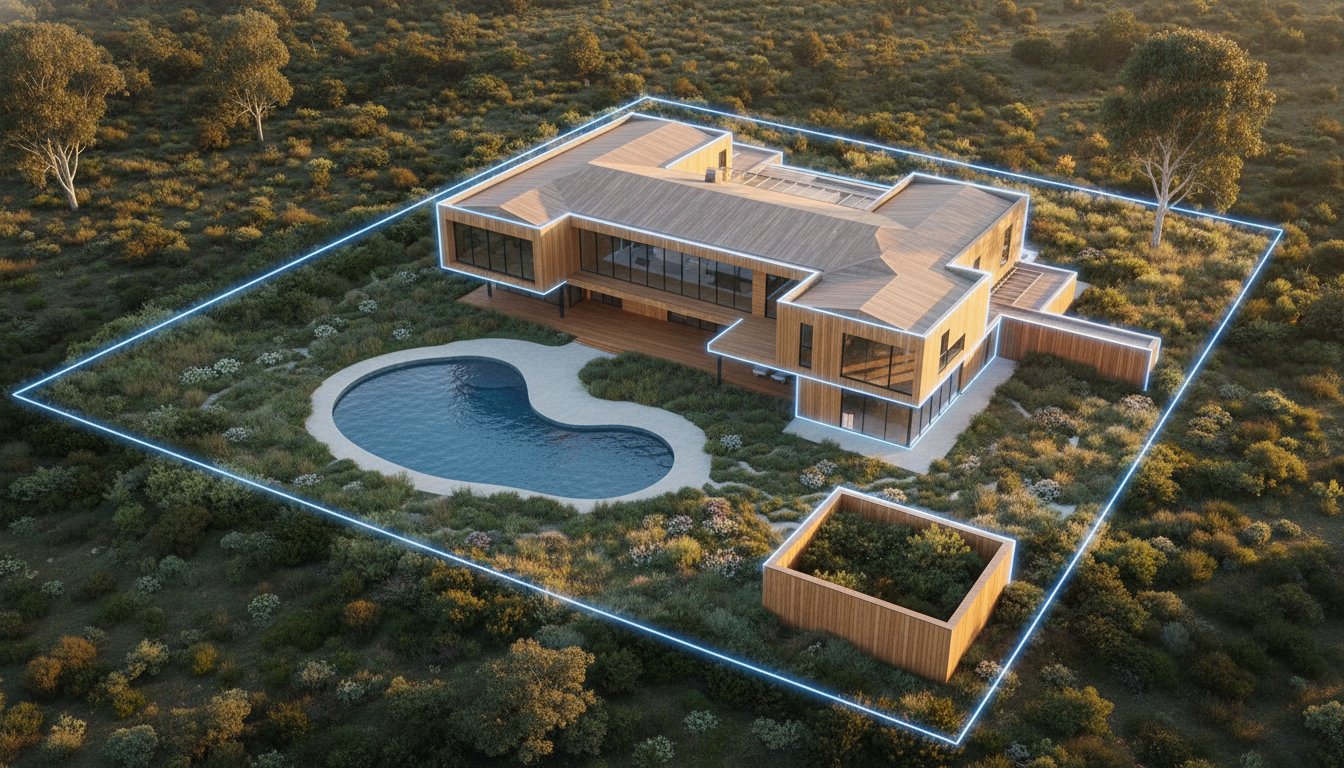
A property listing that ignores the land is only telling half the story, especially when the block itself is the primary driver of value. You likely understand the frustration of watching potential buyers squint at a grainy, low-resolution council scan or struggle to understand where the easements actually sit. These visual hurdles create doubt, and doubt slows down sales. Integrating a professional real estate site plan drawing into your campaign removes this friction by clarifying boundaries and transforming your listing into a comprehensive lifestyle blueprint that justifies the price point at a glance.
You want your marketing to reflect the premium nature of the asset you're selling. By moving away from unprofessional scans toward high-quality, technical visualisations, you provide the clarity buyers crave. This 2026 Australian marketing guide details how to showcase land potential effectively, navigate current state regulations, and use precise site data to increase engagement on land-heavy listings.
• Understand the critical distinction between interior floor plans and exterior site plans to provide a total property overview.
• Eliminate buyer confusion by clearly illustrating property boundaries, easements, and total site area in square metres.
• Utilise a professional real estate site plan drawing to highlight high-value land features like side-gate access, sheds, and studios.
• Discover how technical drafting with CAD software ensures accuracy and professionalism compared to standard council scans.
• Maximise listing impact by integrating site plans with photography and 3D tours for a cohesive marketing package.
A real estate site plan drawing is a high-level, illustrative birds-eye view that maps a property's entire boundary and every structure within it. It functions as a graphic representation of the land, detailing the primary residence footprint alongside secondary structures like garages, sheds, and studios. While a photograph captures the mood, a site plan provides the logic. It allows a prospective buyer to understand the property's orientation, total site area in square metres, and the relationship between built structures and open space. To better understand what is a site plan in a broader context, think of it as a simplified map that removes visual noise to focus on utility and layout.
In the Australian market, these drawings differ significantly from official land surveyor documents or title plans. While a surveyor produces a legal instrument for construction or boundary disputes, a real estate site plan is a dedicated marketing asset. Its primary goal is readability. It translates complex technical data into a clean, professional visual that justifies a property's price point by revealing the full potential of the block. It answers the buyer's most pressing questions about land use in a single glance, reducing the time spent on basic enquiries.
A floor plan explains the internal living space, but it stops at the walls. The floor plan importance for buyers is undeniable for understanding room dimensions and internal flow. However, the site plan provides the lifestyle context that a floor plan lacks. It shows how the kitchen connects to the alfresco area, where the nature strip sits, and how much backyard remains after the pool is installed. This synergy between interior flow and outdoor accessibility is crucial for land-rich properties where the block is a major selling feature. Without both, the buyer only has half the information they need to make an offer.
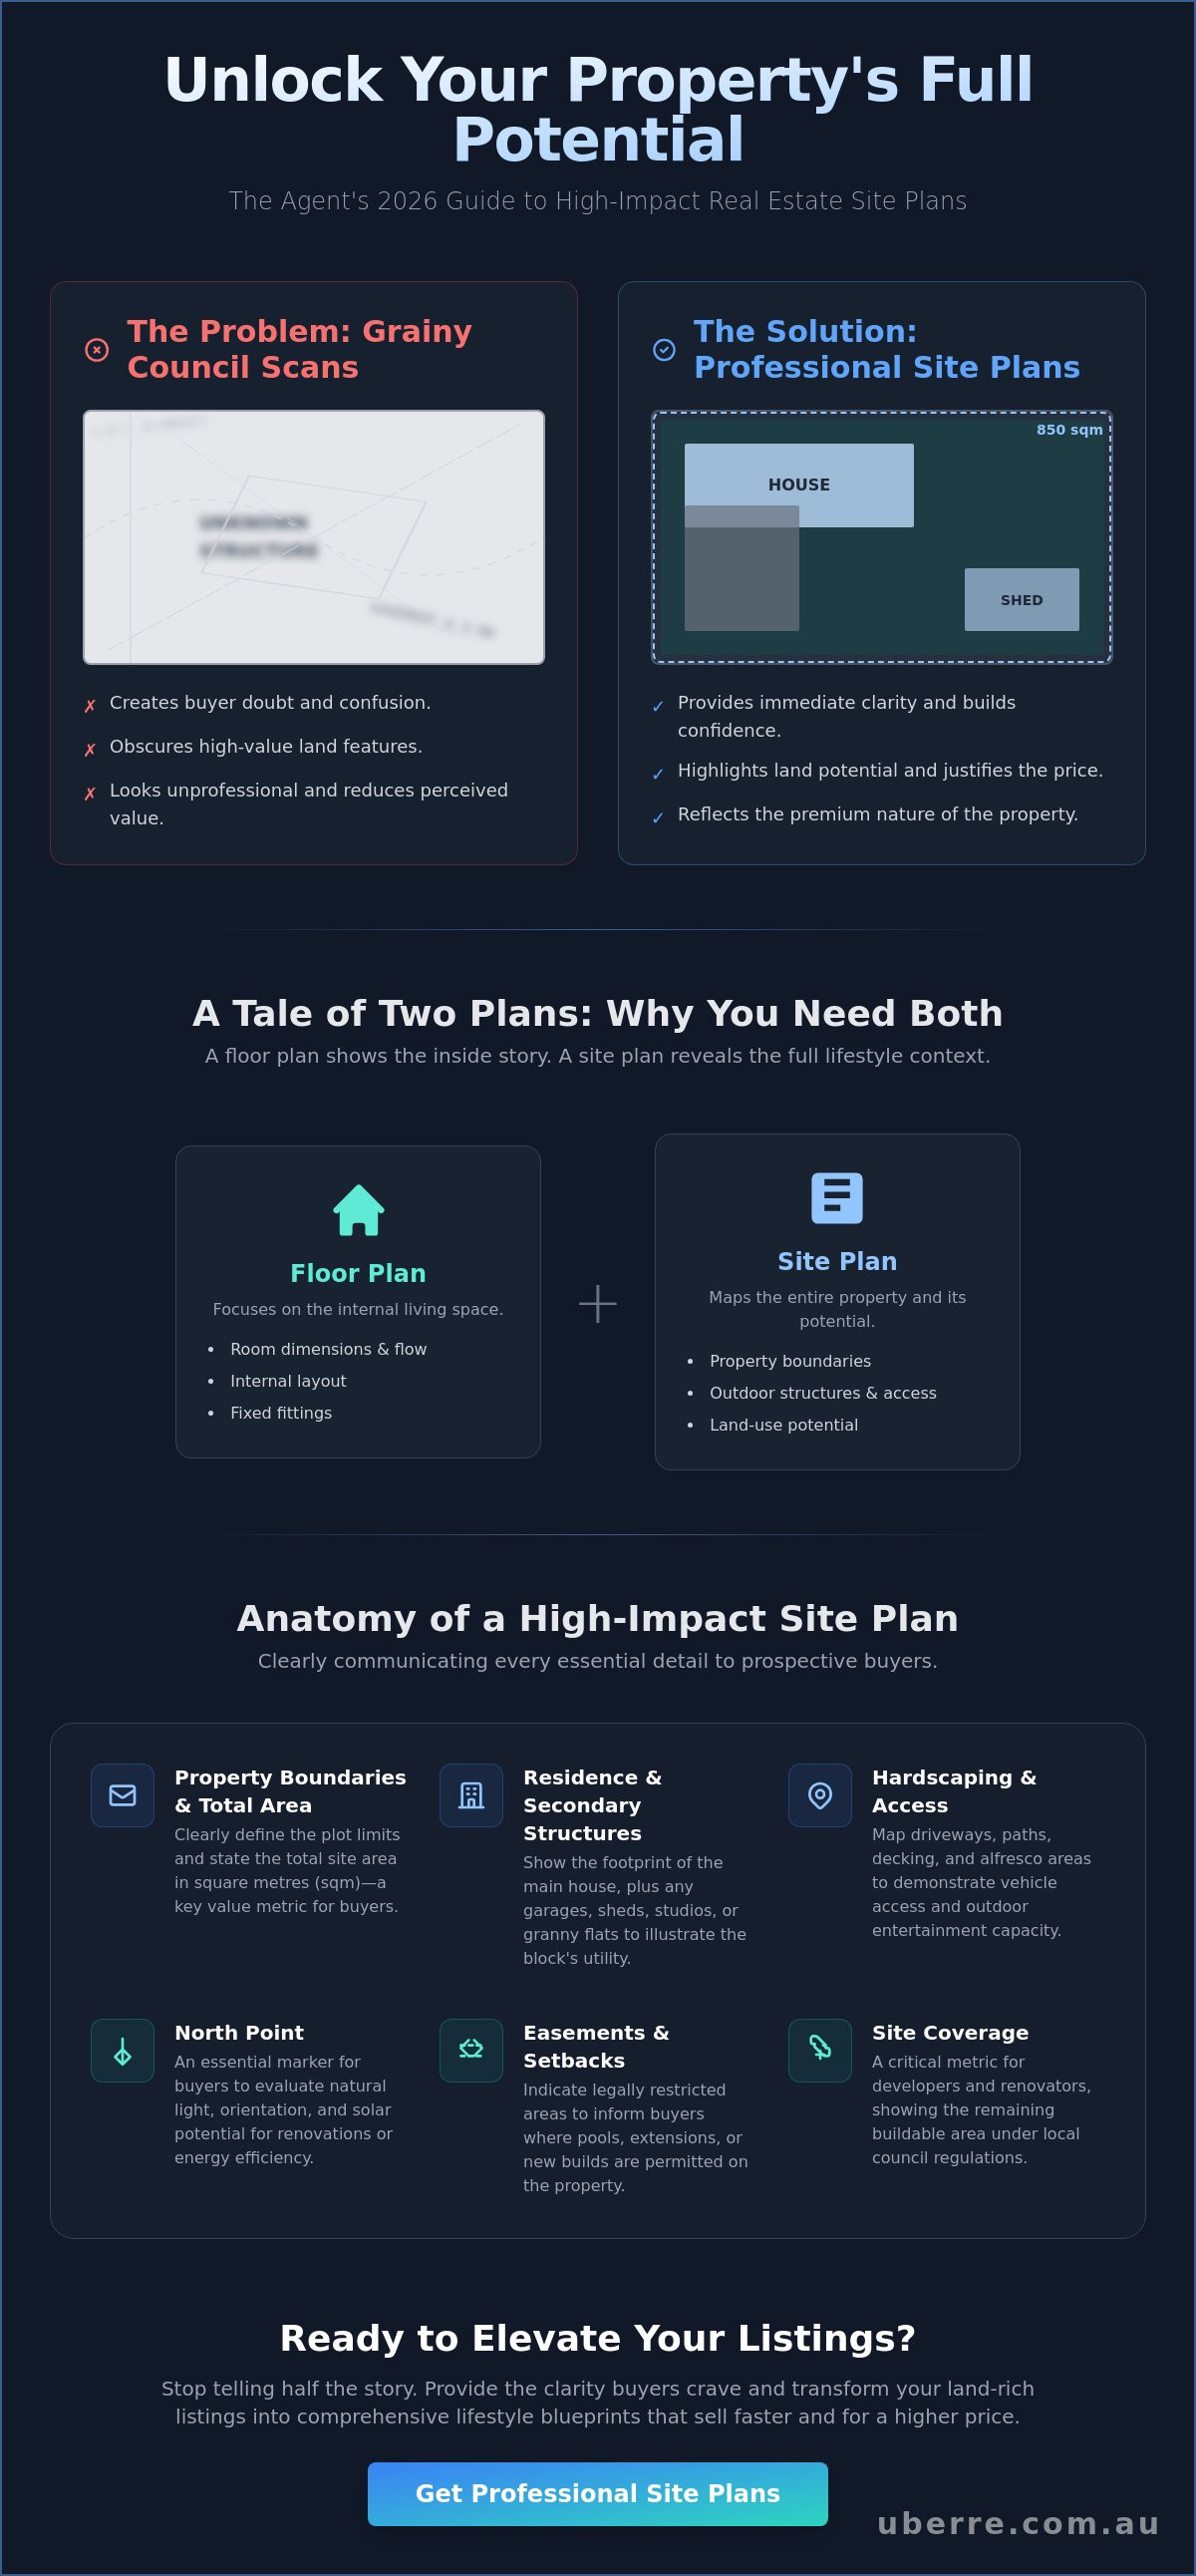
Relying on grainy council scans or low-resolution title documents looks unprofessional in a premium marketing brochure. These technical documents are often cluttered with obscure notations that confuse buyers rather than help them. A "marketing-ready" real estate site plan drawing ensures visual consistency across your entire listing suite, matching the style of your floor plans and photography. These drawings are created using professional CAD software to ensure proportion and clarity. For risk management, they always include "not to scale" disclaimers, protecting the agent while providing a clear, high-quality visual that sells the entire block effectively.
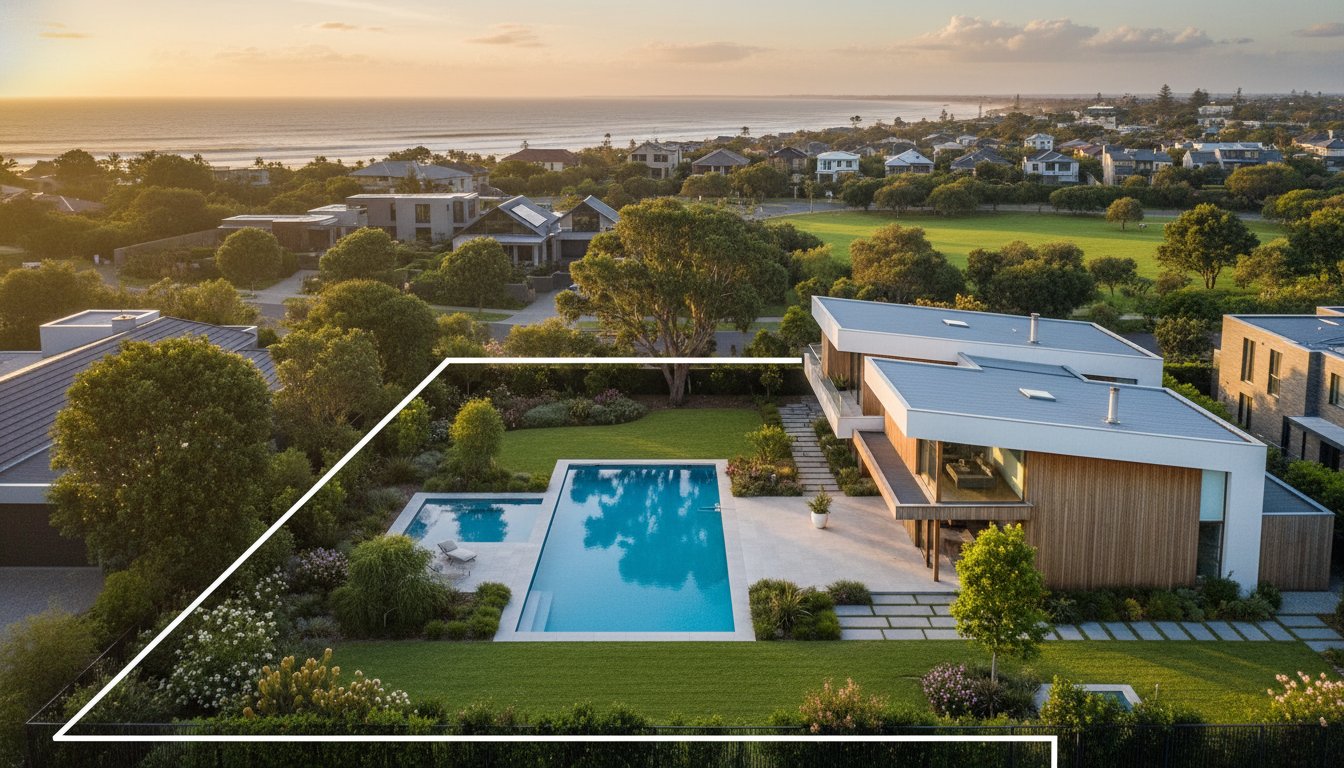
A high-quality real estate site plan drawing must go beyond basic outlines to provide a total property inventory. At its core, the plan defines the property boundaries and explicitly states the total site area in square metres. This figure is often the first thing savvy buyers look for when comparing value across different listings. Beyond the boundary, the plan must clearly distinguish the primary residence footprint from secondary structures like detached garages, sheds, or studios. This distinction helps buyers visualise the utility of the entire block rather than just the house itself.
Effective plans also incorporate hardscaping and natural elements to paint a complete picture. Driveways, paths, decking, and alfresco areas should be clearly marked to show vehicle access and outdoor entertaining capacity. Simultaneously, including lawns, garden beds, and significant trees provides a sense of the property's character and privacy. To ensure your listing captures these details with total precision, you can integrate professional site plan services that map every inch of the land.
Australian buyers and developers require specific technical data to assess a property's potential. A North point is essential. It allows buyers to evaluate natural light and solar potential for future renovations or energy efficiency. Equally important are easements and setbacks. These markers indicate where future builds, such as pools or extensions, are legally permitted. Highlighting site coverage is another critical metric. It informs developers and renovators about the remaining buildable area under local council regulations, which is a major factor in high-growth zones. Including the nature strip also provides a clearer sense of the property's street presence and accessibility.
Visual consistency is vital for maintaining agency authority across digital platforms. Professional plans allow for the integration of agency colours and logos, ensuring the asset feels like a native part of the marketing campaign. Agents can choose between textured floor plans for listings, which use realistic finishes like grass and timber, or standard 2D site layouts for a cleaner look. Adding icons for specific amenities like water tanks, solar panels, or even EV charging points further enhances the informative value. These small details signal to the buyer that the real estate site plan drawing is thorough, transparent, and accurate.
A professional real estate site plan drawing acts as the ultimate tool for transparency in a competitive market. Photos often fail to communicate the true scale of a block; wide-angle lenses can distort distances, leading to the "small backyard" misconception. A site plan provides objective proof of dimensions. It allows buyers to see exactly how much lawn remains once the alfresco area and pool are accounted for. This clarity builds immediate trust. It shows the relationship between the home and its neighbours, ensuring there are no surprises regarding privacy or overshadowing during the first inspection.
Accessibility is a major selling point for Australian buyers, particularly those with caravans, boats, or trade vehicles. A site plan highlights side gate access, nature strips, and designated storage areas that are often missed in standard photography. For properties in Australia's high-demand and growth-oriented markets, these features are significant value drivers. By explicitly showing where a vehicle can be parked or where a trailer can be tucked away, you appeal directly to the practical needs of the modern Aussie family.
Targeting "value-add" buyers requires more than just a catchy description. Investors and multi-generational families look for granny flat potential or room for a significant extension. A precise drawing indicates the available building envelope and site coverage. This allows these buyers to mentally "develop" the site before they even step foot on the grass. Providing this data upfront positions the property as a versatile asset rather than just a dwelling.
Detailed visuals increase the "time on page" for listings on realestate.com.au and Domain. Buyers linger on plans to mentally arrange their outdoor furniture or plan a garden renovation. This deep engagement signals to portal algorithms that the listing is high-quality, potentially boosting its visibility. Additionally, these drawings reduce "tyre-kicker" enquiries. If a buyer requires specific side access for a boat and sees it doesn't exist on the plan, they won't waste your time with a fruitless inspection. This efficiency allows agents to focus on qualified leads who already understand and accept the block layout.
Australian buyers crave a seamless indoor-outdoor flow. A real estate site plan drawing visualises this connection by showing the proximity of the kitchen to the entertaining deck or the pool. It defines the utility of the entire block, separating the functional front yard from the private sanctuary of the backyard. Instead of just selling a house, you are selling a lifestyle blueprint. Whether it's a child's play area visible from the living room or a secluded fire pit zone, the site plan makes these lifestyle benefits tangible and easy to digest.
Drafting a professional real estate site plan drawing requires a blend of technical precision and marketing sensibility. The process starts with reliable data. While some listings utilise existing architectural blueprints or title plans, these are often outdated or cluttered with technical jargon. Premium drafters convert these raw files into clean, digital assets or perform on-site laser measurements to ensure every new shed, pool, or fence line is captured. This ensures the final product is a current reflection of the property, not a historical record.
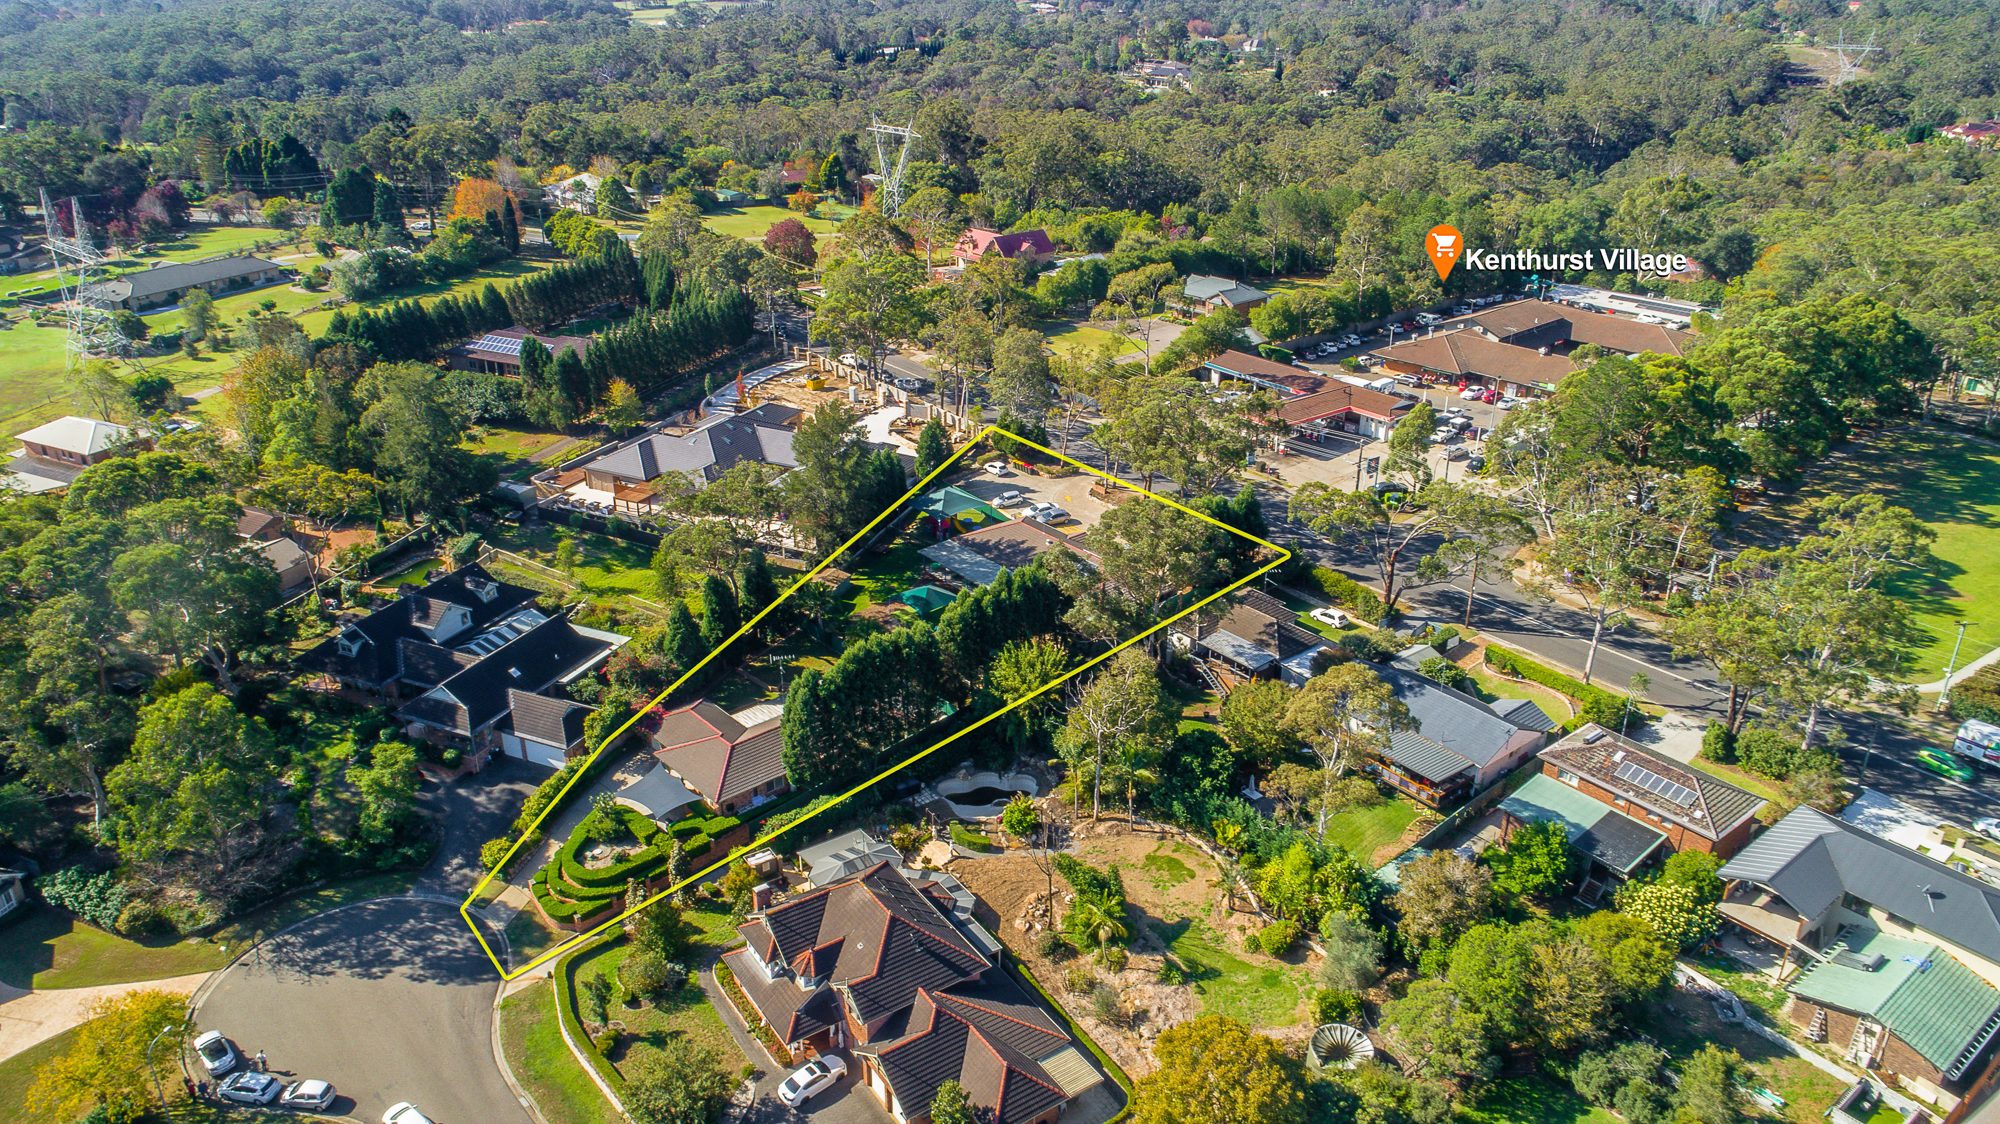
Computer-Aided Design (CAD) software is the industry standard for ensuring perfect proportion. It allows for the standardisation of symbols, representing fences, gates, and various types of foliage with modular clarity. This uniform approach ensures that a nature strip or a side-access gate looks consistent across every listing in an agent's portfolio. To maintain total accuracy, drafters cross-reference these plans with aerial drone imagery. This quality control step eliminates discrepancies between the drawing and the physical site, providing a reliable visual that buyers can trust.
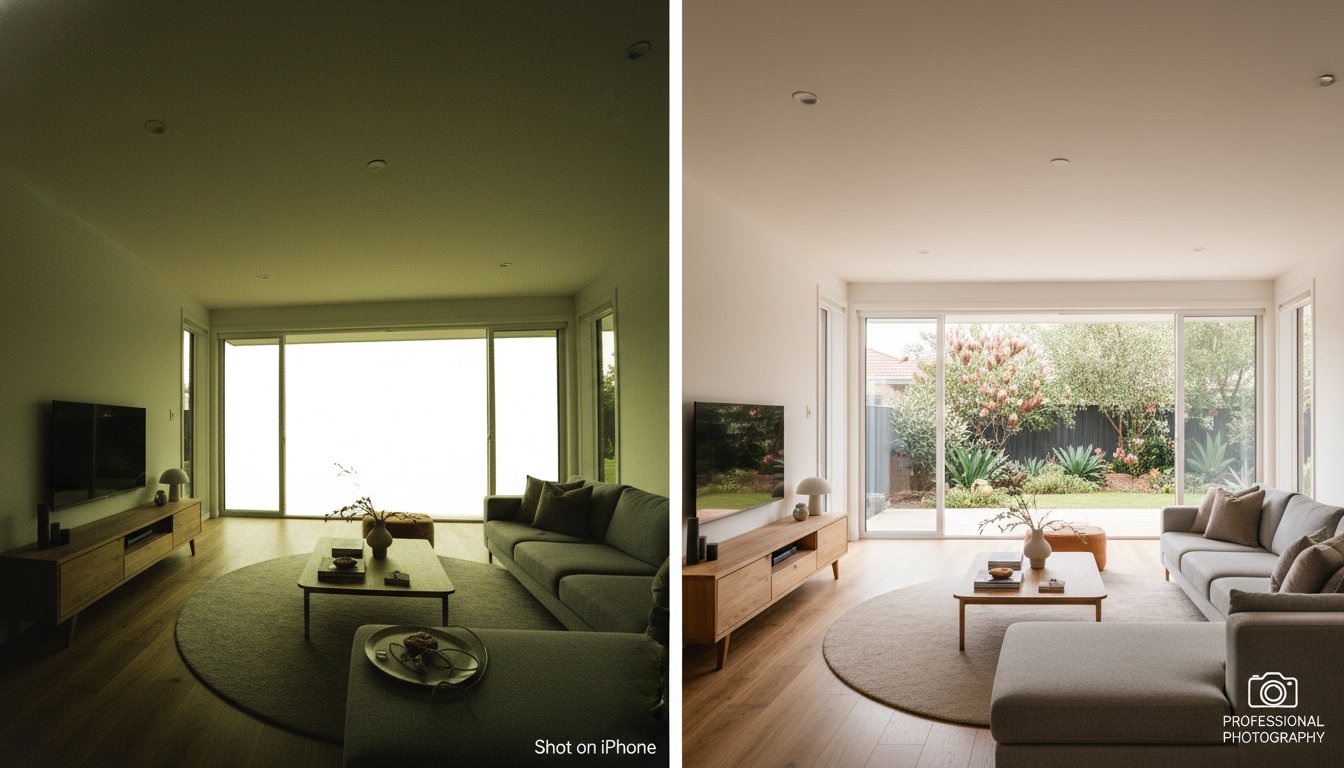
Converting rough sketches or old blueprints into high-end digital assets is the core of the drafting workflow. It's vital that the site plan matches the real estate photography australia provided in the listing. If the photos show a new alfresco area, the site plan must reflect it accurately. Modern drafting also accounts for mobile responsiveness. Since most buyers browse on smartphones, plans are optimised for readability on smaller screens, ensuring text and boundary lines remain crisp.
Speed is critical in the fast-paced Australian property market. Professional services typically offer a 24-hour delivery turnaround to meet campaign launch deadlines. Files are delivered in multiple formats: high-resolution PDFs for premium print brochures and web-optimised JPGs for digital portals. A structured revision process allows for minor adjustments to features or boundaries, ensuring the final asset is perfect before the listing goes live. If you need a rapid, accurate result, explore professional site plan drafting services to secure your next campaign launch.
UberRE sets the benchmark for property visualisation in the Australian market, serving as the trusted infrastructure for national agencies. We provide a level of reliability and technical confidence that freelance alternatives cannot match. For professional agents, a real estate site plan drawing is a standardised product that ensures every listing meets a premium tier of quality. Our team understands the specific logistical needs of the local sector, from navigating council-specific terminology to delivering high-quality assets within the 24-hour window required for modern campaign launches.
Our proprietary online platform streamlines the entire booking and management process. Instead of juggling multiple vendors, you access a tech-forward solution that integrates complex data into digestible, marketing-ready visuals. This results-driven partnership model focuses on high-quality output, allowing agents to spend less time on administration and more time on high-value client interactions. By choosing a tech-integrated provider, you ensure that your property data is handled with precision and delivered with total service assurance.
Combining site plans with video marketing for real estate agents allows you to tell a total property story. This integrated approach captures both the logic of the land and the emotion of the lifestyle in one cohesive package. Standardising your visual suite through UberRE ensures your agency’s branding remains consistent across every digital portal and print brochure. One booking covers all your visual content needs, reducing admin friction and ensuring every listing in your portfolio projects an image of modern efficiency.
Booking your first real estate site plan drawing is a direct and efficient digital process. Our platform allows you to select your service tier and customise templates to align perfectly with your agency branding. For complex residential developments or large-scale site requirements, our specialist team provides the technical expertise needed to ensure your documentation is both accurate and engaging. Start your next campaign with a partner that balances cutting-edge innovation with a traditional promise of service reliability.
A professional real estate site plan drawing is no longer an optional extra; it's a critical component of a high-performing listing. By clarifying boundaries and highlighting land utility, you eliminate buyer hesitation and justify premium price points. These visual assets provide the transparency required to attract serious owner-occupiers and value-add investors alike. Standardising your approach with professional drafting ensures your agency maintains a consistent, high-end presence across all digital platforms. This clarity translates directly into faster sales and more qualified enquiries from the first day of the campaign.
UberRE provides the technical infrastructure needed to scale your visual marketing with ease. As a comprehensive tech-integrated marketing platform, we offer a 24-hour turnaround on most drafting services to keep your campaigns moving at market speed. We are the trusted partner for leading Australian real estate brands because we deliver results-driven visuals that sell the whole block. Elevate your next listing with a professional site plan from UberRE and give your properties the competitive edge they deserve. Our streamlined booking process makes it simple to integrate high-quality site plans into your existing workflow today.
Yes, you need both because a floor plan only illustrates the internal dwelling while a site plan contextualises the entire property. A floor plan explains the internal flow, but a site plan reveals the relationship between the house, boundaries, and outdoor features like gardens or sheds. This total overview is essential for land-heavy listings where the block size is a primary driver of property value.
Most professional drafting services deliver a real estate site plan drawing within 24 hours of receiving the site data or completing an on-site visit. This rapid turnaround ensures your marketing campaign launches on schedule without technical delays. High-speed delivery is a standard requirement in the competitive Australian property market to maintain listing momentum and buyer interest.
Yes, site plans are ideal for highlighting development potential by clearly marking building envelopes and easements. By showing exactly where setbacks and underground services sit, you help buyers visualise where a pool or granny flat could legally be positioned. This transparency attracts value-add buyers and investors who focus on future land utility and site coverage metrics.
You typically provide existing architectural blueprints, title plans, or council-approved documents to serve as the base data. If these documents aren't available, professional drafters can perform on-site laser measurements to capture the current layout accurately. Providing high-resolution source data ensures the final drawing reflects the property's true dimensions and all current secondary structures like studios or garages.
No, a marketing site plan is an illustrative tool and is not a legal survey or land title document. While these plans are drafted using professional CAD software for high accuracy, they are intended for visual marketing and include "not to scale" disclaimers for risk management. Official land surveys are separate technical documents required for legal boundary disputes or formal construction approvals.
The cost of a site plan varies based on the complexity of the block and whether the service is bundled with photography or floor plans. Large-scale residential projects or those requiring extensive on-site measurement will naturally require a different investment than standard suburban blocks. You should check with your service provider for a specific quote tailored to your listing's unique requirements.
Yes, it's possible to include the footprints of neighbouring buildings to provide context regarding privacy and overshadowing. Showing these spatial relationships helps buyers understand the property's position within the streetscape and the proximity of adjacent structures. This level of detail is particularly useful for high-density areas where privacy and natural light are significant concerns for prospective owners.
Final drawings are usually provided in web-optimised JPG and high-resolution PDF formats. JPG files ensure fast loading and clear display on digital portals like realestate.com.au and Domain. High-resolution PDFs are essential for professional print brochures and large-format signage. These standardised file types ensure your real estate site plan drawing is compatible across all digital and physical marketing channels.
Book with UberRE
Accurate, agency-branded 2D and textured floor plans, ordered with your photography.
See the service and prices
-2.png)






































































.jpg)

.jpeg)
