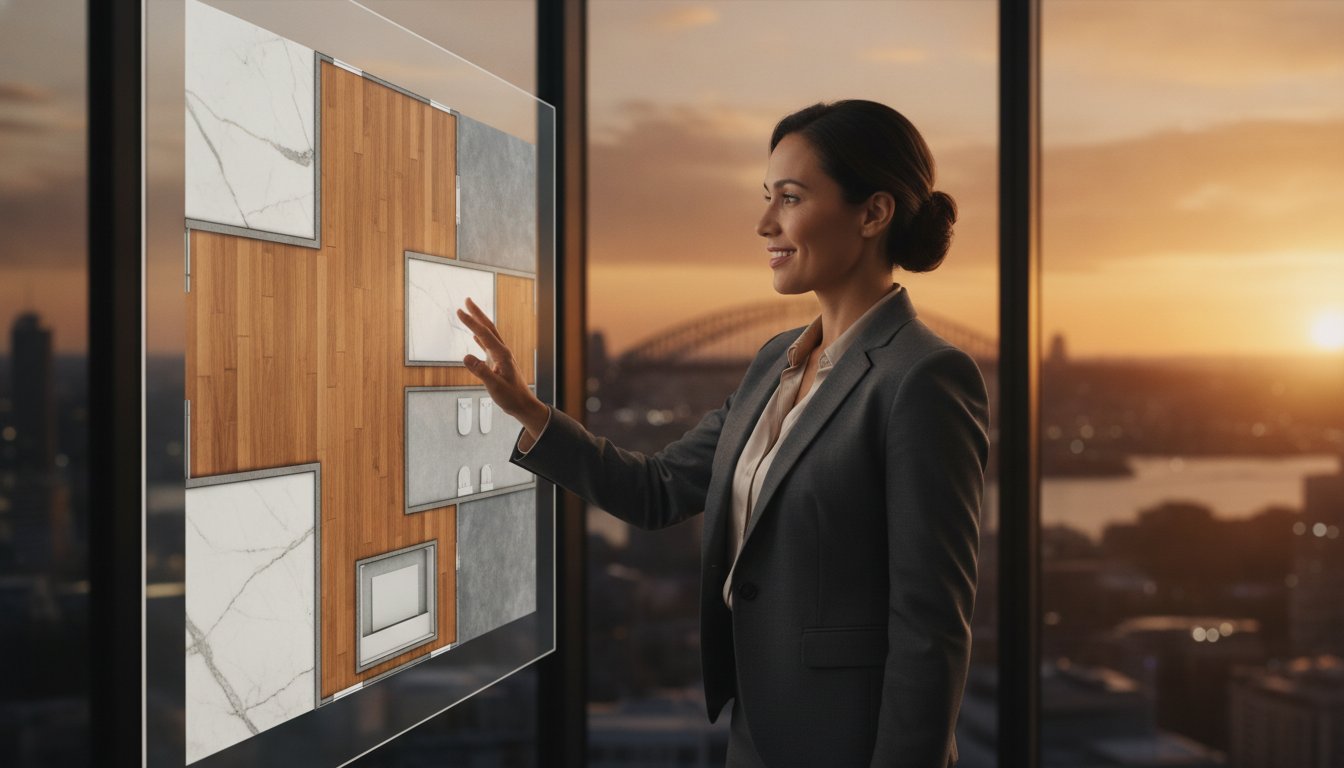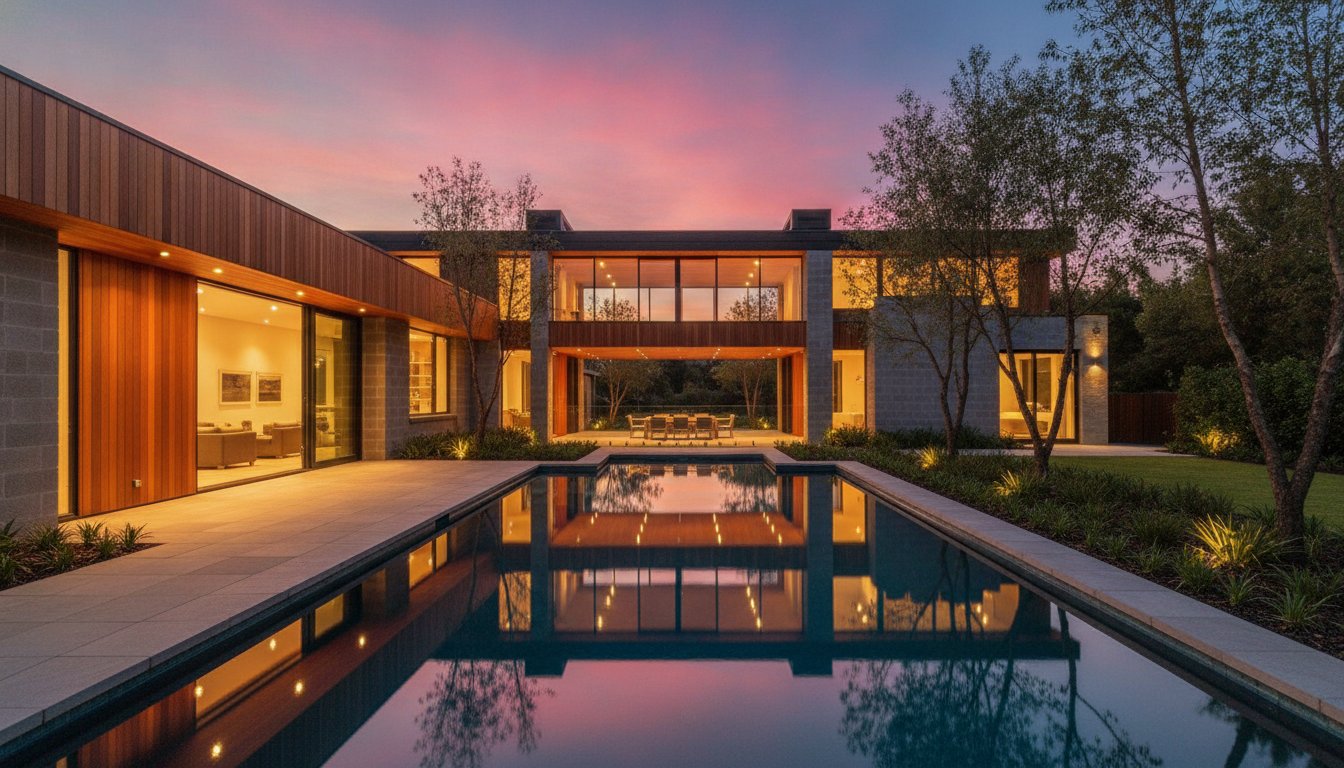
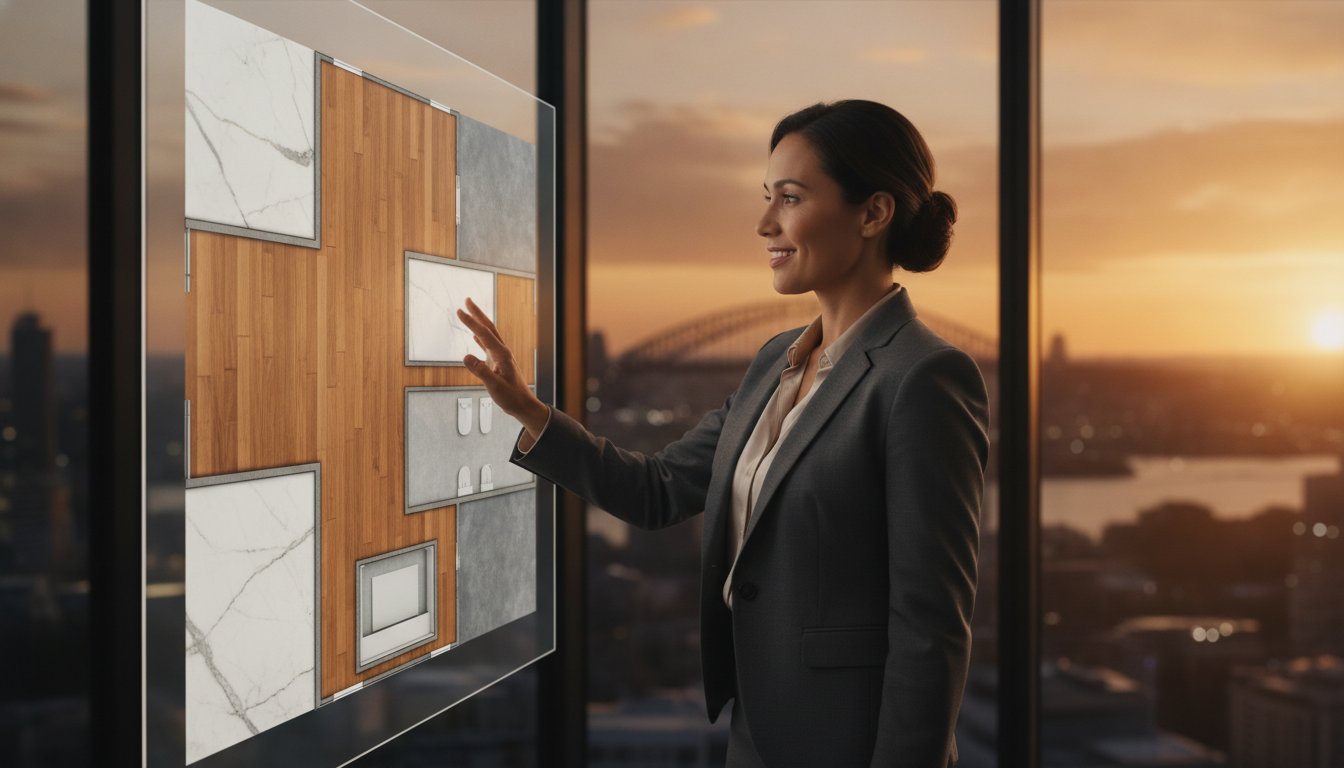
With the national median time on market climbing to 32 days in June 2026, can your current marketing suite afford to look standard? You likely recognise the frustration of high bounce rates on empty properties where buyers simply can't visualise the lifestyle on offer. Standard black-and-white diagrams often feel cheap for premium homes; they fail to reflect the quality of your agency brand. Integrating professional textured floor plans for listings solves this by providing immediate materiality and spatial depth. These assets act as a bridge between static layouts and expensive 3D renders, offering the technical clarity buyers demand before they even step foot on the property.
This guide explores how these immersive visual tools transform standard property listings into high-performing marketing assets that drive engagement. You'll discover how to use textured finishes to reduce time on market and position your agency as a tech-forward leader in a fragmented property landscape. We'll examine the strategic shift from basic 2D sketches to standardised, high-quality outputs that capture buyer attention and foster a genuine emotional connection.
• Understand why standard B&W diagrams fail to meet 2026 buyer expectations for digital transparency and spatial depth.
• Learn how textured floor plans for listings use high-fidelity materials like timber and stone to transform flat sketches into immersive marketing assets.
• Utilise a clear selection framework to choose between 2D textured and 3D plans based on property value and target audience.
• Optimise your property portal presence by strategically integrating architectural plans into your image carousels for higher engagement.
• Streamline your listing process with professional redrawing services that provide a 24-hour turnaround and standardised, high-quality output.
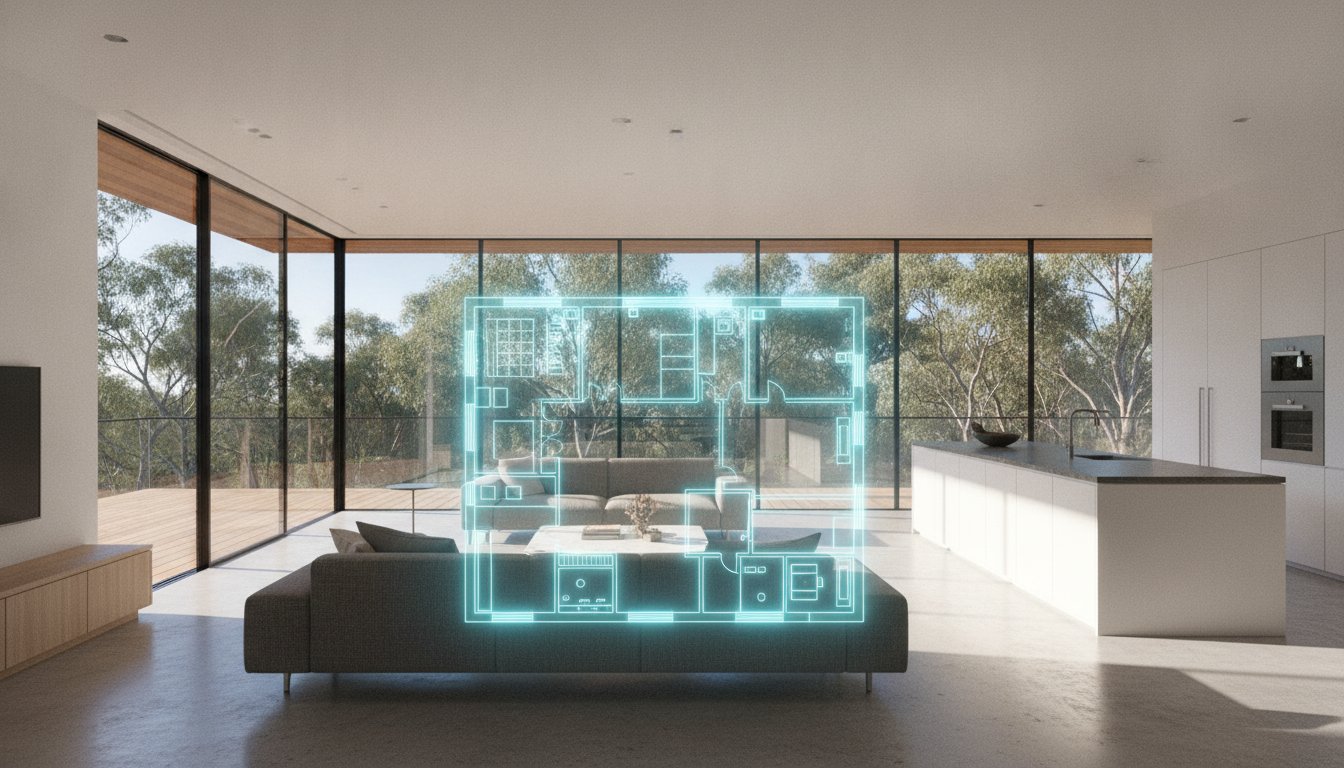
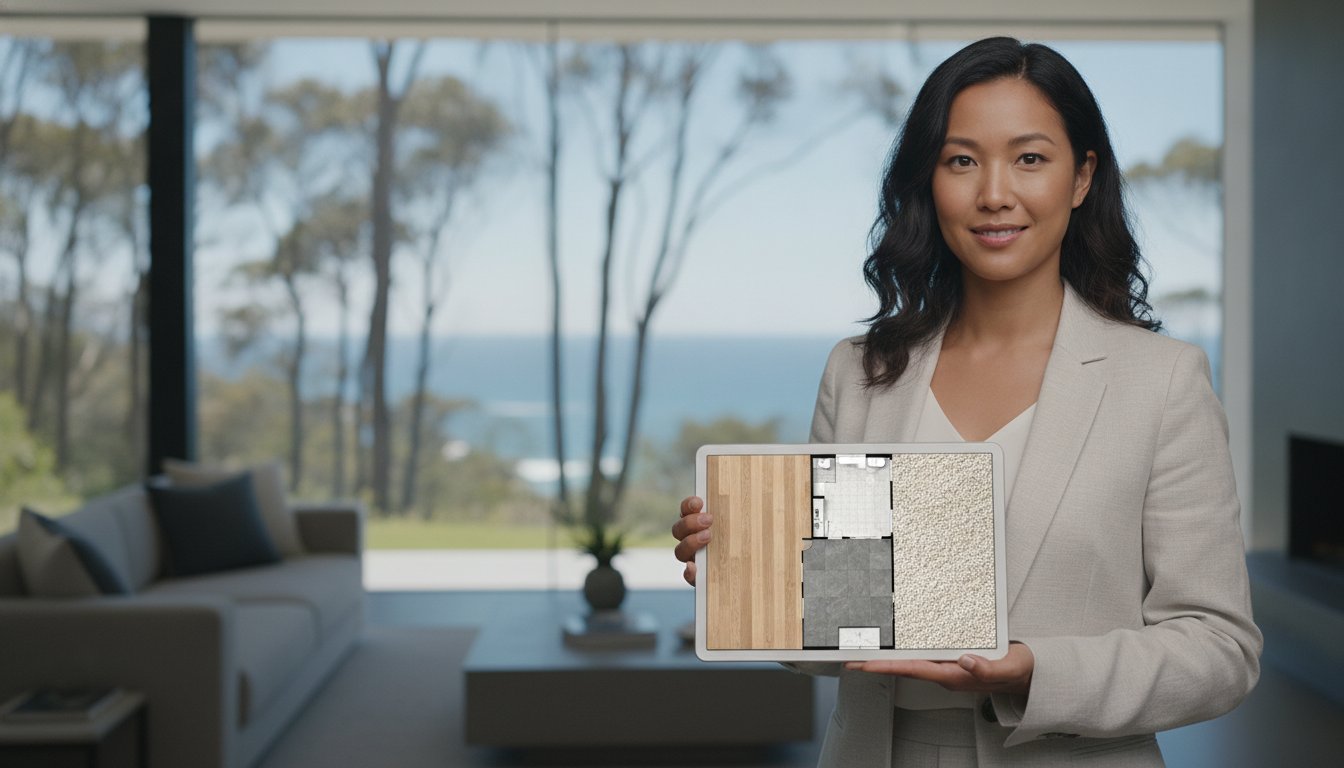
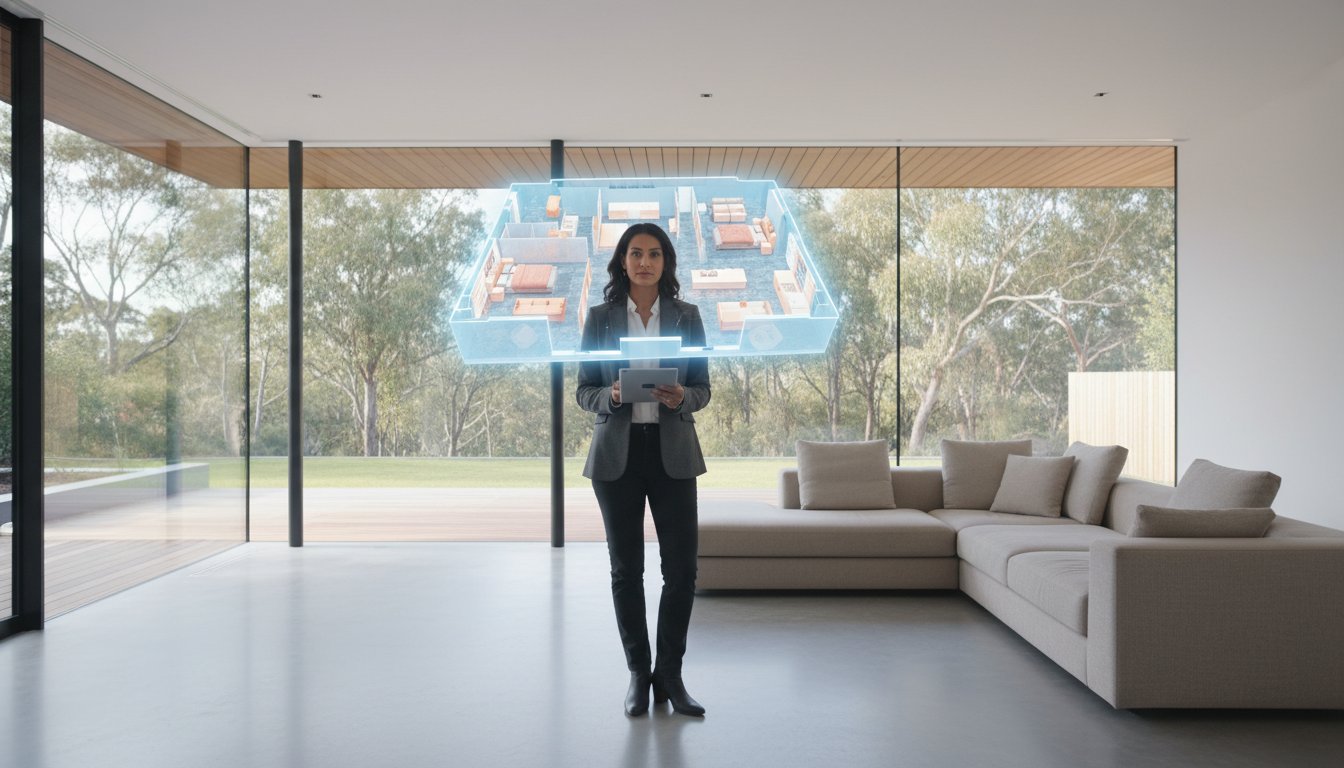
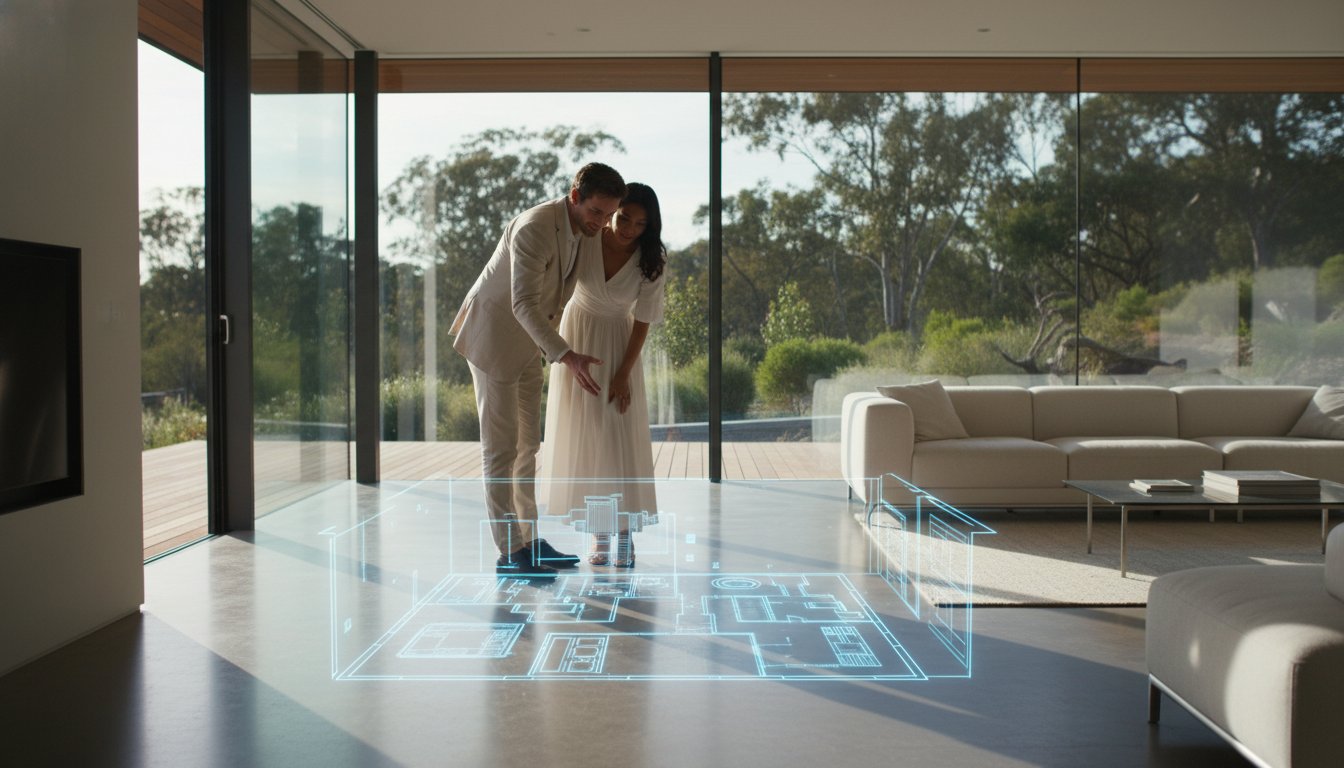
The traditional black-and-white sketch is no longer enough to secure a premium result in a cooling 2026 market. Buyers now demand absolute digital transparency before they commit to a physical inspection. Professional textured floor plans for listings bridge the gap between a technical diagram and a lived experience. By definition, these are architectural representations that incorporate visual materials like timber flooring, plush carpets, and stone tiles. They provide a level of detail that simple line work cannot match.
While a technical drawing answers What is a Floor Plan? from a construction perspective, it often fails as a marketing tool. Clinical, monochromatic plans feel uninviting. They force the buyer to work too hard to imagine the home. High-detail textured plans create spatial confidence. This is vital for time-poor or interstate buyers who need to verify the property's flow from their screen. When a buyer understands the materiality of a space, they can begin to place their own furniture within the layout mentally.
Visual cues play a massive role in how we process information. Seeing a rich timber texture in a living area versus a sleek tile in a bathroom triggers an immediate emotional response. It feels like a home, not just a house. This materiality helps buyers differentiate between zones at a glance. It reduces the cognitive load required to interpret the space.
Instantly distinguish wet areas from bedrooms through distinct textures.
Buyers don't have to guess where the carpet starts and the tiles end.
High-quality textures simulate the tactile experience of a premium property.
With the national median time on market rising to 32 days in mid-2026, every digital touchpoint must work harder. Listings with high-detail visual assets see significantly higher dwell times. Buyers spend more time scrutinising the layout when it looks realistic. This depth reduces inspection disappointment, where the physical reality doesn't match the mental image formed online. Accuracy is paramount for maintaining your professional brand image.
Textured plans provide essential context for your real estate photography. While a wide-angle shot shows the beauty of a room, the floor plan explains where that room sits in the overall floorplate. It grounds the photography in a logical, navigable structure. This combination ensures your listing is perceived as a premium, professional offering rather than a budget entry. In a fragmented market, this level of detail is a clear competitive advantage.
Precision drafting is the foundation of a high-performance marketing asset. Unlike basic sketches that merely outline a perimeter, textured floor plans for listings go beyond dimensions by layering materiality onto the architectural shell. This process requires a high degree of technical confidence and construction-grade drafting tools to ensure every measurement remains accurate while adding visual depth. By incorporating specific textures, agents provide a more comprehensive data set to prospective buyers, allowing them to qualify the property before the first inspection.
Research from Forbes regarding essential features for today's renters and buyers suggests that spatial clarity is a top priority. A textured plan delivers this by identifying key internal elements such as furniture placement, cabinetry, and built-in robes. The UberRE standard ensures these details are delivered in crisp, high-resolution formats. Whether viewed on a mobile device or printed in a high-gloss property brochure, the output remains professional and sharp, reinforcing the agency's brand authority.
Representing floor finishes with accuracy signals the property's quality and renovation status immediately. A master bedroom featuring a plush wool carpet texture feels vastly different from a living area with polished concrete or oak floorboards. These visual cues help buyers mentally navigate the home. Subtle shading is also utilised to indicate fixed joinery and cabinetry, which provides a clearer understanding of storage capacity. For large-scale family homes, colour-coded zones can be used to delineate quiet sleeping quarters from active social spaces, reducing the time buyers spend trying to decode the layout.
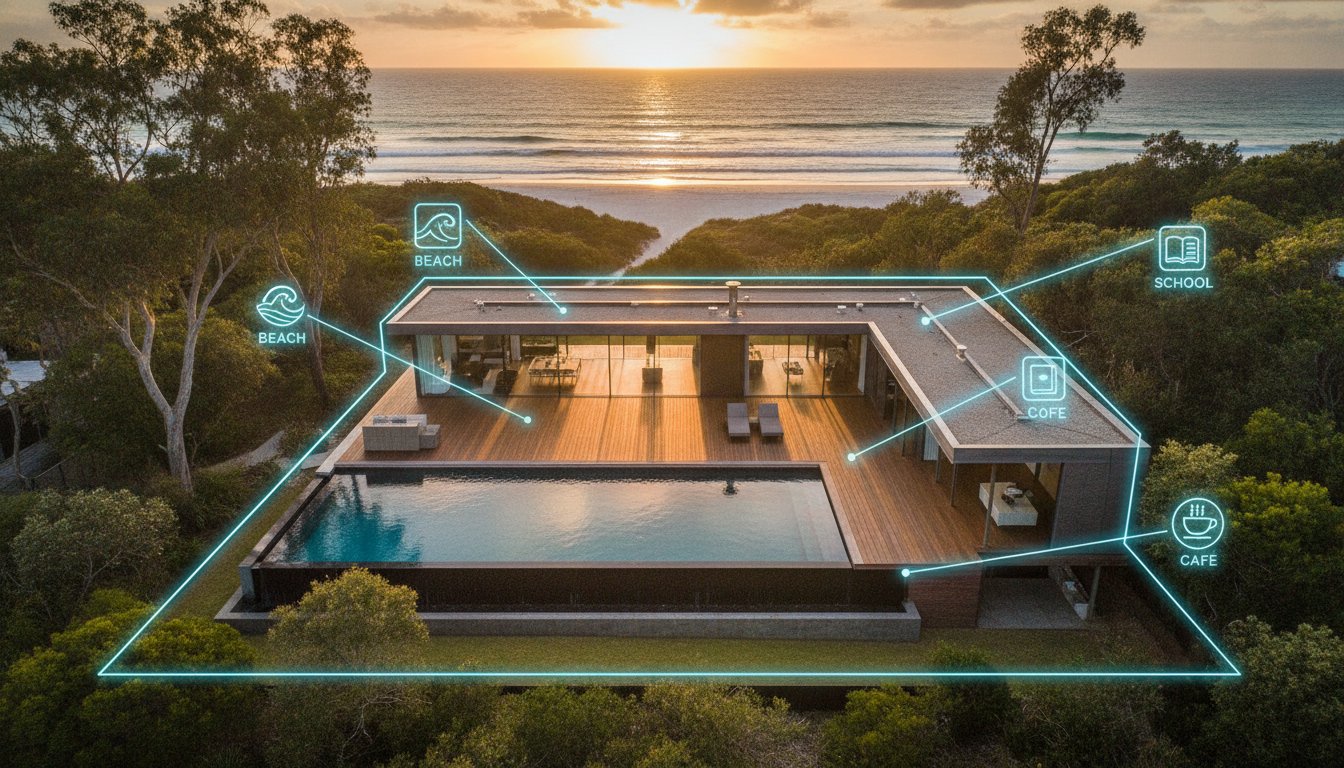
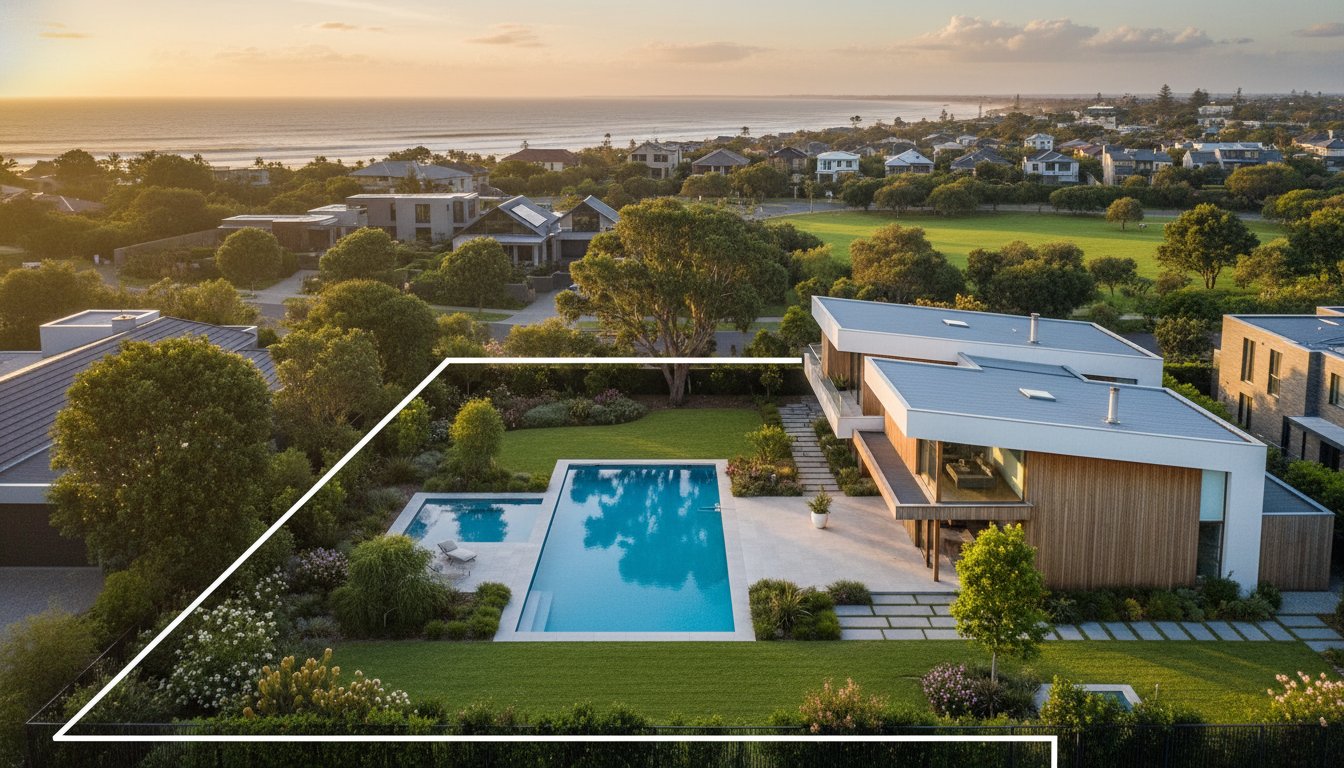
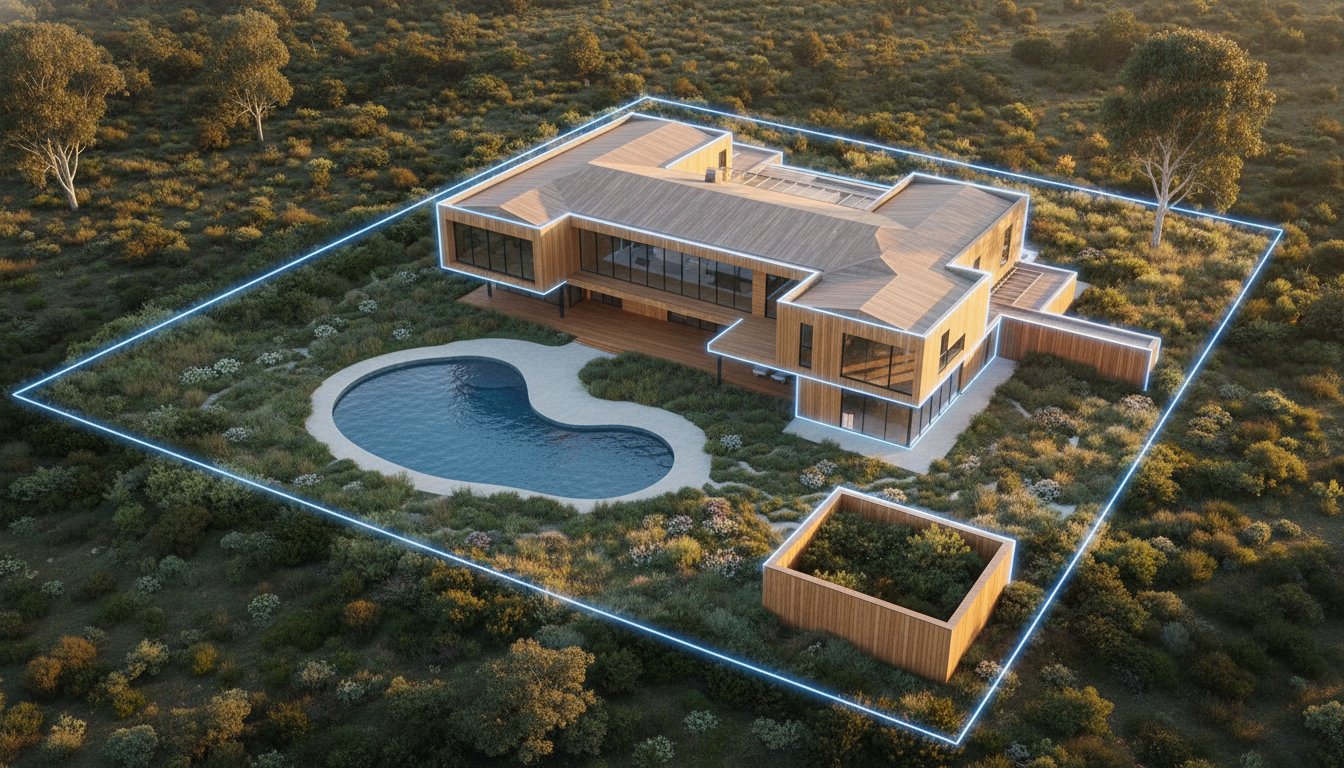
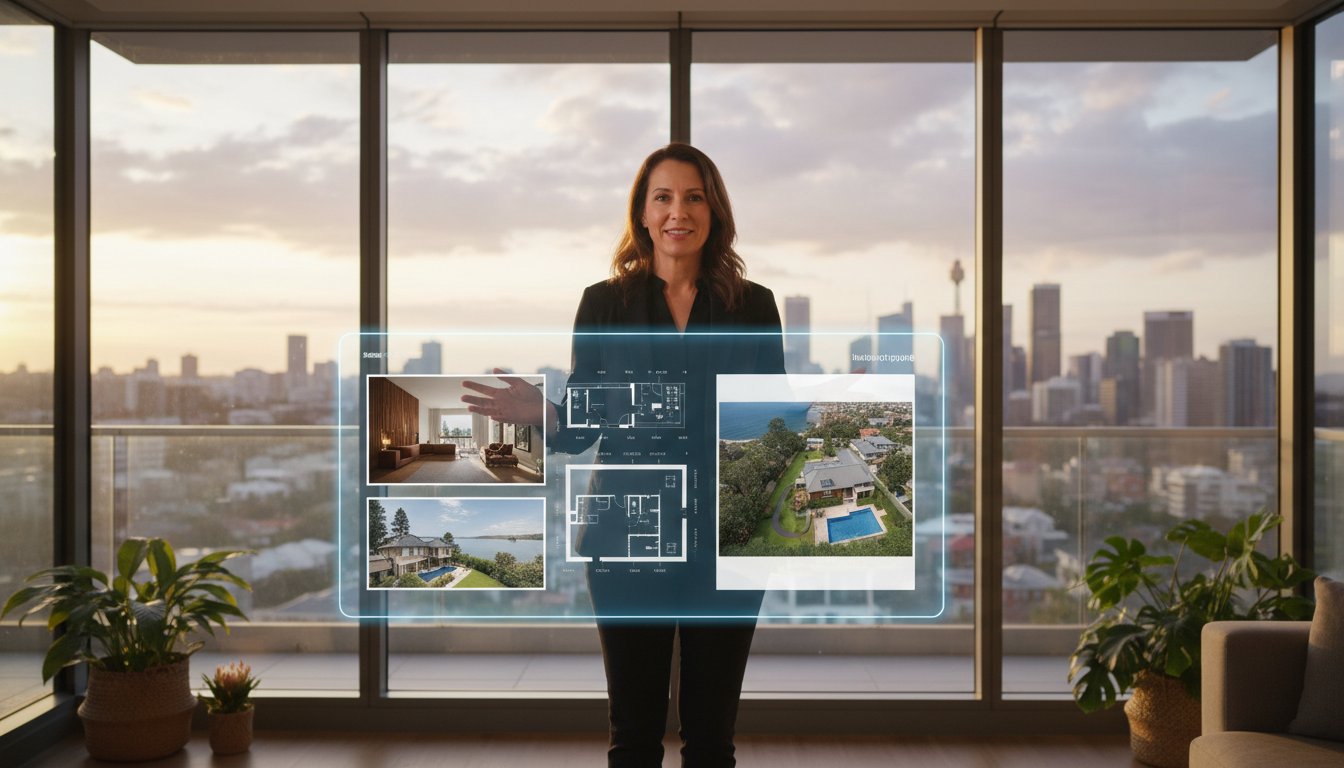
Visualising the relationship between the house and the land is critical in the 2026 Australian market. Textured site plans extend the visual narrative to include driveways, garden beds, and alfresco areas. Showing a paved courtyard or a timber deck provides a realistic sense of the outdoor lifestyle on offer. These detailed representations are particularly effective when paired with aerial drone photography, as they ground the high-angle imagery in a measurable, architectural context. This integrated approach ensures the buyer understands exactly how the pool, lawn, and external structures interact with the main residence.
To maintain a competitive edge, agents must move away from freelance inconsistency toward standardised, high-quality visual products. You can register for an account to access our streamlined online booking platform and start upgrading your listing infrastructure today.
Selecting the right marketing asset requires a balance between production efficiency and buyer impact. While standard B&W plans remain a staple for high-volume portfolios, the integration of textured floor plans for listings provides a distinct advantage in mid-tier and premium residential markets. The choice between formats depends on the property's price point, target demographic, and the specific narrative you want to convey. High-fidelity textures influence visual perception in marketing, transforming a simple layout into a tangible representation of quality and lifestyle.
Production time and file formats also dictate strategy. 2D textured plans offer a 24-hour turnaround, matching the speed of standard photography suites. They deliver a premium aesthetic without the extended lead times often associated with complex 3D modelling. For agents managing multiple listings, this efficiency ensures a professional brand image across the entire board while maintaining a high cost-to-value ratio. You gain the visual depth of a high-end render with the technical clarity of a traditional blueprint.
Standard 2D plans are best suited for budget rentals or small studio apartments where spatial complexity is minimal. They provide a clean and simple aesthetic that works well for commercial office leasing, where functional floorplates take precedence over residential materiality. If you're operating in a low-competition market with fast-turnaround requirements, the standard B&W format remains a reliable, functional choice. It's the baseline for efficiency when the property doesn't require emotional lifestyle marketing to secure a result.
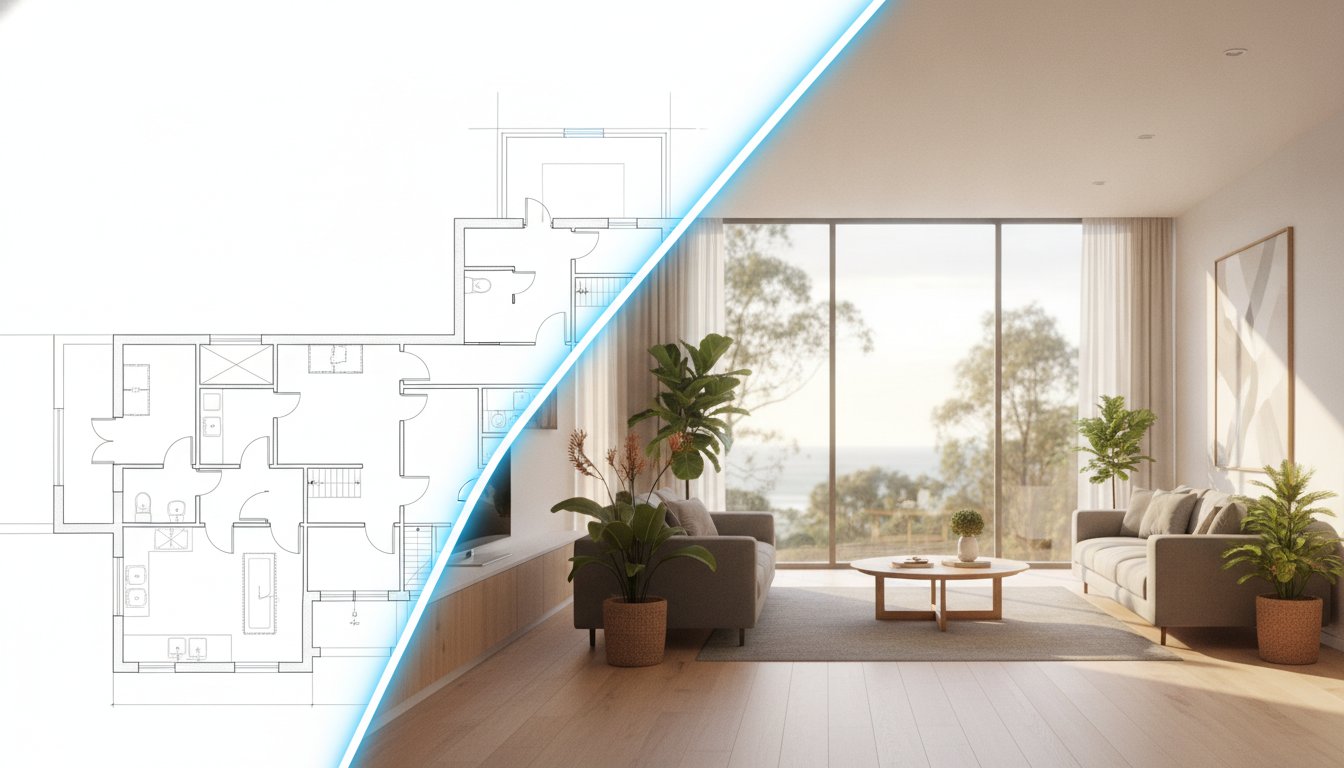
Many agents find that 2D textured plans are easier for buyers to read quickly compared to 3D renders. A top-down view allows the viewer to grasp the entire layout in a single glance, which is superior for understanding room flow and connectivity. While 3D plans provide volume, they can sometimes feel cluttered on smaller mobile screens. 2D textured floor plans for listings offer the materiality of 3D with the architectural clarity of 2D. This makes them a cost-efficient alternative for multi-level homes, as they avoid the need for expensive per-storey 3D modelling while still highlighting premium finishes like timber decking or stone benchtops.
Successful property marketing requires a cohesive visual narrative. Strategic integration of textured floor plans for listings ensures that every component of your campaign works in unison. Rather than treating the plan as a secondary technical document, position it as the central navigational tool for your entire suite of property marketing services. This approach provides buyers with a logical framework to interpret high-end imagery and video content, creating a more professional and trustworthy listing presence.
Optimise your portal presence on realestate.com.au and Domain by placing the floor plan early in the image carousel. Don't hide it at the end of thirty photos. Position it as the second or third image to allow buyers to establish spatial context immediately. On physical signboards, implement QR codes that link directly to high-resolution textured layouts. This tech-forward strategy pre-qualifies leads before they request a physical inspection. It filters out speculative enquiries and ensures that only serious buyers occupy your time, directly increasing your operational efficiency.
In the 2026 market, buyers use these detailed assets to verify if a home meets their specific lifestyle requirements. They assess whether the kitchen flow suits their needs or if the bedroom textures match their expectations. Textured floor plans for listings act as a high-fidelity filter, reducing "inspection disappointment" and maintaining your agency's reputation for digital transparency. It's a professional way to manage expectations and maintain a results-driven workflow during the median 32-day sales cycle.
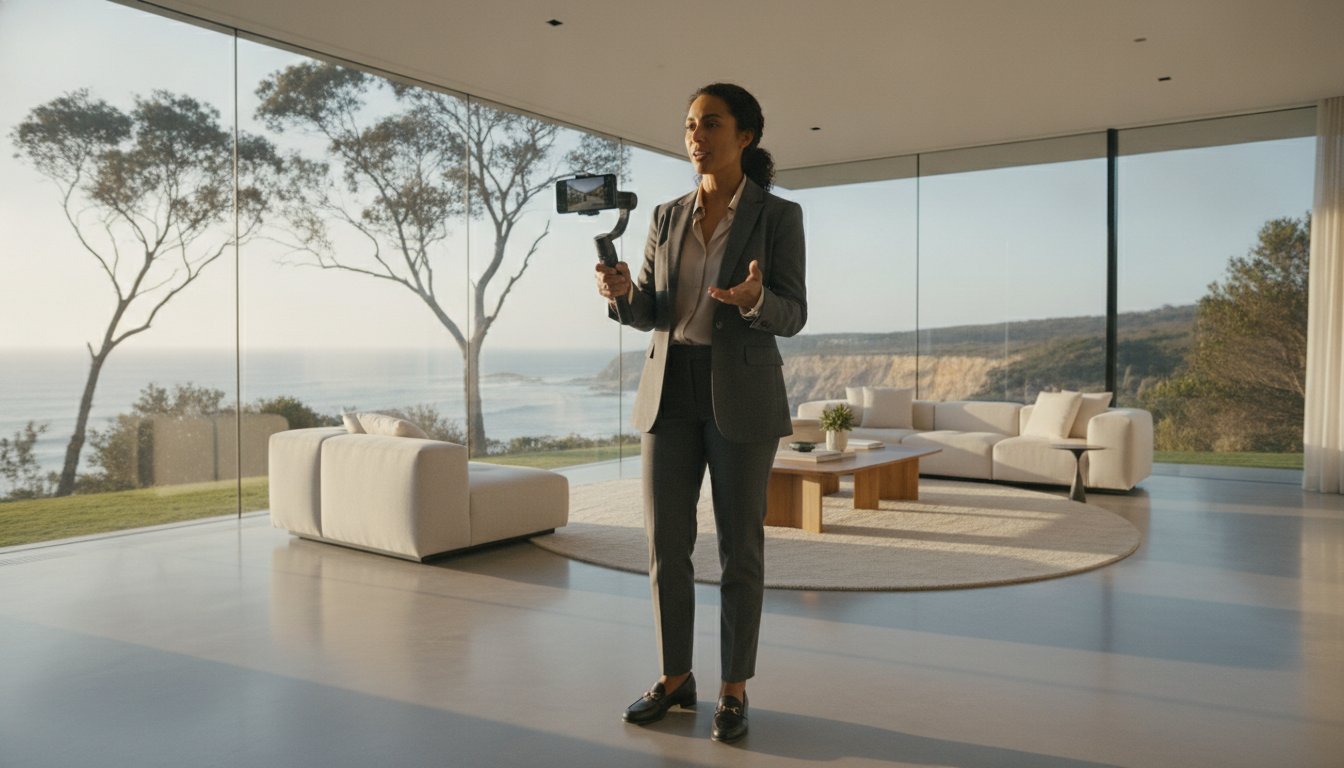
Use your floor plan as a spatial map for your real estate floor plans guide. When buyers view "Day Photography" shots, they often struggle to understand the camera's perspective. Clear material markers on a textured plan help them identify exactly where the real estate photographer was standing. This clarity is essential for complex architectural layouts where room connectivity isn't immediately obvious from a single wide-angle shot.
Textured plans are highly effective for social media "swipe" posts on Instagram and Facebook. Crop the plan to highlight specific zones like "Master Retreats" or "Entertainer Decks" to create visual hooks. Use these detailed callouts as overlay graphics within your video marketing to reinforce the property's key selling points. This modular approach turns a single technical asset into multiple high-impact social media reels that drive higher engagement rates than a standard line drawing ever could.
Efficiency drives the modern real estate office. In a market where the national median time on market has risen to 32 days as of June 2026, speed and quality are non-negotiable. UberRE provides a total service assurance through a 24-hour turnaround commitment for all architectural redraws. This rapid delivery ensures that your marketing campaign launches without delay, maintaining the momentum required to capture buyer interest early. By integrating textured floor plans for listings into your workflow, you move away from the inconsistency of freelance work toward a corporate, results-driven partnership.
Our online booking platform is designed for the fast-paced business environment of busy Australian agents. It functions as a modern, on-demand utility, allowing you to schedule visual media suites in seconds. This infrastructure supports complex data integrations and provides standardised, high-quality output that aligns with your specific agency branding. Whether you require specific brand colours or unique logo placements, our precision drafting team ensures every asset reinforces your professional identity. This level of technical confidence instils immediate trust in both vendors and prospective buyers.
National franchise groups and multi-office agencies require absolute consistency across their portfolios. UberRE maintains rigorous quality control standards to ensure that every floor plan, regardless of the property's location, meets the same premium tier. Having a single point of contact for all visual media—from photography to site plans—streamlines your administrative tasks and reduces the margin for error. We utilise construction-grade technical tools to ensure architectural accuracy, providing a reliable foundation for your property marketing that stands up to the scrutiny of the 2026 buyer.
The transition from a rough onsite sketch or a technical builder plan to a professional marketing asset is seamless. Simply upload your existing files through our platform, and our specialists will handle the redrawing process with surgical precision. To achieve total digital immersion, we recommend combining your textured floor plans for listings with Matterport 3D tours. This combination provides a comprehensive visual data set that satisfies the 2026 buyer's need for transparency and detail. Elevate your listing standards today to drive higher engagement, reduce time on market, and secure the premium results your vendors expect.
Static line drawings no longer satisfy the high standards of the modern Australian buyer. By adopting textured floor plans for listings, you provide the materiality and spatial depth required to build immediate trust. These assets don't just show a layout; they communicate the quality of the home through realistic textures and precision drafting. This visual transparency is essential for maintaining a premium brand image in a competitive landscape.
Leading agencies across the country now rely on this infrastructure to maintain a competitive edge. With a 24-hour turnaround and standardised output, you can ensure every listing reflects your brand's commitment to excellence. It's time to move toward a more efficient, tech-forward approach that pre-qualifies leads and reduces time on market.
Secure your position as an industry leader by delivering the digital transparency today's vendors demand. We look forward to supporting your next successful campaign.
A textured floor plan is an architectural representation that incorporates visual materials to delineate different zones. It moves beyond basic line work by adding textures like timber, carpet, and stone to represent the actual finishes of the property. This provides buyers with a more realistic understanding of the home's quality and spatial layout before they attend a physical inspection.
You will receive your finished files within a 24-hour turnaround period. This commitment to speed ensures that your marketing campaign stays on schedule and your listing goes live without delay. Our streamlined redrawing process is designed for high-volume agencies that require both rapid delivery and standardised, high-quality output for every property in their portfolio.
Professional textured floor plans for listings drive higher engagement by helping buyers visualise the lifestyle on offer more effectively. By providing a clear sense of materiality and room flow, these plans reduce inspection disappointment and pre-qualify leads. Providing high-detail visual assets is a proven strategy for maintaining buyer momentum throughout the sales cycle in a fragmented market.
We can certainly generate a professional textured asset from a basic hand-drawn sketch or an original builder blueprint. Our drafting team uses construction-grade tools to ensure that even rough onsite drawings are converted into accurate, high-resolution marketing materials. Simply upload your sketch through our online booking platform to begin the redrawing process immediately.
The choice depends on your specific marketing goals. 2D textured plans are often easier for buyers to interpret quickly on mobile devices because they provide a clear, top-down view of the entire floorplate. While 3D plans offer volume, textured 2D versions provide the essential materiality of a high-end render without the added cost or production time of full 3D modelling.
Every floor plan is customised to align with your specific agency branding and colour palette. We understand the importance of maintaining a consistent professional image across all marketing channels. You can specify your brand primary colours and upload your logo to ensure that every textured plan reinforces your agency market presence and authority.
A standard redraw includes a variety of high-fidelity materials such as timber floorboards, plush carpets, polished concrete, and various tile patterns. We also represent external finishes like timber decking, stone paving, and realistic pool surfaces. These visual cues help buyers distinguish between different living zones and understand the tactile quality of the home finishes at a glance.
You can definitely integrate a site plan with your textured floor plan to provide a complete overview of the property. This is particularly useful for showcasing the relationship between the main residence and external features like driveways, garden beds, and alfresco areas. Combining these assets ensures buyers have a comprehensive understanding of the total land use and lifestyle potential.

-2.png)